Come see this beautiful, brand new four-bedroom home! This home features an expansive great room that flows into the kitchen with a large island and a dining area. Enjoy the unfinished basement below with 9-foot ceilings perfect for future expansion, storage, home gym, and more. The upstairs of this home features four well sized bedrooms, a large laundry room and a huge secondary bathroom. The landing upstairs splits the upper level into two sections with the luxurious primary bedroom on one side and the secondary bedrooms on the other side, giving ample privacy. The homes site features fencing and all landscaping, as well as sprinklers, included. This home has many included features such as our smart home package, full AC, tankless water heater, quartz countertops throughout, stainless steel appliances, including a fridge and so much more! Come visit with us soon! ***Photos are representative and not of actual property***
Pending
Price cut: $7.7K (7/21)
$469,000
6708 Dragontail Ter, Colorado Springs, CO 80925
4beds
2,944sqft
Single Family Residence
Built in 2026
5,501 Square Feet Lot
$-- Zestimate®
$159/sqft
$-- HOA
What's special
All landscapingIncluding a fridgeLuxurious primary bedroomLarge islandHuge secondary bathroomStainless steel appliancesLarge laundry room
- 80 days
- 30
- 3
Zillow last checked:
Listing updated:
Listed by:
Jodi Bright 720-326-3774,
D.R. Horton Realty LLC
Source: elevateMLS,MLS#: 1996605
Facts & features
Interior
Bedrooms & bathrooms
- Bedrooms: 4
- Bathrooms: 3
- Full bathrooms: 1
- 3/4 bathrooms: 1
- 1/2 bathrooms: 1
Other
- Level: Upper
- Area: 195 Square Feet
- Dimensions: 15 x 13
Heating
- Forced Air, Natural Gas
Cooling
- Central Air
Appliances
- Included: Dishwasher, Disposal, Microwave, Oven, Range, Refrigerator
- Laundry: Upper Level
Features
- 9Ft + Ceilings, High Speed Internet, Pantry, Smart Home Door Locks, Smart Home Lighting, Smart Thermostat
- Flooring: Carpet, Other
- Windows: Window Coverings
- Basement: Full,Unfinished
- Has fireplace: No
- Fireplace features: None
Interior area
- Total structure area: 2,944
- Total interior livable area: 2,944 sqft
- Finished area above ground: 2,156
- Finished area below ground: 788
Property
Parking
- Total spaces: 2
- Parking features: Attached, Garage Door Opener, Concrete Driveway
- Attached garage spaces: 2
Features
- Levels: Two
- Stories: 2
- Patio & porch: Composite
- Exterior features: Auto Sprinkler System
- Fencing: Full
Lot
- Size: 5,501 Square Feet
- Features: See Remarks, Landscaped
Details
- Parcel number: 5524114023
- Other equipment: Sump Pump
Construction
Type & style
- Home type: SingleFamily
- Property subtype: Single Family Residence
Materials
- Fiber Cement, Frame
- Roof: Composite Shingle
Condition
- Under Construction
- New construction: Yes
- Year built: 2026
Details
- Builder model: Elder
- Builder name: D.R. Horton
- Warranty included: Yes
Utilities & green energy
- Electric: 220 Volts in Garage
- Water: Municipal
- Utilities for property: Electricity Connected, Natural Gas Connected
Green energy
- Indoor air quality: Radon System
Community & HOA
Community
- Features: Hiking or Biking Trails, Parks or Open Space, Playground
Location
- Region: Colorado Springs
Financial & listing details
- Price per square foot: $159/sqft
- Tax assessed value: $55,324
- Annual tax amount: $2,417
- Date on market: 6/30/2026
- Listing terms: Cash,Conventional,FHA,VA Loan
- Electric utility on property: Yes
Estimated market value
Not available
Estimated sales range
Not available
Not available
Price history
| Date | Event | Price |
|---|---|---|
| 8/25/2026 | Pending sale | $469,000$159/sqft |
Source:  elevateMLS #1996605 Report a problem elevateMLS #1996605 Report a problem | ||
| 7/21/2026 | Price change | $469,000-1.6%$159/sqft |
Source: elevateMLS #1996605 Report a problem | ||
| 6/30/2026 | Listed for sale | $476,730$162/sqft |
Source: elevateMLS #1996605 Report a problem | ||
Public tax history
| Year | Property taxes | Tax assessment |
|---|---|---|
| 2025 | $1,575 | $14,940 +41.6% |
| 2024 | -- | $10,550 |
Find assessor info on the county website
Monthly payment
Est. payment
Payment breakdown
Explore the cost of this home by adjusting the details. Changes won't be saved.Climate risks
Neighborhood: 80925
Nearby schools
Schools provided by the listing agent
- Elementary: Grand Mountain K-8
- Middle: Grand Mountain K-8
- High: Mesa Ridge
- District: Widefield-3
Source: elevateMLS. This data may not be complete. We recommend contacting the local school district to confirm school assignments for this home.
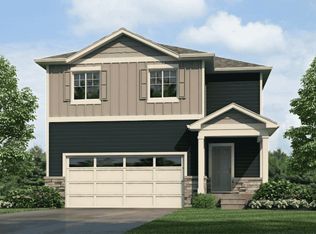
- $450,0004 bd3 ba1.8k sqft6716 Dragontail Ter, Colorado Springs, CO 80925Sold

- $467,7004 bd3 ba1.9k sqft6732 Dragontail Ter, Colorado Springs, CO 80925Off Market
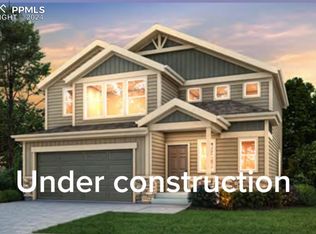
- $516,4084 bd4 ba2.3k sqft6723 Dragontail Ter, Colorado Springs, CO 80925Sold
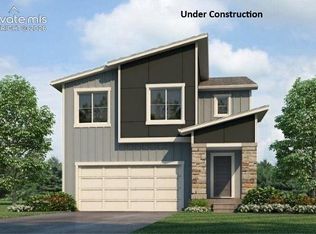
- $469,0005 bd3 ba3.3k sqft6724 Dragontail Ter, Colorado Springs, CO 80925Sold
Similar homes
- $425,0004 bd3 ba1.9k sqft6705 Raven Ridge Ter, Colorado Springs, CO 80925New Construction

 MLS ID #5190616, Jodi Bright, D.R. Horton Realty LLC. elevateMLS
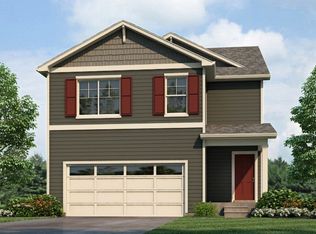
 - from $452,9904 bd3 ba2.1k sqftELDER Plan, The Ridge at Lorson Ranch, Colorado Springs, CO 80925New Construction
 DR Horton
 - from $480,9904 bd3 ba2.2k sqftThe Timberline Plan, Lorson Ranch: The Trail Collection, Colorado Springs, CO 80925New Construction
 Meritage Homes
 - from $442,9904 bd3 ba1.9k sqftPINE Plan, The Ridge at Lorson Ranch, Colorado Springs, CO 80925New Construction
 DR Horton
 - $399,0003 bd3 ba1.4k sqft6689 Raven Ridge Ter, Colorado Springs, CO 80925New ConstructionelevateMLS
- $500,2015 bd3 ba2.7k sqft4942 Eddleman Ct, Colorado Springs, CO 80925New ConstructionMLS ID #5720904, Cynthia Ontiveros, Oakwood Homes Real Estate LLC. elevateMLS
- $460,0184 bd3 ba2.3k sqft4896 Truscott Rd, Colorado Springs, CO 80925New ConstructionelevateMLS
- $425,0003 bd3 ba2.7k sqft3883 Winter Sun Dr, Colorado Springs, CO 80925For SaleMLS ID #4507872, Marisa Lindsay, The Cutting Edge. elevateMLS
- $399,9003 bd2 ba1.6k sqft6189 Shavers Dr, Colorado Springs, CO 80925For SaleMLS ID #7549566, Hector Alanis ABR CREN MRP , PAK Home Realty. elevateMLS
- $449,0003 bd3 ba1.8k sqft5205 Devers Ct, Colorado Springs, CO 80925New ConstructionelevateMLS
- $475,0003 bd3 ba2.5k sqft6544 Cabana Cir, Colorado Springs, CO 80923For SaleMLS ID #2429819, Sarah D'Angelo, Exp Realty LLC. elevateMLS
- $500,0003 bd3 ba2.3k sqft7838 Twin Creek Ter, Fountain, CO 80817For SaleMLS ID #7489769, Monica Breckenridge ABR CDPE CLHMS GRI MRP PSA RSPS SFR SRES , Pink Realty Inc. elevateMLS
- $398,9003 bd3 ba1.7k sqft5354 Hodges Grv, Colorado Springs, CO 80925New ConstructionelevateMLS
