Skip main navigation
Pending
  • $475,000

    6724 Dragontail Ter, Colorado Springs, CO 80925

    5beds
    3,345sqft
    : 
    Loading
    Get pre-qualified
    Single Family Residence
    Built in 2026
    4,944 Square Feet Lot
    $-- Zestimate®
    $142/sqft
    $-- HOA

    What's special

    Fully landscaped spacious backyardStainless steel appliancesLarge laundry roomQuartz countertops throughout
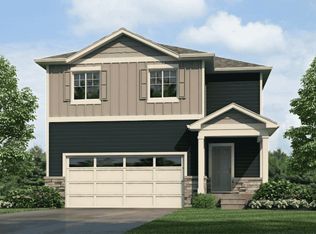
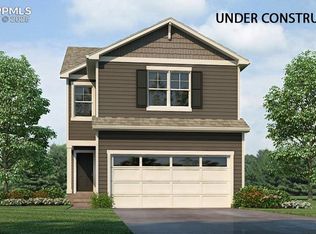
    Come see this beautiful, brand new five bedroom home! This home features a large island perfect for entertaining or dining that flows into the kitchen and dining room. Rounding out the main floor is a bedroom and a full bath. The upstairs of this home features a luxurious and spacious primary bedroom with a private bath, as well as 3 nice sized secondary bedrooms. Includes a large laundry room and also a loft to enjoy your activities in. This home also features a garden level deck with a composite deck and stairs to access the fully landscaped, spacious backyard. This home has many included features such as our smart home package, full AC, tankless water heater, quartz countertops throughout, fridge, blinds, stainless steel appliances, and so much more! Come visit with us soon! ***Photos are representative and not of actual property***
    43 days
    |
    7
    |
    2
    |

    Likely to sell faster than

    Zillow last checked:

    Listing updated:

    Listed by:

    Jodi Bright 720-326-3774,

    D.R. Horton Realty LLC

    Source: elevateMLS,MLS#: 1011924MLS Logo

      Facts & features

      Interior

      Bedrooms & bathrooms
      • Bedrooms: 5
      • Bathrooms: 3
      • Full bathrooms: 3
      Other
      • Level: Upper
      • Area: 266 Square Feet
      • Dimensions: 14 x 19
      Heating
      • Forced Air, Natural Gas
      Cooling
      • Central Air
      Appliances
      • Included: Dishwasher, Disposal, Microwave, Oven, Range, Refrigerator
      • Laundry: Electric Hook-up
      Features
      • 9Ft + Ceilings, High Speed Internet, Pantry, Smart Home Door Locks, Smart Home Lighting, Smart Thermostat
      • Flooring: Carpet, Wood Laminate
      • Windows: Window Coverings
      • Basement: Unfinished
      • Has fireplace: No
      • Fireplace features: None
      Interior area
      • Total structure area: 3,345
      • Total interior livable area: 3,345 sqft
      • Finished area above ground: 2,427
      • Finished area below ground: 918

      Property

      Parking
      • Total spaces: 2
      • Parking features: Attached, Concrete Driveway
      • Attached garage spaces: 2
      Features
      • Levels: Two
      • Stories: 2
      • Fencing: Back Yard
      Lot
      • Size: 4,944 Square Feet
      • Features: See Remarks, Landscaped
      Details
      • Other equipment: Sump Pump

      Construction

      Type & style
      • Home type: SingleFamily
      • Property subtype: Single Family Residence
      Materials
      • Fiber Cement, Frame
      • Foundation: Garden Level
      • Roof: Composite Shingle
      Condition
      • Under Construction
      • New construction: Yes
      • Year built: 2026
      Details
      • Builder model: Elm
      • Builder name: D.R. Horton
      • Warranty included: Yes

      Utilities & green energy

      • Water: Municipal
      • Utilities for property: Electricity Connected, Natural Gas Connected
      Green energy
      • Indoor air quality: Radon System

      Community & HOA

      Community
      • Features: Hiking or Biking Trails, Parks or Open Space, Playground
      Location
      • Region: Colorado Springs

      Financial & listing details

      • Price per square foot: $142/sqft
      • Annual tax amount: $2,417
      • Date on market: 6/5/2026
      • Listing terms: Cash,Conventional,FHA,VA Loan
      • Electric utility on property: Yes

        Estimated market value

        Not available

        Estimated sales range

        Not available

        Not available

        Price history

        DateEventPrice
        6/15/2026Pending sale$475,000$142/sqft
        Source: elevateMLS #1011924 Report a problem
        6/5/2026Listed for sale$475,000$142/sqft
        Source: elevateMLS #1011924 Report a problem

        Public tax history

        Tax history is unavailable.

        Monthly payment

        Est. payment

        Payment breakdown

        Explore the cost of this home by adjusting the details. Changes won't be saved.
        All calculations are estimates and provided by Zillow, Inc. for informational purposes only. Actual amounts may vary.
        HOA fees may include property taxes on listings classified as Co-Ops. Contact the listing agent and/or owner for fee details.
        Mortgage interest rates are dependent on a number of factors, including credit score, down payment, and repayment length. Interest rate data provided by Zillow Group Marketplace, Inc. as of 1/1/1970 from various mortgage lenders with which we have lead or other similar arrangements; the Estimated Payment is an average of those rates.
        See how much you could borrow to make a competitive offer.

        Climate risks

        Neighborhood: 80925

        Getting around

        0 / 100
        Car-Dependent
        0 / 100
        No Nearby Transit
        17 / 100
        Somewhat Bikeable

        Nearby schools

        GreatSchools rating
        Schools provided by the listing agent
        • Elementary: Grand Mountain K-8
        • Middle: Grand Mountain K-8
        • High: Mesa Ridge
        • District: Widefield-3

        Source: elevateMLS. This data may not be complete. We recommend contacting the local school district to confirm school assignments for this home.

        A local agent can set up tours, give advice and negotiate with sellers.

        Browse local experts

        Similar homes