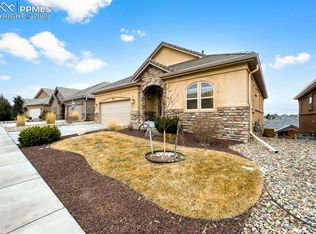
Welcome to this beautiful stucco home nestled in District 20, just minutes away from I-25 and Academy Blvd. Upon entering, you'll be greeted by beautiful hardwood floors that flow throughout the main level. The open floor plan features a cozy fireplace in the living room, ideal for chilly evenings, and a walkout to the generously sized concrete patio, perfect for enjoying summer nights. The kitchen is a chef's delight, showcasing a double oven, a breakfast bar, and stunning granite countertops. The centrally located island doubles as a convenient counter bar for casual dining or entertaining guests. Main level living is effortless with the primary bedroom and a convenient laundry room on the same floor. The primary bathroom offers double vanities for added convenience, along with a luxurious free-standing shower and a relaxing jetted tub. Ceramic tile throughout adds a touch of elegance to the space. Additionally, the main level includes an extra room that can easily serve as a home office, providing flexibility. The finished basement expands the living space, perfect for accommodating guests or extended family. It features a full wet bar complete with ample cabinet space, a wine rack, and more beautiful granite countertops, creating an inviting atmosphere for larger gatherings or a cozy mother-in-law suite. Step outside onto the generously sized concrete patio, featuring lit stairs that enhance its charm during summer evenings. This home offers a blend of comfort, functionality, and stylish details throughout, making it an ideal retreat for both relaxation and entertaining. Discover the perfect harmony of luxury and practicality in this inviting residence. Call for our Exclusive Buyer Protection Plan - Love It or Leave it Guarantee Buy this home and if you are not satisfied in 24 Months I'll Buy it Back or SELL IT FOR FREE NO Gimmicks! We can help! Don't Get Stuck Owning TWO Homes...Buy This Home, I Will Buy Yours! If you are looking to buy a home but have one to sell, you are finding yourself in the same dilemma that most homeowners find themselves in: We can help! To discuss the details of this incredible option, call the listing agent or visit our website BarbHasTheBuyers.
Sold for $641,000
$641,000
8149 Regiment Ct, Colorado Springs, CO 80920
3beds
3,522sqft
Single Family Residence
Built in 2013
5,488 Square Feet Lot
$609,600 Zestimate®
$182/sqft
$2,910 Estimated rent
Home value
$609,600
$579,000 - $640,000
$2,910/mo
Zestimate® history
Owner options
List your home for rent
$2,910/mo
Rent Zestimate®
Find your next renter with Zillow Rental Manager. Plus, with online applications, you can quickly screen prospective tenants – for free.
$2,910/mo
Rent Zestimate®
Refinance and save
$3,971/mo
Est. payment
Refinancing to a lower rate could help reduce your monthly payments and save thousands over the life of the loan.
$3,971/mo
Est. payment
Explore your selling options
Work with a Zillow partner agent
Leverage their expertise and Zillow's premium Showcase listings to get your home seen by more buyers.
Get startedList with your own agent
Get your home in front of millions of buyers by listing it on Zillow.
Learn how to do itSell it yourself
Take full control of how buyers see your home on Zillow by listing For Sale by Owner (FSBO).
List your homeWhat's special
Zillow last checked:
Listing updated:
Listed by:
Barbara A Schlinker 719-499-3334,
Your Home Sold Guaranteed Realty - Barb Has The Buyers Team
Bought with:
Non-member Agent
Non-Member Office
Source: My State MLS,MLS#: 11321866
Facts & features
Interior
Bedrooms & bathrooms
- Bedrooms: 3
- Bathrooms: 3
- Full bathrooms: 3
Rooms
- Room types: Dining Room, En Suite, Family Room, First Floor Bathroom, First Floor Master Bedroom, Kitchen, Laundry Room, Living Room, Master Bedroom, Study, Walk-in Closet
Kitchen
- Features: Eat-in Kitchen, Granite Counters
Basement
- Area: 1761
Heating
- Forced Air
Cooling
- Central
Appliances
- Included: Dishwasher, Disposal, Dryer, Refrigerator, Microwave, Oven, Washer
Features
- Flooring: Hardwood, Carpet, Tile
- Basement: Full,Finished
- Number of fireplaces: 1
Interior area
- Total structure area: 5,283
- Total interior livable area: 3,522 sqft
- Finished area above ground: 3,522
Property
Parking
- Total spaces: 2
- Parking features: Driveway, Attached
- Garage spaces: 2
- Has uncovered spaces: Yes
Features
- Patio & porch: Patio
- Exterior features: Utilities
Lot
- Size: 5,488 Square Feet
Details
- Parcel number: 6304214038
- Lease amount: $0
Construction
Type & style
- Home type: SingleFamily
- Architectural style: Ranch
- Property subtype: Single Family Residence
Materials
- Brick Siding, Stucco Siding
- Roof: Asphalt
Condition
- New construction: No
- Year built: 2013
Utilities & green energy
- Electric: Amps(0)
- Sewer: Municipal
- Water: Municipal
Community & HOA
Community
- Subdivision: Sweetwater Ridge
HOA
- Has HOA: Yes
- HOA fee: $135 monthly
- HOA name: Sweetwater Ridge
- HOA phone: 719-534-0266
Location
- Region: Colorado Springs
Financial & listing details
- Price per square foot: $182/sqft
- Tax assessed value: $568,463
- Annual tax amount: $2,432
- Date on market: 9/2/2025
- Date available: 07/15/2024
- Listing agreement: Exclusive
Price history
| Date | Event | Price |
|---|---|---|
| 9/12/2024 | Sold | $641,000-1.4%$182/sqft |
Source: Public Record Report a problem | ||
| 7/15/2024 | Listed for sale | $649,999+75.7%$185/sqft |
Source: My State MLS #11321866 Report a problem | ||
| 8/27/2014 | Sold | $369,900$105/sqft |
Source: Public Record Report a problem | ||
Public tax history
| Year | Property taxes | Tax assessment |
|---|---|---|
| 2025 | $2,459 +1.1% | $40,080 -4.5% |
| 2024 | $2,432 +14% | $41,990 |
| 2023 | $2,134 -4% | $41,990 +38.9% |
| 2022 | $2,222 | $30,230 -2.8% |
| 2021 | -- | $31,090 +4.2% |
| 2020 | $2,296 +1.1% | $29,830 |
| 2019 | $2,272 +11.7% | $29,830 +13.2% |
| 2018 | $2,035 -0.4% | $26,350 |
| 2017 | $2,042 +0.4% | $26,350 -3.9% |
| 2016 | $2,035 -4% | $27,420 |
| 2015 | $2,120 +95.5% | $27,420 +95.3% |
| 2014 | $1,084 | $14,040 |
| 2013 | -- | -- |
| 2012 | -- | $8,830 |
| 2011 | $828 | $8,830 -18.2% |
| 2010 | -- | $10,790 +5.7% |
| 2009 | -- | $10,210 -7.4% |
| 2008 | -- | $11,020 +5.2% |
| 2006 | -- | $10,480 +622.8% |
| 2004 | -- | $1,450 |
Find assessor info on the county website
Neighborhood: Briargate
Nearby homes
- $588,9004 bd3 ba3.5k sqft8137 Regiment Ct, Colorado Springs, CO 80920Off Market

- $630,0003 bd3 ba3.5k sqft8161 Regiment Ct, Colorado Springs, CO 80920Sold

- $581,3003 bd3 ba3.5k sqft1848 Parliament Dr, Colorado Springs, CO 80920Off Market
- $544,8002 bd2 ba3.5k sqft1838 Parliament Dr, Colorado Springs, CO 80920Off Market

- $576,5003 bd3 ba3.5k sqft8173 Regiment Ct, Colorado Springs, CO 80920Off Market
- $515,0002 bd2 ba1.7k sqft8125 Regiment Ct, Colorado Springs, CO 80920Sold
- $610,9003 bd3 ba1.7k sqft1858 Parliament Dr, Colorado Springs, CO 80920Off Market
- $619,0003 bd3 ba3.5k sqft8138 Regiment Ct, Colorado Springs, CO 80920For Sale
Nearby schools
GreatSchools rating
- 5/10High Plains Elementary SchoolGrades: PK-5Distance: 0.3 mi
- 8/10Mountain Ridge Middle SchoolGrades: 6-8Distance: 1.1 mi
- 6/10Rampart High SchoolGrades: 9-12Distance: 0.7 mi
Schools provided by the listing agent
- District: Academy-20
Source: My State MLS. This data may not be complete. We recommend contacting the local school district to confirm school assignments for this home.
Get a cash offer in 3 minutes
Find out how much your home could sell for in as little as 3 minutes with a no-obligation cash offer.
Estimated market value
$609,600
Get a cash offer in 3 minutes
Find out how much your home could sell for in as little as 3 minutes with a no-obligation cash offer.
Estimated market value
$609,600
- Colorado
- El Paso County
- Colorado Springs
- 80920
- Briargate
- 8149 Regiment Ct
Nearby cities
Nearby neighborhoods
- Briargate Real estate
- Central Colorado Springs Real estate
- Cimarron Hills Real estate
- East Colorado Springs Real estate
- Northeast Colorado Springs Real estate
- Northwest Colorado Springs Real estate
- Old Colorado City Real estate
- Powers Real estate
- Southeast Colorado Springs Real estate
- Southwest Colorado Springs Real estate
Nearby zip codes
Other Colorado Springs Topics
- Apartments for Rent in 80920
- Houses for Sale in 80920
- Houses for Rent in 80920
- 80920 Real Estate
- Colorado Springs Condos
- Houses for Sale in Colorado Springs
- Newest Listings in Colorado Springs
- Colorado Springs Home Values
- Colorado Springs Real Estate Agents
- Colorado Springs Refinance
- Colorado Springs Mortgage Rates
