Beautiful and spacious walk-out Vista Mesa Rancher, backs to Sunset Mesa open space! Bright, open floor plan. Covered porch entry with leaded glass door, hardwood foyer. Real hardwood floors thru main living area. High ceilings and rounded archways. Main level formal Dining Room or Office with French doors. Vaulted Great Room with gas FP. Open Kitchen with counter bar, pantry closet, eating nook with walkout to a huge deck and open space views. Main level Laundry with included washer & dryer. Vaulted primary Bedroom with views & ensuite 5pc Bath. Two more Bedrooms and a full Bath on the main level. Walkout lower-level with huge Rec Room, 2 Bedrooms and a Full Bath, large Storage Room (could be 6th Bedroom!). Stucco siding, vinyl windows, central AC, newer dwh and furnace motor, auto sprinkler system. Covered Patio and a path to a sitting area overlooking the preserve. Enjoy morning coffee on your spacious, sunny deck overlooking the green open space. Natural landscaping with beautiful, mature trees and shrubs. Enjoy hiking/biking trails nearby; the paved path into the park is right on the other side of the fence! Walk to Martinez elementary school. Great central location with easy access to Powers Corridor, shopping, dining and recreation.
For sale
$625,000
6151 Treeledge Dr, Colorado Springs, CO 80918
5beds
3,304sqft
Single Family Residence
Built in 1997
0.32 Acres Lot
$-- Zestimate®
$189/sqft
$12/mo HOA
What's special
Auto sprinkler systemHardwood foyerCentral acStucco sidingBright open floor planVinyl windows
- 21 days
- 672
- 40
Zillow last checked:
Listing updated:
Listed by:
Matthew Hornung 719-232-2345,
Assist-2-Sell Buyers & Sellers Choice
Source: elevateMLS,MLS#: 8220810
Facts & features
Interior
Bedrooms & bathrooms
- Bedrooms: 5
- Bathrooms: 3
- Full bathrooms: 3
Other
- Level: Main
- Area: 195 Square Feet
- Dimensions: 13 x 15
Heating
- Forced Air, Natural Gas
Cooling
- Ceiling Fan(s), Central Air
Appliances
- Included: Dishwasher, Disposal, Dryer, Microwave, Range, Refrigerator, Washer
- Laundry: Electric Hook-up, Main Level
Features
- 5-Pc Bath, 9Ft + Ceilings, French Doors, Great Room, Breakfast Bar, High Speed Internet, Pantry
- Flooring: Carpet, Vinyl/Linoleum, Wood
- Windows: Window Coverings
- Basement: Full,Partially Finished
- Attic: Storage
- Number of fireplaces: 1
- Fireplace features: Gas, One
Interior area
- Total structure area: 3,304
- Total interior livable area: 3,304 sqft
- Finished area above ground: 1,652
- Finished area below ground: 1,652
Property
Parking
- Total spaces: 2
- Parking features: Attached, Garage Door Opener, Concrete Driveway
- Attached garage spaces: 2
Features
- Patio & porch: Concrete, Wood Deck, See Prop Desc Remarks
- Fencing: See Remarks
Lot
- Size: 0.32 Acres
- Features: Backs to Open Space, Hillside, Sloped, Wooded, Hiking Trail, Near Park, Near Schools, Near Shopping Center, HOA Required $, Landscaped
Details
- Additional structures: Workshop
- Parcel number: 6314107032
Construction
Type & style
- Home type: SingleFamily
- Architectural style: Ranch
- Property subtype: Single Family Residence
Materials
- Stone, Stucco, Frame
- Foundation: Walk Out
- Roof: Composite Shingle
Condition
- Existing Home
- New construction: No
- Year built: 1997
Utilities & green energy
- Water: Municipal
- Utilities for property: Cable Connected, Electricity Connected, Natural Gas Connected
Community & HOA
Community
- Features: See Prop Desc Remarks
HOA
- Has HOA: Yes
- Services included: Covenant Enforcement, Management
- HOA fee: $140 annually
Location
- Region: Colorado Springs
Financial & listing details
- Price per square foot: $189/sqft
- Tax assessed value: $526,389
- Annual tax amount: $1,969
- Date on market: 8/20/2026
- Listing terms: Cash,Conventional,FHA,VA Loan
- Electric utility on property: Yes
Estimated market value
Not available
Estimated sales range
Not available
Not available
Price history
| Date | Event | Price |
|---|---|---|
| 8/20/2026 | Listed for sale | $625,000+83.9%$189/sqft |
Source:  elevateMLS #8220810 Report a problem elevateMLS #8220810 Report a problem | ||
| 8/12/2016 | Sold | $339,900$103/sqft |
Source: Public Record Report a problem | ||
| 6/28/2016 | Listed for sale | $339,900+43.2%$103/sqft |
Source: RE/MAX PROPERTIES, INC #5152097 Report a problem | ||
| 11/21/1997 | Sold | $237,364$72/sqft |
Source: Public Record Report a problem | ||
Public tax history
| Year | Property taxes | Tax assessment |
|---|---|---|
| 2025 | $1,916 +6.5% | $37,110 +1.4% |
| 2024 | $1,798 -0.3% | $36,580 |
| 2023 | $1,803 -7.5% | $36,580 +21.5% |
| 2022 | $1,950 | $30,110 -2.8% |
| 2021 | -- | $30,980 +2.3% |
| 2020 | $2,174 +0.5% | $30,270 |
| 2019 | $2,162 +15.4% | $30,270 +18.7% |
| 2018 | $1,873 -5% | $25,510 |
| 2017 | $1,972 +5.3% | $25,510 -0.8% |
| 2016 | $1,873 +17.6% | $25,720 |
| 2015 | $1,592 +4.3% | $25,720 +8% |
| 2014 | $1,526 | $23,810 |
| 2013 | -- | -- |
| 2012 | -- | $24,800 |
| 2011 | $1,831 | $24,800 -6% |
| 2010 | -- | $26,380 |
| 2009 | -- | $26,380 +5% |
| 2008 | -- | $25,130 |
| 2006 | -- | $25,130 +27.8% |
| 2004 | -- | $19,660 |
| 2003 | $1,536 +1.5% | $19,660 -11.9% |
| 2002 | $1,513 +10.9% | $22,320 +18.2% |
| 2001 | $1,364 | $18,880 |
Find assessor info on the county website
Monthly payment
Est. payment
Payment breakdown
Explore the cost of this home by adjusting the details. Changes won't be saved.Climate risks
Neighborhood: Northeast Colorado Springs
Nearby schools
Schools provided by the listing agent
- Elementary: Martinez
- Middle: Jenkins
- High: Doherty
- District: Colorado Springs 11
Source: elevateMLS. This data may not be complete. We recommend contacting the local school district to confirm school assignments for this home.
- $644,2004 bd4 ba3.3k sqft6159 Treeledge Dr, Colorado Springs, CO 80918Off Market

- $603,4004 bd3 ba2.4k sqft6143 Treeledge Dr, Colorado Springs, CO 80918Off Market
- $670,0005 bd4 ba3.1k sqft6167 Treeledge Dr, Colorado Springs, CO 80918Sold
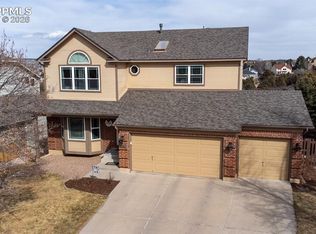
- $645,9004 bd3 ba2.6k sqft6135 Treeledge Dr, Colorado Springs, CO 80918Off Market
Similar homes
- $585,0004 bd4 ba3.1k sqft5625 Saddle Rock Rd, Colorado Springs, CO 80918For Sale
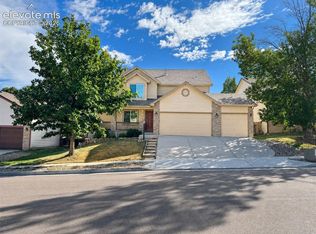
 MLS ID #1663534, Jerrod Butler ABR GRI MRP SFR , Wish Realty LLC. elevateMLS
 - $--4 bd3 ba2.8k sqft4883 Jamesport Dr, Colorado Springs, CO 80918Auction
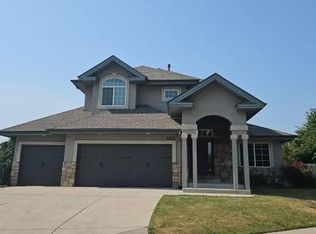 Auction.com 2
 - $635,0005 bd4 ba4k sqft4860 Seton Pl, Colorado Springs, CO 80918For Sale
 MLS ID #6336817, P Marie Chavez, Front Range Real Estate Professionals, LLC. elevateMLS
 - $600,0005 bd3 ba4k sqft5435 Saddle Rock Rd, Colorado Springs, CO 80918For Sale
 MLS ID #4919001, Bernard McDonnell, Fathom Realty Colorado LLC. elevateMLS
 - $610,0005 bd4 ba3.8k sqft6563 Barrel Race Dr, Colorado Springs, CO 80923For SaleMLS ID #3474694, Alicia Lucero, Box State Properties. elevateMLS
- $599,9005 bd4 ba3.4k sqft6019 Mapleton Dr, Colorado Springs, CO 80918For SaleMLS ID #1944736, Tom Parker, Your Home Sold Guaranteed Realty - Barb Has The Buyers Team. elevateMLS
- $595,0005 bd3 ba3.7k sqft5431 Wells Fargo Dr, Colorado Springs, CO 80918For SaleMLS ID #2917351, Sue McElhaney-Lew SFR , Prestige Properties of America, LLC. elevateMLS
- $710,0003 bd3 ba2.6k sqft5020 Turquoise Dr, Colorado Springs, CO 80918For SaleMLS ID #1258503, Scott Sanchez, Keller Williams Clients Choice Realty. elevateMLS
- $714,9005 bd4 ba2.5k sqft5280 Diamond Dr, Colorado Springs, CO 80918For SaleMLS ID #3267797, Timothy Enders, Exp Realty LLC. elevateMLS
- $599,5004 bd3 ba3k sqft5513 Saddle Rock Trl, Colorado Springs, CO 80918For SaleMLS ID #5789826, Cole Underwood GRI , REMAX PROPERTIES. elevateMLS
- $664,5004 bd4 ba3.4k sqft3670 Arborview Ct, Colorado Springs, CO 80918For SaleMLS ID #2229884, Cameron Yost, Kimmel Realty. elevateMLS
- $740,0006 bd3 ba3.4k sqft5452 Wells Fargo Dr, Colorado Springs, CO 80918For SaleMLS ID #7039407, Nancy Stacy MRP , Colorado Dream Realty. elevateMLS
- $569,0004 bd4 ba3.1k sqft3645 Saddle Rock Rd, Colorado Springs, CO 80918For SaleMLS ID #4391421, Laurie Klipfel ABR CRS GRI , The Platinum Group. elevateMLS
- $750,0004 bd4 ba3.3k sqft5655 Bridlespur Ridge Pl, Colorado Springs, CO 80918For SaleMLS ID #4980624, Jay Stoner, Jay Stoner. elevateMLS
- $675,0005 bd3 ba3.3k sqft4720 Farmingdale Dr, Colorado Springs, CO 80918For SaleMLS ID #4366011, Brian Boals, RE/MAX Real Estate Group LLC. elevateMLS
- $550,0005 bd3 ba2.5k sqft5529 Galena Dr, Colorado Springs, CO 80918For SaleMLS ID #1284008, Audra Peck RENE , Exp Realty LLC. elevateMLS
- $560,0004 bd3 ba3k sqft5309 Flintridge Dr, Colorado Springs, CO 80918For SaleMLS ID #3264967, Joshua Sharp MRP SFR , Equity Colorado Real Estate. elevateMLS
- $679,9004 bd4 ba4.3k sqft6383 Medicine Springs Dr, Colorado Springs, CO 80923For SaleMLS ID #4109704, Lori Thompson CDPE , REMAX PROPERTIES. elevateMLS
