One-of-a-kind property in sought-after Park Vista Estates with main level living & stunning landscaping! Homes in this neighborhood don’t come available often, offering the space and freedom of an unincorporated setting with city conveniences just minutes away. Set on a flat .6-acre lot, this ranch home features an oversized primary retreat, front circular driveway, covered RV parking w/ hookups and ample room for extra vehicles. Low property taxes, no HOA dues, paid-off solar, low-maintenance landscaping, and a private well + septic help keep everyday ownership costs low. Real maple hardwood floors flow through the open living area into a spacious kitchen with granite counters, hickory cabinets, stainless appliances, gas range, exterior-vented exhaust, center island and peninsula with bar seating. A huge walk-in pantry adds abundant storage and a second sink. Wide hallways, a sitting/office area with bay window, formal entryway, central dining area and a spacious family room with a wall of windows and 2 walkouts create a bright, expansive feel. The primary suite features a sizable walk-in closet with its own deck access & barn door entry, plus a private bath with dual sinks and a massive heated/jetted tub-shower with 4 shower heads. 2 spare bedrooms share a large Jack-and-Jill bath, complemented by a separate full guest bath and dedicated laundry room with closet, folding counter & cabinets. Outside, enjoy a sprawling composite deck, 3,000 sqft of artificial turf, and a fire-pit area in the fully landscaped & fenced-in backyard retreat. A 900 sqft covered carport/hangar with a concrete pad, 50-amp service, and water & septic hookups makes storing your RV at home a true convenience. The generous 600 sqft attached garage includes an EV charger, new garage door opener and shelving. Includes paid-off 8.4 kW solar panels, newer high-efficiency furnace, A/C and heat pump, triple-pane windows, whole-house fan, newer roof, newer well pump, fiber internet, and so much more!
For sale
$710,000
5020 Turquoise Dr, Colorado Springs, CO 80918
3beds
2,650sqft
Single Family Residence
Built in 1987
0.61 Acres Lot
$-- Zestimate®
$268/sqft
$-- HOA
What's special
Low-maintenance landscapingNewer roofSprawling composite deckCentral dining areaMain level livingFront circular drivewayGas range
- 3 hours
- 97
- 9
Zillow last checked:
Listing updated:
Listed by:
Scott Sanchez 719-644-5577,
Keller Williams Clients Choice Realty,
Stephanie VanDam 253-228-7220
Source: elevateMLS,MLS#: 1258503
Facts & features
Interior
Bedrooms & bathrooms
- Bedrooms: 3
- Bathrooms: 3
- Full bathrooms: 3
Other
- Level: Main
- Area: 304 Square Feet
- Dimensions: 16 x 19
Heating
- Forced Air, Heat Pump
Cooling
- Ceiling Fan(s), Central Air
Appliances
- Included: Dishwasher, Disposal, Dryer, Gas in Kitchen, Exhaust Fan, Microwave, Other, Oven, Range, Refrigerator, Washer
- Laundry: Electric Hook-up, Main Level
Features
- 6-Panel Doors, Great Room, Breakfast Bar, High Speed Internet, Pantry, Smart Home Door Locks, Smart Thermostat
- Flooring: Carpet, Ceramic Tile, Tile, Wood, Wood Laminate, Luxury Vinyl
- Windows: Window Coverings
- Has basement: No
- Has fireplace: No
- Fireplace features: None
Interior area
- Total structure area: 2,650
- Total interior livable area: 2,650 sqft
- Finished area above ground: 2,650
- Finished area below ground: 0
Video & virtual tour
Property
Parking
- Total spaces: 5
- Parking features: Attached, Carport, Detached, Even with Main Level, Garage Door Opener, Oversized, Garage Amenities (Other), See Remarks, Concrete Driveway, Gravel Driveway, Paved Driveway, RV Access/Parking
- Attached garage spaces: 5
- Has carport: Yes
Accessibility
- Accessibility features: Accessible Approach with Ramp, Accessible Doors
Features
- Patio & porch: Composite
- Fencing: Back Yard
Lot
- Size: 0.61 Acres
- Features: Level, See Remarks, Hiking Trail, Near Fire Station, Near Hospital, Near Park, Near Public Transit, Near Schools, Near Shopping Center, Landscaped
Details
- Additional structures: Storage, Other, See Remarks
- Parcel number: 6323110009
Construction
Type & style
- Home type: SingleFamily
- Architectural style: Ranch
- Property subtype: Single Family Residence
Materials
- Stone, Stucco, Framed on Lot, Frame
- Foundation: Crawl Space
- Roof: Composite Shingle
Condition
- Existing Home
- New construction: No
- Year built: 1987
Utilities & green energy
- Electric: 220 Volts in Garage
- Water: Well
- Utilities for property: Electricity Connected, Natural Gas Connected, Solar
Green energy
- Indoor air quality: Radon System
Community & HOA
Community
- Features: Hiking or Biking Trails
Location
- Region: Colorado Springs
Financial & listing details
- Price per square foot: $268/sqft
- Tax assessed value: $638,864
- Annual tax amount: $2,083
- Date on market: 9/10/2026
- Listing terms: Cash,Conventional,FHA,VA Loan
- Electric utility on property: Yes
Estimated market value
Not available
Estimated sales range
Not available
Not available
Price history
| Date | Event | Price |
|---|---|---|
| 9/10/2026 | Listed for sale | $710,000-2.1%$268/sqft |
Source:  elevateMLS #1258503 Report a problem elevateMLS #1258503 Report a problem | ||
| 1/19/2024 | Sold | $725,600+0.8%$274/sqft |
Source: elevateMLS #8907327 Report a problem | ||
| 11/20/2023 | Listed for sale | $720,000$272/sqft |
Source: elevateMLS #8907327 Report a problem | ||
| 9/14/2023 | Listing removed | -- |
Source: elevateMLS #8907327 Report a problem | ||
| 9/7/2023 | Listed for sale | $720,000+14.3%$272/sqft |
Source: elevateMLS #8907327 Report a problem | ||
| 6/5/2021 | Listing removed | -- |
Source: elevateMLS #7310249 Report a problem | ||
| 6/2/2021 | Listed for sale | $630,000+88.4%$238/sqft |
Source: elevateMLS #7310249 Report a problem | ||
| 6/12/2017 | Sold | $334,460-4.2%$126/sqft |
Source: Public Record Report a problem | ||
| 4/10/2017 | Pending sale | $349,000$132/sqft |
Source: Pink Realty, Inc. #4267638 Report a problem | ||
| 4/7/2017 | Listed for sale | $349,000+12.6%$132/sqft |
Source: Pink Realty, Inc. #4267638 Report a problem | ||
| 8/15/2007 | Sold | $310,000$117/sqft |
Source: Public Record Report a problem | ||
Public tax history
| Year | Property taxes | Tax assessment |
|---|---|---|
| 2025 | $1,705 +7.8% | $45,040 +19.2% |
| 2024 | $1,581 -1.8% | $37,790 |
| 2023 | $1,610 -5.5% | $37,790 +23.8% |
| 2022 | $1,703 | $30,530 -2.8% |
| 2021 | -- | $31,400 +18.2% |
| 2020 | $1,664 +0.5% | $26,560 |
| 2019 | $1,655 +20.1% | $26,560 +23.8% |
| 2018 | $1,379 -5.7% | $21,450 |
| 2017 | $1,462 +6% | $21,450 -2.6% |
| 2016 | $1,379 +18.6% | $22,030 |
| 2015 | $1,162 +3.7% | $22,030 +8% |
| 2014 | $1,121 | $20,390 |
| 2013 | -- | -- |
| 2012 | -- | $19,060 |
| 2011 | $1,164 | $19,060 -12% |
| 2010 | -- | $21,650 |
| 2009 | -- | $21,650 +6% |
| 2008 | -- | $20,430 |
| 2006 | -- | $20,430 +15.8% |
| 2004 | -- | $17,650 |
| 2003 | $998 +4.1% | $17,650 -9.9% |
| 2002 | $959 -2.3% | $19,580 +3.4% |
| 2001 | $981 | $18,930 |
Find assessor info on the county website
Monthly payment
Est. payment
Payment breakdown
Explore the cost of this home by adjusting the details. Changes won't be saved.Climate risks
Neighborhood: Northeast Colorado Springs
Nearby schools
Schools provided by the listing agent
- Elementary: Keller
- Middle: Russell
- High: Doherty
- District: Colorado Springs 11
Source: elevateMLS. This data may not be complete. We recommend contacting the local school district to confirm school assignments for this home.
- $638,0004 bd3 ba2.5k sqft5030 Turquoise Dr, Colorado Springs, CO 80918Sold

- $731,4003 bd3 ba2.6k sqft4980 Turquoise Dr, Colorado Springs, CO 80918Off Market
- $769,8004 bd3 ba4.6k sqft4975 Platinum Dr, Colorado Springs, CO 80918Off Market
- $476,1234 bd3 ba2.4k sqft5015 Platinum Dr, Colorado Springs, CO 80918Off Market

Similar homes
- $714,9005 bd4 ba2.5k sqft5280 Diamond Dr, Colorado Springs, CO 80918For Sale
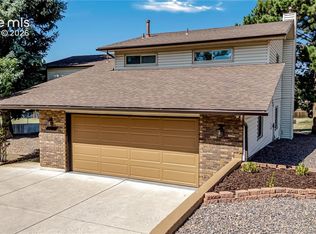
 MLS ID #3267797, Timothy Enders, Exp Realty LLC. elevateMLS
 - $--4 bd3 ba2.8k sqft4883 Jamesport Dr, Colorado Springs, CO 80918Auction
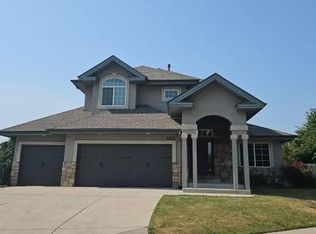 Auction.com 2
 - $--4 bd2 ba1.8k sqft4690 Bunchberry Ln, Colorado Springs, CO 80917Auction
 Auction.com 2
 - $750,0004 bd4 ba2.9k sqft4770 Diamond Dr, Colorado Springs, CO 80918For Sale
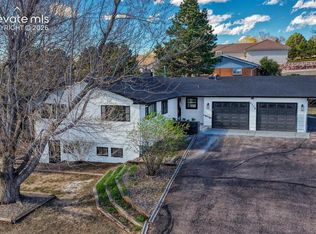 MLS ID #6587002, Thomas Kenney, Better Homes and Gardens Real Estate Kenney & Company. elevateMLS
 - $585,0004 bd4 ba3.1k sqft5625 Saddle Rock Rd, Colorado Springs, CO 80918For SaleMLS ID #1663534, Jerrod Butler ABR GRI MRP SFR , Wish Realty LLC. elevateMLS
- $625,0006 bd4 ba2.5k sqft4620 Park Vista Blvd, Colorado Springs, CO 80918For SaleMLS ID #4777369, Katie Ann Morse ABR MRP , PB Signature Group, LLC. elevateMLS
- $485,0004 bd3 ba2.3k sqft4932 Horseshoe Bend St, Colorado Springs, CO 80917For SaleMLS ID #9094999, Jason Roshek CRS GRI , Coldwell Banker Beyond. elevateMLS
- $500,0004 bd3 ba2.5k sqft4422 Flintridge Drive, Colorado Springs, CO 80918For Sale
 MLS ID #3624139, Rebecca Groe, Coldwell Banker Realty BK. REcolorado as distributed by MLS GRID
 - $625,0005 bd3 ba3.3k sqft6151 Treeledge Dr, Colorado Springs, CO 80918For SaleMLS ID #8220810, Matthew Hornung, Assist-2-Sell Buyers & Sellers Choice. elevateMLS
- $740,0006 bd3 ba3.4k sqft5452 Wells Fargo Dr, Colorado Springs, CO 80918For SaleMLS ID #7039407, Nancy Stacy MRP , Colorado Dream Realty. elevateMLS
- $750,0004 bd4 ba3.3k sqft5655 Bridlespur Ridge Pl, Colorado Springs, CO 80918For SaleMLS ID #4980624, Jay Stoner, Jay Stoner. elevateMLS
- $610,0005 bd4 ba3.8k sqft6563 Barrel Race Dr, Colorado Springs, CO 80923For SaleMLS ID #3474694, Alicia Lucero, Box State Properties. elevateMLS
- $675,0005 bd3 ba3.3k sqft4720 Farmingdale Dr, Colorado Springs, CO 80918For SaleMLS ID #4366011, Brian Boals, RE/MAX Real Estate Group LLC. elevateMLS
- $569,0004 bd4 ba3.1k sqft3645 Saddle Rock Rd, Colorado Springs, CO 80918For SaleMLS ID #4391421, Laurie Klipfel ABR CRS GRI , The Platinum Group. elevateMLS
- $560,0004 bd3 ba3k sqft5309 Flintridge Dr, Colorado Springs, CO 80918For SaleMLS ID #3264967, Joshua Sharp MRP SFR , Equity Colorado Real Estate. elevateMLS
- $599,5004 bd3 ba3k sqft5513 Saddle Rock Trl, Colorado Springs, CO 80918For SaleMLS ID #5789826, Cole Underwood GRI , REMAX PROPERTIES. elevateMLS
- $535,0003 bd3 ba2.3k sqft4968 Harvest Rd, Colorado Springs, CO 80917For SaleMLS ID #4582607, Brian Maecker MRP GRI CRS CRP , REMAX PROPERTIES. elevateMLS
- $530,0004 bd4 ba2.3k sqft6060 Whirlwind Dr, Colorado Springs, CO 80923For SaleMLS ID #1355245, Richard Gingras REOS , Keller Williams Partners. elevateMLS
