In the city but feel like your in the county. Nestled on a tranquil street in the heart of Colorado Springs, the remarkable property at 5030 Turquoise Drive offers a unique opportunity to own a spacious, well-appointed 4-bedroom, 3-bathroom home in a desirable location. This home sits on a generous half-acre lot, with grass and mature trees, providing a peaceful oasis in the bustling city. Plenty of interior space offering just over 2500 sq ft. Cooking is always more enjoyable in an updated kitchen with granite countertops and ample cabinetry! A central island also adds functionality, and a wine/beverage fridge offers extra convenience for entertaining in your kitchen. The kitchen seamlessly connects to a huge family room with a cozy wood stove, creating an open and inviting living space perfect for gatherings. Primary suite on the main level includes an en-suite and spacious walk-in and the upstairs features a beautiful bathroom updated in 2024, with three large bedrooms finished with timeless hardwood floor look. An array of exterior upgrades complement the already paid solar, private well, new roof, and massive 30x40 shop! Whether you're a growing family, a hobbyist, or desire a tranquil location, this property offers it!
Sold for $638,000
$638,000
5030 Turquoise Dr, Colorado Springs, CO 80918
4beds
2,553sqft
Single Family Residence
Built in 1983
0.51 Acres Lot
$612,400 Zestimate®
$250/sqft
$2,614 Estimated rent
Home value
$612,400
$582,000 - $649,000
$2,614/mo
Zestimate® history
Owner options
List your home for rent
$2,614/mo
Rent Zestimate®
Find your next renter with Zillow Rental Manager. Plus, with online applications, you can quickly screen prospective tenants – for free.
$2,614/mo
Rent Zestimate®
Refinance and save
$3,773/mo
Est. payment
Refinancing to a lower rate could help reduce your monthly payments and save thousands over the life of the loan.
$3,773/mo
Est. payment
Explore your selling options
Work with a Zillow partner agent
Leverage their expertise and Zillow's premium Showcase listings to get your home seen by more buyers.
Get startedList with your own agent
Get your home in front of millions of buyers by listing it on Zillow.
Learn how to do itSell it yourself
Take full control of how buyers see your home on Zillow by listing For Sale by Owner (FSBO).
List your homeWhat's special
Grass and mature treesTimeless hardwood floorTranquil streetGranite countertopsHuge family roomExterior upgradesUpdated kitchen
Zillow last checked:
Listing updated:
Listed by:
James Thomas (719)431-1754,
Rover Real Estate Company
Bought with:
Other-Non MLS
Source: Westcliffe Listing Service,MLS#: 2517280
Facts & features
Interior
Bedrooms & bathrooms
- Bedrooms: 4
- Bathrooms: 3
- 3/4 bathrooms: 3
Heating
- Electric, Hot Water Baseboard, Solar Heat, Wood Burn. Stove
Cooling
- Evap. cooler window
Appliances
- Included: Dishwasher, Disposal, Microwave, Refrigerator, Washer/Dryer, Water Heater, Oven/Range
Features
- Ceiling Fan(s), Vaulted Ceiling(s), Walk-In Closet(s)
- Flooring: Flooring: Carpet, Flooring: Tile/Clay, Flooring: Wood (Veener/Other), Flooring: Laminate/Vinyl
- Windows: Skylight(s), Window Coverings
- Basement: None
- Fireplace features: Wood Burning Stove
Interior area
- Total structure area: 2,553
- Total interior livable area: 2,553 sqft
Property
Parking
- Total spaces: 4
- Parking features: Attached, Auto Door(s)
- Attached garage spaces: 4
Accessibility
- Accessibility features: Wheelchair Accessible
Features
- Levels: Two
- Stories: 2
- Patio & porch: Patio- Uncovered
- Exterior features: Dog Run, Rain Gutters, Lawn, Garden, Lighting
- Fencing: Full
- Has view: Yes
- View description: Mountain(s)
Lot
- Size: 0.51 Acres
- Features: Landscaped, Sidewalks, Trees
Details
- Additional structures: Outbuilding, RV/Boat Storage, Shed(s), Work Shop
- Parcel number: 6323110008
- Zoning description: Residential
Construction
Type & style
- Home type: SingleFamily
- Property subtype: Single Family Residence
Materials
- Frame, Stucco
- Foundation: Slab on Grade
- Roof: Composition,Shingle
Condition
- Year built: 1983
Utilities & green energy
- Electric: Power Source: City/Municipal, 220 Volts
- Sewer: Septic Tank
- Water: Water: Private Well (Drilled)
- Utilities for property: Cable T.V., Garbage Collection, Internet: Cable/DSL, Internet: Satellite/Wireless, Legal Access: Yes
Community & HOA
Community
- Subdivision: Park Vista Estates
Location
- Region: Colorado Springs
Financial & listing details
- Price per square foot: $250/sqft
- Tax assessed value: $636,917
- Annual tax amount: $1,938
- Date on market: 10/10/2025
Price history
| Date | Event | Price |
|---|---|---|
| 7/8/2025 | Sold | $638,000-3.3%$250/sqft |
Source: Public Record Report a problem | ||
| 5/30/2025 | Contingent | $660,000$259/sqft |
Source: Westcliffe Listing Service #2517280 Report a problem | ||
| 5/24/2025 | Price change | $660,000-2.9%$259/sqft |
Source: Westcliffe Listing Service #2517280 Report a problem | ||
| 4/29/2025 | Listed for sale | $680,000+195.7%$266/sqft |
Source: Westcliffe Listing Service #2517280 Report a problem | ||
| 11/5/2001 | Sold | $230,000$90/sqft |
Source: Public Record Report a problem | ||
Public tax history
| Year | Property taxes | Tax assessment |
|---|---|---|
| 2025 | $1,938 +7% | $44,910 +6.1% |
| 2024 | $1,811 -2.2% | $42,340 |
| 2023 | $1,852 +3.8% | $42,340 +16.9% |
| 2022 | $1,783 | $36,210 +10.1% |
| 2021 | -- | $32,880 +19.3% |
| 2020 | $1,726 +0.5% | $27,550 |
| 2019 | $1,717 +20.1% | $27,550 +23.8% |
| 2018 | $1,430 -5.7% | $22,250 |
| 2017 | $1,516 +6% | $22,250 -2.5% |
| 2016 | $1,430 +18.8% | $22,820 |
| 2015 | $1,204 +3.7% | $22,820 +8% |
| 2014 | $1,161 | $21,130 |
| 2013 | -- | -- |
| 2012 | -- | $19,750 |
| 2011 | $1,206 | $19,750 -11.9% |
| 2010 | -- | $22,430 |
| 2009 | -- | $22,430 +6% |
| 2008 | -- | $21,160 |
| 2006 | -- | $21,160 +15.7% |
| 2004 | -- | $18,290 |
| 2003 | $1,032 +4.1% | $18,290 -9.7% |
| 2002 | $991 +5.1% | $20,250 +11.3% |
| 2001 | $943 | $18,190 |
Find assessor info on the county website
Neighborhood: Northeast Colorado Springs
Nearby homes
- $720,0004 bd3 ba2.9k sqft5050 Turquoise Dr, Colorado Springs, CO 80918Sold
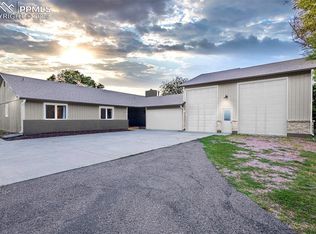
- $710,0003 bd3 ba2.6k sqft5020 Turquoise Dr, Colorado Springs, CO 80918For Sale
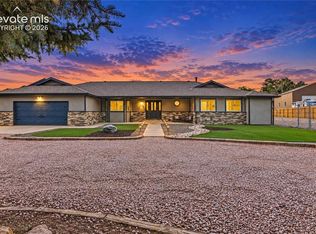
- $567,5684 bd4 ba2k sqft5070 Turquoise Dr, Colorado Springs, CO 80918Off Market
- $598,1004 bd3 ba1.7k sqft5025 Turquoise Dr, Colorado Springs, CO 80918Off Market
- $610,6004 bd2 ba2.1k sqft5025 Platinum Dr, Colorado Springs, CO 80918Off Market
- $507,2003 bd1 ba1.4k sqft5045 Turquoise Dr, Colorado Springs, CO 80918Off Market
- $572,7004 bd3 ba1.5k sqft5045 Platinum Dr, Colorado Springs, CO 80918Off Market
- $731,4003 bd3 ba2.6k sqft4980 Turquoise Dr, Colorado Springs, CO 80918Off Market
Nearby schools
GreatSchools rating
- 2/10Keller Elementary SchoolGrades: PK-5Distance: 0.8 mi
- 5/10Russell Middle SchoolGrades: 6-8Distance: 0.7 mi
- 3/10Doherty High SchoolGrades: 9-12Distance: 0.6 mi
Get a cash offer in 3 minutes
Find out how much your home could sell for in as little as 3 minutes with a no-obligation cash offer.
Estimated market value
$612,400
Get a cash offer in 3 minutes
Find out how much your home could sell for in as little as 3 minutes with a no-obligation cash offer.
Estimated market value
$612,400
Nearby cities
Nearby neighborhoods
- Briargate Real estate
- Central Colorado Springs Real estate
- Cimarron Hills Real estate
- East Colorado Springs Real estate
- Northeast Colorado Springs Real estate
- Northwest Colorado Springs Real estate
- Old Colorado City Real estate
- Powers Real estate
- Southeast Colorado Springs Real estate
- Southwest Colorado Springs Real estate
Nearby zip codes
Other Colorado Springs Topics
- Apartments for Rent in 80918
- Houses for Sale in 80918
- Houses for Rent in 80918
- 80918 Real Estate
- Colorado Springs Condos
- Houses for Sale in Colorado Springs
- Newest Listings in Colorado Springs
- Colorado Springs Home Values
- Colorado Springs Real Estate Agents
- Colorado Springs Refinance
- Colorado Springs Mortgage Rates
