Welcome to this fully remodeled 4-bedroom, 4-bathroom home complete with a 2-car garage. Modern updates and clean lines elevate every corner of the property. Inside, the entry leads into a bright main living space anchored by a warm gas fireplace. The chef-inspired kitchen features pristine white cabinetry with under cabinet lighting, quartz countertops, stainless steel appliances, an island with seating, and a distinct green tile backsplash. Downstairs, the finished basement family room adds extra entertaining options with its own convenient wet bar and wine fridge. Upstairs, the primary bedroom offers a private retreat featuring an attached sitting area separated by a partial wall—perfect for a dedicated home office or cozy reading nook—along with its own gas fireplace, a walk-in closet, and an attached 5-piece bathroom. Out back, a fully fenced yard with a patio area provides plenty of space for outdoor relaxing. Don't miss the opportunity to make this beautiful home your own—schedule your showing today!
For sale
$530,000
6060 Whirlwind Dr, Colorado Springs, CO 80923
4beds
2,383sqft
Single Family Residence
Built in 1998
6,459 Square Feet Lot
$-- Zestimate®
$222/sqft
$-- HOA
What's special
Fully fenced yardPatio areaFinished basement family roomDistinct green tile backsplashStainless steel appliancesQuartz countertopsWet bar
- 2 days
- 71
- 5
Zillow last checked:
Listing updated:
Listed by:
Richard Gingras REOS 719-291-0392,
Keller Williams Partners,
Laura Marshall ABR GRI MRP SRS 719-761-3630
Source: elevateMLS,MLS#: 1355245
Facts & features
Interior
Bedrooms & bathrooms
- Bedrooms: 4
- Bathrooms: 4
- Full bathrooms: 2
- 3/4 bathrooms: 1
- 1/2 bathrooms: 1
Basement
- Area: 731
Heating
- Forced Air
Cooling
- Ceiling Fan(s), Central Air
Appliances
- Laundry: Electric Hook-up, Main Level
Features
- Flooring: Carpet, Luxury Vinyl
- Basement: Full,Partially Finished
- Number of fireplaces: 2
- Fireplace features: Gas, Two
Interior area
- Total structure area: 2,383
- Total interior livable area: 2,383 sqft
- Finished area above ground: 1,652
- Finished area below ground: 731
Property
Parking
- Total spaces: 2
- Parking features: Attached, Concrete Driveway
- Attached garage spaces: 2
Features
- Levels: Two
- Stories: 2
- Fencing: Back Yard
Lot
- Size: 6,459 Square Feet
- Features: Level, Hiking Trail, Near Fire Station, Near Hospital, Near Park, Near Public Transit, Near Schools, Near Shopping Center
Details
- Parcel number: 6313214014
Construction
Type & style
- Home type: SingleFamily
- Property subtype: Single Family Residence
Materials
- Brick, Masonite, Frame
- Roof: Composite Shingle
Condition
- Existing Home
- New construction: No
- Year built: 1998
Utilities & green energy
- Water: Municipal
- Utilities for property: Electricity Connected, Natural Gas Connected, Phone Available
Community & HOA
Location
- Region: Colorado Springs
Financial & listing details
- Price per square foot: $222/sqft
- Tax assessed value: $347,597
- Annual tax amount: $1,809
- Date on market: 9/8/2026
- Listing terms: Cash,Conventional,FHA,VA Loan
- Electric utility on property: Yes
Estimated market value
Not available
Estimated sales range
Not available
Not available
Price history
| Date | Event | Price |
|---|---|---|
| 9/8/2026 | Listed for sale | $530,000$222/sqft |
Source:  elevateMLS #1355245 Report a problem elevateMLS #1355245 Report a problem | ||
Public tax history
| Year | Property taxes | Tax assessment |
|---|---|---|
| 2022 | $1,565 | $24,160 -2.8% |
| 2021 | -- | $24,860 +11.5% |
| 2020 | $1,601 +0.5% | $22,290 |
| 2019 | $1,592 +11.3% | $22,290 +14.4% |
| 2018 | $1,431 -5% | $19,490 |
| 2017 | $1,507 +5.3% | $19,490 -1.6% |
| 2016 | $1,431 +16.7% | $19,810 |
| 2015 | $1,226 +4.2% | $19,810 +8% |
| 2014 | $1,176 | $18,350 |
| 2013 | -- | -- |
| 2012 | -- | -- |
| 2011 | $1,341 | -- |
| 2010 | -- | $19,310 |
| 2009 | -- | $19,310 +3% |
| 2008 | -- | $18,740 |
| 2006 | -- | $18,740 +27.1% |
| 2004 | -- | $14,750 |
| 2003 | $1,070 +1.5% | $14,750 -5.1% |
| 2002 | $1,054 +1.7% | $15,550 +8.4% |
| 2001 | $1,037 | $14,350 |
Find assessor info on the county website
Monthly payment
Est. payment
Payment breakdown
Explore the cost of this home by adjusting the details. Changes won't be saved.Climate risks
Neighborhood: Northeast Colorado Springs
Nearby schools
Schools provided by the listing agent
- District: Colorado Springs 11
Source: elevateMLS. This data may not be complete. We recommend contacting the local school district to confirm school assignments for this home.
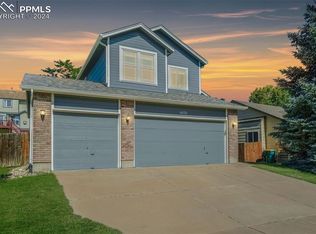
- $515,0004 bd4 ba2.6k sqft6070 Whirlwind Dr, Colorado Springs, CO 80923Sold
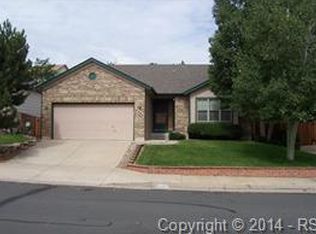
- $456,1003 bd2 ba2.9k sqft6080 Whirlwind Dr, Colorado Springs, CO 80923Off Market
- $474,1004 bd4 ba3.1k sqft6065 Fescue Dr, Colorado Springs, CO 80923Off Market

- $501,3005 bd4 ba2.9k sqft6040 Whirlwind Dr, Colorado Springs, CO 80923Off Market

Similar homes
- $460,0004 bd3 ba2k sqft6279 Grand Mesa Dr, Colorado Springs, CO 80923For Sale
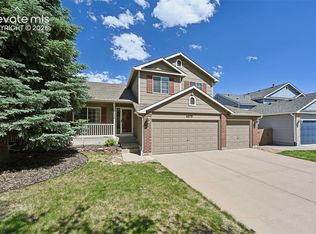
 MLS ID #3129819, Alaina Dorland, Keller Williams Avenues Realty. elevateMLS
 - $484,9003 bd3 ba2.5k sqft6096 Pioneer Mesa Dr, Colorado Springs, CO 80923For Sale
 MLS ID #2290034, Siobhan Celusta, Exp Realty LLC. elevateMLS
 - $435,0004 bd3 ba1.7k sqft6201 Scottsbluff Dr, Colorado Springs, CO 80923For Sale
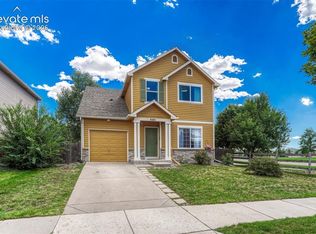 MLS ID #9050875, Tory Hoefar, LIV Sotheby's International Realty CO Springs. elevateMLS
 - $425,0003 bd2 ba3.1k sqft6020 Fossil Dr, Colorado Springs, CO 80923For Sale
 MLS ID #9158944, Mike Fischer SRES , Keller Williams Partners. elevateMLS
 - $470,0004 bd3 ba2.3k sqft5047 Hawk Springs Dr, Colorado Springs, CO 80923For SaleMLS ID #7581771, David Reyes SFR , Exp Realty LLC. elevateMLS
- $499,9004 bd3 ba2.9k sqft6032 Vallecito Dr, Colorado Springs, CO 80923For SaleMLS ID #8129462, Kyle Petitt, Real Broker, LLC DBA Real. elevateMLS
- $549,9006 bd4 ba3k sqft6055 Bow River Dr, Colorado Springs, CO 80923For SaleMLS ID #2048671, Tricia Mandeville ABR CLHMS CNHS CRS GRI MRP SFR , Exp Realty LLC. elevateMLS
- $485,0004 bd3 ba2.3k sqft4932 Horseshoe Bend St, Colorado Springs, CO 80917For SaleMLS ID #9094999, Jason Roshek CRS GRI , Coldwell Banker Beyond. elevateMLS
- $585,0004 bd4 ba3.1k sqft5625 Saddle Rock Rd, Colorado Springs, CO 80918For SaleMLS ID #1663534, Jerrod Butler ABR GRI MRP SFR , Wish Realty LLC. elevateMLS
- $535,0005 bd3 ba3k sqft5259 Fossil Butte Dr, Colorado Springs, CO 80923For SaleMLS ID #1080767, Raquel Robison MRP , The Platinum Group. elevateMLS
- $450,0004 bd3 ba2.2k sqft5845 Granby Hill Dr, Colorado Springs, CO 80923For SaleMLS ID #7600466, Andrew James Weber, Home at 6035 LLC. elevateMLS
- $499,9004 bd4 ba2.2k sqft6951 Prairie Wind Dr, Colorado Springs, CO 80923For SaleMLS ID #6374559, Jayson Holland, LISTINGS.COM. elevateMLS
- $489,9004 bd4 ba2.4k sqft5830 Charlotte Pkwy, Colorado Springs, CO 80923For SaleMLS ID #7200552, Amber Cowles, The Cutting Edge. elevateMLS
- $490,0004 bd4 ba2.5k sqft5813 Dolores St, Colorado Springs, CO 80923For SaleMLS ID #3099632, Mary Klaus GRI PSA , Harmony Real Estate Group, Inc. elevateMLS
- $465,0004 bd4 ba2.2k sqft4905 Balsam St, Colorado Springs, CO 80923For SaleMLS ID #2544017, Monica Breckenridge ABR CDPE CLHMS GRI MRP PSA RSPS SFR SRES , Pink Realty Inc. elevateMLS
- $544,0004 bd4 ba2.6k sqft6973 Wood Lily Dr, Colorado Springs, CO 80923For SaleMLS ID #4486266, John Szpyrka, Your Choice Real Estate. elevateMLS
- $529,0005 bd3 ba3k sqft5376 Spoked Wheel Dr, Colorado Springs, CO 80923For SaleMLS ID #5541599, Ramona Williams, Exp Realty LLC. elevateMLS
- $459,9004 bd3 ba2k sqft6685 Bear Tooth Dr, Colorado Springs, CO 80923For SaleMLS ID #5831057, Amanda Moss, Coldwell Banker Realty. elevateMLS
- $559,9004 bd3 ba2.6k sqft6517 Whistle Bay Dr, Colorado Springs, CO 80923For SaleMLS ID #4273862, Hector Alanis ABR CREN MRP , PAK Home Realty. elevateMLS
