Experience elevated Colorado living in the highly sought-after Highline at Wolf Ranch, where modern design, exceptional finishes, and an unbeatable location come together. This stunning 2-story home features low-maintenance stucco exterior, central air, and luxury vinyl plank flooring throughout the main level. A covered front entry welcomes you into a dramatic Great Room highlighted by soaring 2-story ceilings, floor-to-ceiling windows that flood the home with natural light, and a cozy gas fireplace. Designed for both everyday living & effortless entertaining, the gourmet kitchen showcases stainless steel appliances, gas cooktop, wall oven & microwave, chimney vent hood, expansive center island w/ breakfast bar seating, butler's pantry, walk-in pantry, and an adjoining dining area w/ walkout access to the covered deck. A private office, mudroom, and convenient powder bath complete the main level. Upstairs, the luxurious primary retreat captures Pikes Peak views & offers a spacious walk-in closet and spa-inspired bath with dual vanities, soaking tub, oversized glass-tiled shower, and private water closet. Three additional bedrooms, a full hall bath, and laundry room provide comfort and functionality for family & guests. The oversized five-car attached garage offers exceptional space for vehicles, a workshop, hobbies, or additional storage, while the unfinished basement provides endless opportunities to customize and expand. Enjoy the fenced backyard and the convenience of being just a short walk to Wolf Ranch Lake and the future community center. Residents enjoy an exceptional lifestyle with parks, scenic trails, a clubhouse, community pool, and award-winning District 20 schools, all just minutes from premier shopping, dining, hospitals, and everything the Powers Corridor has to offer. Combining sophisticated style, thoughtful design, and outstanding community amenities, this exceptional home truly embodies Colorado living at its finest!
For sale
$699,000
5763 Marlee Dr, Colorado Springs, CO 80924
4beds
3,479sqft
:
Get pre-qualified$4,345/mo
Single Family Residence
Built in 2021
7,771 Square Feet Lot
$-- Zestimate®
$201/sqft
$60/mo HOA
What's special
Fenced backyardCovered deckWalk-in pantryGas cooktopThree additional bedroomsStainless steel appliancesWall oven and microwave
- 18 days |
- 1,609 |
- 165 |
Likely to sell faster than
Zillow last checked:
Listing updated:
Listed by:
Craig Rogers 719-650-7787,
The Platinum Group,
Ashton Rogers 719-377-1226
Source: elevateMLS,MLS#: 3919860
Facts & features
Interior
Bedrooms & bathrooms
- Bedrooms: 4
- Bathrooms: 3
- Full bathrooms: 2
- 1/2 bathrooms: 1
Other
- Level: Upper
- Area: 240 Square Feet
- Dimensions: 16 x 15
Heating
- Forced Air, Natural Gas
Cooling
- Central Air
Appliances
- Included: Cooktop, Dishwasher, Disposal, Double Oven, Gas in Kitchen, Exhaust Fan, Microwave, Oven, Refrigerator
- Laundry: Upper Level
Features
- 5-Pc Bath, 9Ft + Ceilings, Great Room, Vaulted Ceiling(s), Pantry
- Flooring: Carpet, Plank, Tile, Vinyl/Linoleum
- Basement: Full,Unfinished
- Number of fireplaces: 1
- Fireplace features: Gas, One
Interior area
- Total structure area: 3,479
- Total interior livable area: 3,479 sqft
- Finished area above ground: 2,331
- Finished area below ground: 1,148
Video & virtual tour
Property
Parking
- Total spaces: 5
- Parking features: Attached, Tandem, Garage Door Opener, Oversized, Workshop in Garage, Concrete Driveway
- Attached garage spaces: 5
Features
- Levels: Two
- Stories: 2
- Patio & porch: Composite, Covered
- Exterior features: Auto Sprinkler System
- Fencing: Back Yard
- Has view: Yes
- View description: City, Mountain(s), View of Pikes Peak
Lot
- Size: 7,771 Square Feet
- Features: Cul-De-Sac, Hiking Trail, Near Hospital, Near Park, Near Schools, Near Shopping Center, HOA Required $, Landscaped
Details
- Parcel number: 6225424038
Construction
Type & style
- Home type: SingleFamily
- Property subtype: Single Family Residence
Materials
- Stone, Stucco, Framed on Lot
- Foundation: Walk Out
- Roof: Composite Shingle
Condition
- Existing Home
- New construction: No
- Year built: 2021
Details
- Builder model: On Cloud 9
- Builder name: Creekstone Homes
Utilities & green energy
- Water: Municipal
- Utilities for property: Cable Available, Electricity Available, Natural Gas Available
Community & HOA
Community
- Features: Community Center, Dog Park, Hiking or Biking Trails, Lake, Parks or Open Space, Playground, Pool
HOA
- Has HOA: Yes
- Services included: Covenant Enforcement, Management, Trash Removal
- HOA fee: $60 monthly
Location
- Region: Colorado Springs
Financial & listing details
- Price per square foot: $201/sqft
- Tax assessed value: $518,700
- Annual tax amount: $4,718
- Date on market: 7/16/2026
- Listing terms: Cash,Conventional,VA Loan
- Electric utility on property: Yes
Estimated market value
Not available
Estimated sales range
Not available
Not available
Price history
| Date | Event | Price |
|---|---|---|
| 7/16/2026 | Listed for sale | $699,000-12.7%$201/sqft |
Source:  elevateMLS #3919860 Report a problem elevateMLS #3919860 Report a problem | ||
| 7/1/2022 | Sold | $800,721$230/sqft |
Source: Public Record Report a problem | ||
| 5/11/2022 | Price change | $800,721-2.2%$230/sqft |
Source: elevateMLS #1152982 Report a problem | ||
| 3/6/2022 | Price change | $818,721+1.2%$235/sqft |
Source: elevateMLS #1152982 Report a problem | ||
| 2/13/2022 | Price change | $808,721+2%$232/sqft |
Source: elevateMLS #1152982 Report a problem | ||
| 1/13/2022 | Price change | $792,812+1.9%$228/sqft |
Source: elevateMLS #1152982 Report a problem | ||
| 12/15/2021 | Price change | $777,812+3.3%$224/sqft |
Source: elevateMLS #1152982 Report a problem | ||
| 8/4/2021 | Price change | $753,101+4.7%$216/sqft |
Source: elevateMLS #1152982 Report a problem | ||
| 7/17/2021 | Price change | $719,602-4.1%$207/sqft |
Source: elevateMLS #1152982 Report a problem | ||
| 6/25/2021 | Listed for sale | $750,301$216/sqft |
Source: elevateMLS #1152982 Report a problem | ||
Public tax history
| Year | Property taxes | Tax assessment |
|---|---|---|
| 2024 | $3,812 +40% | $34,750 |
| 2023 | $2,723 -7.9% | $34,750 +57.3% |
| 2022 | $2,956 | $22,090 -5% |
| 2021 | -- | $23,250 |
Find assessor info on the county website
Monthly payment
Est. payment
Payment breakdown
Explore the cost of this home by adjusting the details. Changes won't be saved.Climate risks
Neighborhood: Briargate
Nearby schools
GreatSchools rating
- 7/10Ranch Creek Elementary SchoolGrades: PK-5Distance: 0.6 mi
- 7/10Chinook Trail Middle SchoolGrades: 6-8Distance: 0.4 mi
- 10/10Pine Creek High SchoolGrades: 9-12Distance: 2.2 mi
Schools provided by the listing agent
- District: Academy-20
Source: elevateMLS. This data may not be complete. We recommend contacting the local school district to confirm school assignments for this home.
- $610,1004 bd3 ba2.8k sqft5755 Marlee Dr, Colorado Springs, CO 80924Off Market

- $749,9994 bd3 ba3.2k sqft10090 Manhattan Dr, Colorado Springs, CO 80924For Sale

- $593,6004 bd2 ba1.4k sqft5778 Adkisson Pl, Colorado Springs, CO 80924Off Market
- $577,9004 bd3 ba1.5k sqft5747 Marlee Dr, Colorado Springs, CO 80924Off Market
- $760,0005 bd4 ba3.6k sqft5768 Adkisson Pl, Colorado Springs, CO 80924For Sale
- $670,5004 bd3 ba2.3k sqft10111 Lisson Ln, Colorado Springs, CO 80924Off Market
- $717,2604 bd3 ba4k sqft10084 Manhattan Dr, Colorado Springs, CO 80921Sold
- $702,0004 bd3 ba3.7k sqft5739 Marlee Dr, Colorado Springs, CO 80924Off Market
A local agent can set up tours, give advice and negotiate with sellers.
Similar homes
- $660,0004 bd3 ba3.8k sqft10472 Finn Dr, Colorado Springs, CO 80924For Sale
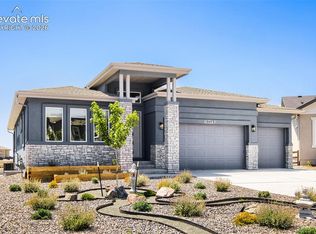
 MLS ID #8822799, Tanya Vidal, Jason Mitchell Real Estate Colorado, LLC DBA JMG. elevateMLS
 - $725,0004 bd3 ba3.8k sqft5228 Monarch Crest Way, Colorado Springs, CO 80924For Sale
 MLS ID #4479403, Laura Kaan, The Platinum Group. elevateMLS
 - $749,0004 bd3 ba4k sqft5346 Gem Lake Ct, Colorado Springs, CO 80924For Sale
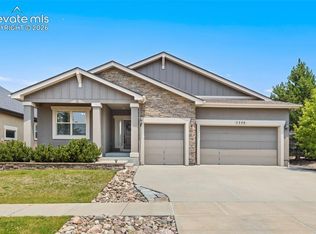 MLS ID #1249762, Alan Kasa, The Platinum Group. elevateMLS
 - $799,9995 bd4 ba3.7k sqft5746 Griffin Dr, Colorado Springs, CO 80924For Sale
 MLS ID #5734490, Kurt Boddicker, HomeSmart. elevateMLS
 - $750,0004 bd4 ba3.5k sqft10286 Ravenclaw Dr, Colorado Springs, CO 80924For SaleMLS ID #9426018, Cindy Linder, REMAX PROPERTIES. elevateMLS
- $739,0004 bd3 ba3.3k sqft10276 Kentwood Dr, Colorado Springs, CO 80924For SaleMLS ID #8893948, Treasure Davis, Exp Realty LLC. elevateMLS
- $725,0004 bd3 ba3.6k sqft5194 Eldorado Canyon Ct, Colorado Springs, CO 80924For SaleMLS ID #4158010, Elizabeth Cobb C2EX CRS DMSM , ERA Shields Real Estate. elevateMLS
- $750,0004 bd3 ba3.9k sqft6045 Griffin Dr, Colorado Springs, CO 80924For SaleMLS ID #1780812, Amber Marek, LFR Real Estate, Inc.. elevateMLS
- $668,0004 bd4 ba3k sqft9807 Wolf Lake Dr, Colorado Springs, CO 80924For SaleMLS ID #8381432, Eric Scott AHWD C2EX EPRO GRI , LIV Sotheby's International Realty CO Springs. elevateMLS
- $675,0005 bd4 ba3.7k sqft4812 Turquoise Lake Ct, Colorado Springs, CO 80924For SaleMLS ID #6512781, Troy Gedack ABR GREEN PSA , REMAX PROPERTIES. elevateMLS
- $760,0004 bd3 ba3.7k sqft10227 Kentwood Dr, Colorado Springs, CO 80924For SaleMLS ID #4767343, Marquesa Hobbs CNE MRP , The Platinum Group. elevateMLS
- $615,0004 bd3 ba3.6k sqft5214 Janga Dr, Colorado Springs, CO 80924For SaleMLS ID #7934792, Banu Lamb GRI , ERA Shields Real Estate. elevateMLS
- $625,0004 bd3 ba3.1k sqft5133 Janga Dr, Colorado Springs, CO 80924For SaleMLS ID #6366506, Thomas Enck MRP SFR , Great Colorado Homes, Inc.. elevateMLS
- $750,0005 bd4 ba3.3k sqft6382 Ottawa Dr, Colorado Springs, CO 80924For SaleMLS ID #6024778, Lauren Jerden MRP , Exp Realty LLC. elevateMLS
- $650,0003 bd3 ba3.5k sqft10012 Prima Run Pl, Colorado Springs, CO 80924For SaleMLS ID #7834585, Anneliese Henley, CORE Real Estate Group, LLC. elevateMLS
- $599,0003 bd3 ba3k sqft9855 Awaken Dr, Colorado Springs, CO 80924For SaleMLS ID #6779017, Brian Sink, The Platinum Group. elevateMLS
- $725,0004 bd3 ba2.9k sqft10207 Waterton Canyon Way, Colorado Springs, CO 80924New ConstructionMLS ID #8877365, Mike Bast, Keller Williams Clients Choice Realty. elevateMLS
- $789,0004 bd3 ba3.7k sqft6340 Deco Dr, Colorado Springs, CO 80924For SaleMLS ID #8452460, Jeff Ryder, Keller Williams Premier Realty. elevateMLS
- $750,0005 bd3 ba3.7k sqft10419 Odin Dr, Colorado Springs, CO 80924For SaleMLS ID #8864220, Chris Cowles, The Cutting Edge. elevateMLS
- $760,0005 bd4 ba3.6k sqft5768 Adkisson Pl, Colorado Springs, CO 80924For SaleMLS ID #2215126, Jessica Pero, Redfin Corporation. elevateMLS
