Welcome to this beautifully maintained open-concept ranch home nestled on a quiet cul-de-sac in the highly sought-after Cordera community. Offering the perfect blend of comfort, style, and functionality, this home features an inviting floor plan with gorgeous hardwood floors throughout the main level, a spacious great room highlighted by a cozy fireplace with custom built-ins, and an abundance of natural light. The well-appointed kitchen is designed for both everyday living and entertaining, featuring stainless steel appliances, granite countertops, ample cabinetry, and a seamless flow into the dining and living areas. The main-level primary suite is a relaxing retreat with a luxurious ensuite bath showcasing a curb-less walk-in shower for both convenience and modern appeal. A second bedroom and full bathroom on the main level provide ideal accommodations for guests or a home office. Step outside to enjoy the beautifully landscaped backyard, complete with an expansive composite deck featuring a covered entertaining area—perfect for relaxing or hosting gatherings in every season. The finished basement expands your living space with a large recreation room, two additional bedrooms, a full bathroom, and an oversized storage area, offering plenty of flexibility for hobbies, fitness, or multigenerational living. Additional highlights include new LED lighting throughout, an oversized three-car garage, and exceptional curb appeal. Residents of Cordera enjoy outstanding community amenities including a recreation center, outdoor pool, miles of walking and biking trails, parks, and nearby neighborhood schools. Located within the award-winning Academy School District 20, this home offers an exceptional lifestyle in one of Colorado Springs' most desirable neighborhoods.
For sale
$749,000
5346 Gem Lake Ct, Colorado Springs, CO 80924
4beds
4,032sqft
:
Get pre-qualified$4,716/mo
Single Family Residence
Built in 2015
8,106 Square Feet Lot
$-- Zestimate®
$186/sqft
$123/mo HOA
What's special
Beautifully landscaped backyardOversized three-car garageOversized storage areaMain-level primary suiteLuxurious ensuite bathExpansive composite deckStainless steel appliances
- 23 days |
- 695 |
- 60 |
Likely to sell faster than
Zillow last checked:
Listing updated:
Listed by:
Alan Kasa 719-205-6586,
The Platinum Group
Source: elevateMLS,MLS#: 1249762
Facts & features
Interior
Bedrooms & bathrooms
- Bedrooms: 4
- Bathrooms: 3
- Full bathrooms: 2
- 3/4 bathrooms: 1
Other
- Level: Main
- Area: 240 Square Feet
- Dimensions: 15 x 16
Heating
- Forced Air, Natural Gas
Cooling
- Ceiling Fan(s), Central Air
Appliances
- Included: Dishwasher, Disposal, Dryer, Gas in Kitchen, Microwave, Oven, Range, Refrigerator, Washer
- Laundry: Electric Hook-up, Main Level
Features
- 6-Panel Doors, 9Ft + Ceilings, Great Room, High Speed Internet, Pantry
- Flooring: Carpet, Tile, Wood
- Windows: Window Coverings
- Basement: Full,Partially Finished
- Number of fireplaces: 1
- Fireplace features: Gas, Insert, One
Interior area
- Total structure area: 4,032
- Total interior livable area: 4,032 sqft
- Finished area above ground: 2,016
- Finished area below ground: 2,016
Property
Parking
- Total spaces: 3
- Parking features: Attached, Garage Door Opener, Oversized, Concrete Driveway
- Attached garage spaces: 3
Features
- Patio & porch: Composite, Covered
- Exterior features: Auto Sprinkler System
- Fencing: Back Yard
Lot
- Size: 8,106 Square Feet
- Features: Cul-De-Sac, Level, Hiking Trail, Near Fire Station, Near Hospital, Near Park, Near Schools, Near Shopping Center, HOA Required $, Landscaped
Details
- Parcel number: 6225310093
Construction
Type & style
- Home type: SingleFamily
- Architectural style: Ranch
- Property subtype: Single Family Residence
Materials
- Masonite, Stucco, Framed on Lot
- Roof: Composite Shingle
Condition
- Existing Home
- New construction: No
- Year built: 2015
Details
- Builder name: Vantage Hm Corp
Utilities & green energy
- Water: Municipal
- Utilities for property: Cable Available, Electricity Connected, Natural Gas Connected, Phone Available
Community & HOA
Community
- Features: Clubhouse, Community Center, Fitness Center, Hiking or Biking Trails, Parks or Open Space, Playground, Pool
HOA
- Has HOA: Yes
- Services included: Covenant Enforcement, Management, Trash Removal
- HOA fee: $123 monthly
Location
- Region: Colorado Springs
Financial & listing details
- Price per square foot: $186/sqft
- Tax assessed value: $781,747
- Annual tax amount: $3,149
- Date on market: 7/15/2026
- Listing terms: Cash,Conventional,FHA,VA Loan
- Electric utility on property: Yes
Estimated market value
Not available
Estimated sales range
Not available
Not available
Price history
| Date | Event | Price |
|---|---|---|
| 7/15/2026 | Listed for sale | $749,000+66%$186/sqft |
Source:  elevateMLS #1249762 Report a problem elevateMLS #1249762 Report a problem | ||
| 7/1/2015 | Sold | $451,226$112/sqft |
Source: Public Record Report a problem | ||
Public tax history
| Year | Property taxes | Tax assessment |
|---|---|---|
| 2024 | $2,913 +13.7% | $52,370 |
| 2023 | $2,562 -15.3% | $52,370 +35.3% |
| 2022 | $3,026 | $38,720 -2.8% |
| 2021 | -- | $39,840 +6.2% |
| 2020 | $3,361 +0.9% | $37,500 |
| 2019 | $3,331 +5.5% | $37,500 +7% |
| 2018 | $3,158 -0.3% | $35,050 |
| 2017 | $3,167 +0.3% | $35,050 +0.1% |
| 2016 | $3,158 -0.1% | $35,030 +99% |
| 2015 | $3,162 +190.6% | $17,600 +46.2% |
| 2014 | $1,088 | $12,040 |
| 2013 | -- | -- |
Find assessor info on the county website
Monthly payment
Est. payment
Payment breakdown
Explore the cost of this home by adjusting the details. Changes won't be saved.Climate risks
Neighborhood: Briargate
Nearby schools
GreatSchools rating
- 7/10Chinook Trail Elementary SchoolGrades: K-5Distance: 0.3 mi
- 7/10Chinook Trail Middle SchoolGrades: 6-8Distance: 0.2 mi
- 10/10Pine Creek High SchoolGrades: 9-12Distance: 2 mi
Schools provided by the listing agent
- District: Academy-20
Source: elevateMLS. This data may not be complete. We recommend contacting the local school district to confirm school assignments for this home.
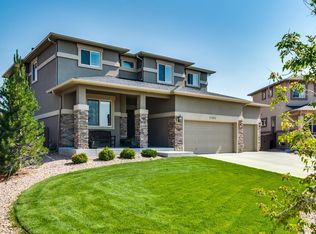
- $752,1005 bd4 ba4k sqft5362 Gem Lake Ct, Colorado Springs, CO 80924Off Market
- $728,1004 bd3 ba4k sqft5330 Gem Lake Ct, Colorado Springs, CO 80924Off Market
- $760,0005 bd4 ba3.4k sqft5327 Mount Cutler Ct, Colorado Springs, CO 80924Sold
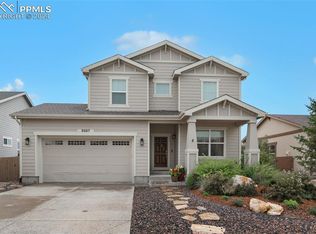
- $659,9003 bd3 ba1.5k sqft5311 Mount Cutler Ct, Colorado Springs, CO 80924Off Market
- $793,6007 bd4 ba2.6k sqft5378 Gem Lake Ct, Colorado Springs, CO 80924Off Market
- $757,4005 bd3 ba3.6k sqft5343 Mount Cutler Ct, Colorado Springs, CO 80924Off Market
- $709,6005 bd3 ba2.3k sqft5295 Mount Cutler Ct, Colorado Springs, CO 80924Off Market
- $780,0006 bd4 ba3.7k sqft5361 Gem Lake Ct, Colorado Springs, CO 80924Sold
A local agent can set up tours, give advice and negotiate with sellers.
Similar homes
- $815,0004 bd4 ba4.5k sqft5917 Fergus Dr, Colorado Springs, CO 80924For Sale
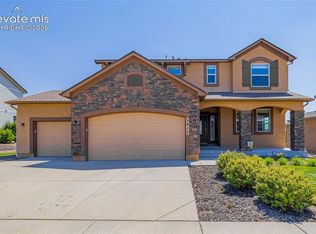
 MLS ID #4554048, Christopher Roan, Keller Williams Clients Choice Realty. elevateMLS
 - $725,0004 bd3 ba3.8k sqft5228 Monarch Crest Way, Colorado Springs, CO 80924For Sale
 MLS ID #4479403, Laura Kaan, The Platinum Group. elevateMLS
 - $750,0004 bd4 ba3.5k sqft10286 Ravenclaw Dr, Colorado Springs, CO 80924For Sale
 MLS ID #9426018, Cindy Linder, REMAX PROPERTIES. elevateMLS
 - $750,0004 bd3 ba3.9k sqft6045 Griffin Dr, Colorado Springs, CO 80924For Sale
 MLS ID #1780812, Amber Marek, LFR Real Estate, Inc.. elevateMLS
 - $760,0004 bd3 ba3.9k sqft4445 New Santa Fe Trl, Colorado Springs, CO 80924For SaleMLS ID #9992338, Mike Fischer SRES , Keller Williams Partners. elevateMLS
- $749,0004 bd3 ba3.7k sqft10227 Kentwood Dr, Colorado Springs, CO 80924For SaleMLS ID #4767343, Marquesa Hobbs CNE MRP , The Platinum Group. elevateMLS
- $725,0004 bd3 ba3.6k sqft5194 Eldorado Canyon Ct, Colorado Springs, CO 80924For SaleMLS ID #4158010, Elizabeth Cobb C2EX CRS DMSM , ERA Shields Real Estate. elevateMLS
- $739,0004 bd3 ba3.3k sqft10276 Kentwood Dr, Colorado Springs, CO 80924For SaleMLS ID #8893948, Treasure Davis, Exp Realty LLC. elevateMLS
- $799,9995 bd4 ba3.7k sqft5746 Griffin Dr, Colorado Springs, CO 80924For SaleMLS ID #5734490, Kurt Boddicker, HomeSmart. elevateMLS
- $660,0004 bd3 ba3.8k sqft10472 Finn Dr, Colorado Springs, CO 80924For SaleMLS ID #8822799, Tanya Vidal, Jason Mitchell Real Estate Colorado, LLC DBA JMG. elevateMLS
- $750,0005 bd3 ba3.7k sqft10419 Odin Dr, Colorado Springs, CO 80924For SaleMLS ID #8864220, Chris Cowles, The Cutting Edge. elevateMLS
- $675,0005 bd4 ba3.7k sqft4812 Turquoise Lake Ct, Colorado Springs, CO 80924For SaleMLS ID #6512781, Troy Gedack ABR GREEN PSA , REMAX PROPERTIES. elevateMLS
- $849,9005 bd4 ba4.1k sqft5051 Gibson Lake Ct, Colorado Springs, CO 80924For SaleMLS ID #4489070, Dean Weissman, The Platinum Group. elevateMLS
- $779,0004 bd3 ba3.7k sqft6340 Deco Dr, Colorado Springs, CO 80924For SaleMLS ID #8452460, Jeff Ryder, Keller Williams Premier Realty. elevateMLS
- $760,0005 bd4 ba3.6k sqft5768 Adkisson Pl, Colorado Springs, CO 80924For SaleMLS ID #2215126, Jessica Pero, Redfin Corporation. elevateMLS
- $825,0005 bd4 ba3.4k sqft9960 San Luis Park Ct, Colorado Springs, CO 80924For SaleMLS ID #4255127, Crystal McNeill, The Cutting Edge. elevateMLS
- $815,0005 bd4 ba3.8k sqft5415 Gansevoort Dr, Colorado Springs, CO 80924For SaleMLS ID #6638126, Scott Cassidy, RE/MAX Real Estate Group LLC. elevateMLS
- $749,9994 bd3 ba3.2k sqft10090 Manhattan Dr, Colorado Springs, CO 80924For SaleMLS ID #5774567, Cami Browning, REMAX PROPERTIES. elevateMLS
- $779,9005 bd4 ba4.5k sqft5943 Thurber Drive, Colorado Springs, CO 80924For Sale
 MLS ID #4331148, Jamie Goodvin, JPAR Modern Real Estate. REcolorado as distributed by MLS GRID
 - $799,9006 bd4 ba4.4k sqft6366 Knapp Dr, Colorado Springs, CO 80924For SaleMLS ID #5505654, Angela Kibbee, Mountain Sky Realty. elevateMLS
