Skip main navigation
Sold for $765,000
  • $765,000

    4550 Captain Jack Ln, Colorado Springs, CO 80924

    5beds
    3,549sqft
    Single Family Residence
    Built in 2019
    7,466 Square Feet Lot
    $764,600 Zestimate®
    $216/sqft
    $3,626 Estimated rent

    Home value

    $764,600

    $726,000 - $803,000

    $3,626/mo

    Zestimate® history
    Loading
    Loading...

    Owner options

    List your home for rent

    $3,626/mo

    Rent Zestimate®

    Find your next renter with Zillow Rental Manager. Plus, with online applications, you can quickly screen prospective tenants – for free.

    Learn more

    $3,626/mo

    Rent Zestimate®

    Refinance and save

    $4,515/mo

    Est. payment

    Refinancing to a lower rate could help reduce your monthly payments and save thousands over the life of the loan.

    See today's rates

    $4,515/mo

    Est. payment

    Explore your selling options

    Work with a Zillow partner agent

    Leverage their expertise and Zillow's premium Showcase listings to get your home seen by more buyers.

    Get started

    List with your own agent

    Get your home in front of millions of buyers by listing it on Zillow.

    Learn how to do it

    Sell it yourself

    Take full control of how buyers see your home on Zillow by listing For Sale by Owner (FSBO).

    List your home

    What's special

    Convenient upper-level laundryRefined architectural linesBreathtaking front range sceneryCrisp custom cabinetryWell-appointed bathLuminous great roomDramatic two-story entry
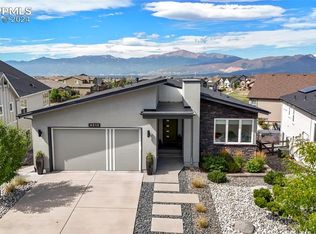
    Positioned within the prestigious Cordera community and the acclaimed Academy School District 20, this exceptional residence offers an elevated Colorado lifestyle defined by light, scale, and breathtaking Front Range scenery. A dramatic two-story entry captivates with soaring ceilings, an elegant open staircase with wrought-iron balusters, and expansive picture windows that frame the surrounding landscape like living art. The main level unfolds into a luminous great room anchored by a sleek fireplace and refined architectural lines. The chef’s kitchen showcases crisp custom cabinetry, stunning quartz countertops, stainless appliances, a generous center island with seating, and a spacious walk-in pantry designed for seamless hosting, and is beautifully complemented by a dedicated dining area featuring a built-in coffee bar—creating a cohesive and sophisticated space for both elevated entertaining and everyday rituals. A private main-level office provides a polished work-from-home retreat. Upstairs, the primary suite serves as a serene sanctuary, accompanied by two additional bedrooms, a well-appointed bath, convenient upper-level laundry, and a versatile loft ideal for a secondary lounge or media space. The finished lower level further enhances flexibility with two additional bedrooms, a full bath, and an expansive secondary living area perfect for guests or recreation. An oversized three-car tandem garage offers exceptional storage and functionality, while the elevated composite deck creates an inviting setting for gatherings and quiet Colorado evenings. Thoughtfully designed with timeless finishes and architectural presence throughout, this Cordera home delivers refined luxury and extraordinary livability.

    Zillow last checked:

    Listing updated:

    Listed by:

    Sly Martinez C2EX 719-310-6016,

    Keller Williams Partners,

    Theresa Byrd GRI MRP 719-960-7679

    Bought with:

    Marisa Lindsay

    The Cutting Edge

    Source: elevateMLS,MLS#: 5644106MLS Logo

    Facts & features

    Interior

    Bedrooms & bathrooms
    • Bedrooms: 5
    • Bathrooms: 4
    • Full bathrooms: 2
    • 3/4 bathrooms: 1
    • 1/2 bathrooms: 1
    Other
    • Level: Upper
    Heating
    • Forced Air, Natural Gas
    Cooling
    • Ceiling Fan(s), Central Air
    Appliances
    • Included: Dishwasher, Disposal, Dryer, Gas in Kitchen, Microwave, Oven, Refrigerator, Washer
    • Laundry: Electric Hook-up, Upper Level
    Features
    • 9Ft + Ceilings, See Prop Desc Remarks, Pantry
    • Flooring: Carpet, Vinyl/Linoleum, Luxury Vinyl
    • Basement: Full,Partially Finished
    • Number of fireplaces: 1
    • Fireplace features: Gas, One
    Interior area
    • Total structure area: 3,549
    • Total interior livable area: 3,549 sqft
    • Finished area above ground: 2,366
    • Finished area below ground: 1,183

    Property

    Parking
    • Total spaces: 3
    • Parking features: Tandem, Oversized, Concrete Driveway
    • Garage spaces: 3
    Features
    • Levels: Two
    • Stories: 2
    • Patio & porch: Composite
    • Fencing: None
    • Has view: Yes
    • View description: Mountain(s)
    Lot
    • Size: 7,466 Square Feet
    • Features: Level, Hiking Trail, Near Hospital, Near Park, Near Schools, Near Shopping Center, HOA Required $, Landscaped
    Details
    • Parcel number: 6226110008

    Construction

    Type & style
    • Home type: SingleFamily
    • Property subtype: Single Family Residence
    Materials
    • Brick, Stucco, Frame
    • Roof: Composite Shingle
    Condition
    • Existing Home
    • New construction: No
    • Year built: 2019

    Utilities & green energy

    • Water: Municipal
    • Utilities for property: Electricity Connected, Natural Gas Connected

    Community & HOA

    Community
    • Features: Clubhouse, Community Center, Fitness Center, Parks or Open Space, Playground, Pool
    HOA
    • Has HOA: Yes
    • Services included: Covenant Enforcement, Snow Removal, Trash Removal
    • HOA fee: $123 monthly
    Location
    • Region: Colorado Springs

    Financial & listing details

    • Price per square foot: $216/sqft
    • Tax assessed value: $691,691
    • Annual tax amount: $2,554
    • Date on market: 2/21/2026
    • Listing terms: Cash,Conventional,FHA,VA Loan
    • Electric utility on property: Yes

    Price history

    DateEventPrice
    4/30/2026Sold$765,000+1.3%$216/sqft
    Source: elevateMLS #5644106 Report a problem
    4/4/2026Pending sale$755,000$213/sqft
    Source: elevateMLS #5644106 Report a problem
    3/28/2026Price change$755,000-1.3%$213/sqft
    Source: elevateMLS #5644106 Report a problem
    3/8/2026Price change$765,000-1.9%$216/sqft
    Source: elevateMLS #5644106 Report a problem
    2/21/2026Listed for sale$780,000+59.6%$220/sqft
    Source: elevateMLS #5644106 Report a problem
    9/26/2019Sold$488,722$138/sqft
    Source: Public Record Report a problem

    Public tax history

    YearProperty taxesTax assessment
    2024$2,536 +10.3%$46,340
    2023$2,300 -15.3%$46,340 +33.3%
    2022$2,716 $34,760 -2.8%
    2021-- $35,760 +119.8%
    2020$2,986 +106.7%$16,270
    2019$1,445 $16,270 +433.4%
    2018-- $3,050
    Find assessor info on the county website

    Neighborhood: Briargate

    Nearby schools

    GreatSchools rating
    Schools provided by the listing agent
    • District: Academy-20

    Source: elevateMLS. This data may not be complete. We recommend contacting the local school district to confirm school assignments for this home.

    Get a cash offer in 3 minutes
    Find out how much your home could sell for in as little as 3 minutes with a no-obligation cash offer.
    Estimated market value
    $764,600
    Get a cash offer in 3 minutes
    Find out how much your home could sell for in as little as 3 minutes with a no-obligation cash offer.
    Estimated market value
    $764,600