Skip main navigation
Sold for $710,000
  • $710,000

    9766 Wheatland Dr, Colorado Springs, CO 80908

    4beds
    3,687sqft
    Single Family Residence
    Built in 2024
    9,437 Square Feet Lot
    $682,400 Zestimate®
    $193/sqft
    $3,881 Estimated rent

    Home value

    $682,400

    $648,000 - $723,000

    $3,881/mo

    Zestimate® history
    Loading
    Loading...

    Owner options

    List your home for rent

    $3,881/mo

    Rent Zestimate®

    Find your next renter with Zillow Rental Manager. Plus, with online applications, you can quickly screen prospective tenants – for free.

    Learn more

    $3,881/mo

    Rent Zestimate®

    Refinance and save

    $4,160/mo

    Est. payment

    Refinancing to a lower rate could help reduce your monthly payments and save thousands over the life of the loan.

    See today's rates

    $4,160/mo

    Est. payment

    Explore your selling options

    Work with a Zillow partner agent

    Leverage their expertise and Zillow's premium Showcase listings to get your home seen by more buyers.

    Get started

    List with your own agent

    Get your home in front of millions of buyers by listing it on Zillow.

    Learn how to do it

    Sell it yourself

    Take full control of how buyers see your home on Zillow by listing For Sale by Owner (FSBO).

    List your home

    What's special

    Finished basementLarge lotAmple storagePrimary suiteAdjoining family roomFull landscapeUpgraded appliances
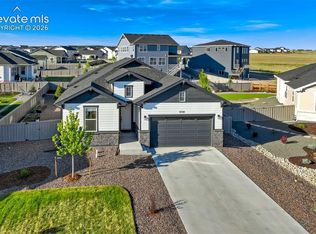
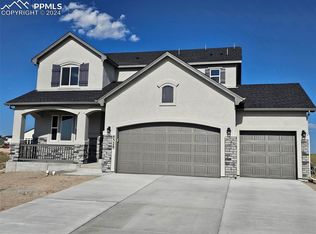
    Large lot and backs up to green space! This home is an open concept ranch plan with 5 bedrooms, 4 full baths, 3-car garage, with charm and style throughout. The heart of the home is comprised of the adjoining family room, dining and gourmet kitchen with upgraded appliances and a large center island with ample storage, great for entertaining. The family room features a warm cozy fireplace that goes from floor to ceiling, showcasing the beautiful outdoor living space with green space behind. Also on the main level is the primary suite, 2 bedrooms with their own bathrooms, and the laundry room. The main bedroom suite which is bright and spacious has dual vanity sinks, bathtub and a large walk-in closet, Both guest bedrooms have full baths – one being an ensuite. All bathrooms have upgraded counter tops and fixtures throughout. It features a finished basement with a large rec room, ample storage, and 2 guest bedrooms that have access to the fully shared bathroom. The home has fully constructed closets with shoe racks, a tankless hot water heater and 96% efficiency rated furnace. Full landscape and fence included!

    Zillow last checked:

    Listing updated:

    Listed by:

    Parker Bright 214-500-4973,

    American Legend Homes Brokerage LLC

    Bought with:

    Laurie Derickson

    Exp Realty LLC

    Source: elevateMLS,MLS#: 2235109MLS Logo

    Facts & features

    Interior

    Bedrooms & bathrooms
    • Bedrooms: 4
    • Bathrooms: 3
    • Full bathrooms: 3
    Basement
    • Area: 1844
    Heating
    • Forced Air, Natural Gas
    Cooling
    • Ceiling Fan(s), Central Air
    Appliances
    • Included: Dishwasher, Disposal, Gas in Kitchen, Exhaust Fan, Microwave, Self Cleaning Oven, Smart Home Appliances
    • Laundry: Electric Hook-up, Main Level
    Features
    • 6-Panel Doors, 9Ft + Ceilings, Vaulted Ceiling(s), High Speed Internet, Pantry, Smart Thermostat
    • Flooring: Carpet, Vinyl/Linoleum
    • Basement: Full,Partially Finished
    • Has fireplace: Yes
    • Fireplace features: Gas, Heatilator
    Interior area
    • Total structure area: 3,687
    • Total interior livable area: 3,687 sqft
    • Finished area above ground: 1,843
    • Finished area below ground: 1,844

    Property

    Parking
    • Total spaces: 3
    • Parking features: Attached, Garage Door Opener, Concrete Driveway
    • Attached garage spaces: 3
    Features
    • Patio & porch: Concrete
    • Fencing: Back Yard
    Lot
    • Size: 9,437 Square Feet
    • Features: See Remarks, Hiking Trail, HOA Required $, Landscaped

    Construction

    Type & style
    • Home type: SingleFamily
    • Architectural style: Ranch
    • Property subtype: Single Family Residence
    Materials
    • Fiber Cement, Framed on Lot
    • Roof: Composite Shingle
    Condition
    • New Construction
    • New construction: Yes
    • Year built: 2024
    Details
    • Builder model: C418B
    • Builder name: Owner
    • Warranty included: Yes

    Utilities & green energy

    • Water: Assoc/Distr
    Green energy
    • Indoor air quality: Radon System

    Community & HOA

    Community
    • Features: Hiking or Biking Trails, Lake, Parks or Open Space
    HOA
    • Services included: Covenant Enforcement, Trash Removal
    • HOA fee: $95 quarterly
    Location
    • Region: Colorado Springs

    Financial & listing details

    • Price per square foot: $193/sqft
    • Annual tax amount: $7,145
    • Date on market: 5/17/2025
    • Listing terms: Cash,Conventional,FHA,VA Loan

    Price history

    DateEventPrice
    5/16/2025Sold$710,000-5.2%$193/sqft
    Source: elevateMLS #2235109 Report a problem
    3/26/2025Pending sale$748,588$203/sqft
    Source: REcolorado as distributed by MLS GRID #6159327 Report a problem
    3/11/2025Price change$748,588+2.9%$203/sqft
    Source: elevateMLS #2235109 Report a problem
    2/26/2025Price change$727,588-2.8%$197/sqft
    Source: American Legend Homes Report a problem
    11/4/2024Price change$748,588+4.8%$203/sqft
    Source: elevateMLS #2235109 Report a problem
    9/26/2024Listed for sale$714,588$194/sqft
    Source: elevateMLS #2235109 Report a problem

    Public tax history

    Tax history is unavailable.

    Neighborhood: 80908

    Nearby schools

    GreatSchools rating
    Schools provided by the listing agent
    • Elementary: Legacy Peak
    • Middle: Chinook Trail
    • High: Liberty
    • District: Academy-20

    Source: elevateMLS. This data may not be complete. We recommend contacting the local school district to confirm school assignments for this home.

    Get a cash offer in 3 minutes
    Find out how much your home could sell for in as little as 3 minutes with a no-obligation cash offer.
    Estimated market value
    $682,400
    Get a cash offer in 3 minutes
    Find out how much your home could sell for in as little as 3 minutes with a no-obligation cash offer.
    Estimated market value
    $682,400