This luxurious ranch-style home is set on a spacious corner lot with breathtaking mountain views. With 4 bedrooms, 3 full baths, a powder bath and an extended 3-car garage, this home offers both offers both space and functionality in a beautifully designed layout. The open-concept main level features a gourmet kitchen with upgraded cabinetry, a large center island, and seamless flow into the dining area and family room - perfect for everyday living and entertaining. The family room boasts 10-foot ceilings and a striking floor-to-ceiling fireplace, creating a warm, welcoming atmosphere. The main bedroom suite offers a private retreat with a 5-piece bath, including dual vanities, a walk-in shower, a soaking tub, as well as a spacious walk-in closet. A second bedroom and full bath are also located on the main floor, along with a laundry room and mud room conveniently positioned near the garage entrance. The finished walk-out basement includes a large recreation room, two additional bedrooms, and a full bath. Additional highlights include upgrade countertops and fixtures throughout, custom closets with built-in shoe racks, a tankless water heater and a 96% efficiency-rated furnace.
Sold for $699,000
$699,000
8279 Perry Owens Dr, Colorado Springs, CO 80908
4beds
3,445sqft
Single Family Residence
Built in 2025
0.33 Acres Lot
$688,600 Zestimate®
$203/sqft
$4,176 Estimated rent
Home value
$688,600
$654,000 - $723,000
$4,176/mo
Zestimate® history
Owner options
List your home for rent
$4,176/mo
Rent Zestimate®
Find your next renter with Zillow Rental Manager. Plus, with online applications, you can quickly screen prospective tenants – for free.
$4,176/mo
Rent Zestimate®
Refinance and save
$4,193/mo
Est. payment
Refinancing to a lower rate could help reduce your monthly payments and save thousands over the life of the loan.
$4,193/mo
Est. payment
Explore your selling options
Work with a Zillow partner agent
Leverage their expertise and Zillow's premium Showcase listings to get your home seen by more buyers.
Get startedList with your own agent
Get your home in front of millions of buyers by listing it on Zillow.
Learn how to do itSell it yourself
Take full control of how buyers see your home on Zillow by listing For Sale by Owner (FSBO).
List your homeWhat's special
Floor-to-ceiling fireplaceBreathtaking mountain viewsCorner lotMain bedroom suiteOpen-concept main levelPowder bathFinished walk-out basement
Zillow last checked:
Listing updated:
Listed by:
Parker Bright 214-500-4973,
American Legend Homes Brokerage LLC
Bought with:
Dustin Kimberlin MRP
Kimberlin Group
Source: elevateMLS,MLS#: 5202880
Facts & features
Interior
Bedrooms & bathrooms
- Bedrooms: 4
- Bathrooms: 3
- Full bathrooms: 3
Other
- Level: Main
- Area: 208 Square Feet
- Dimensions: 16 x 13
Heating
- Forced Air, Natural Gas
Cooling
- Ceiling Fan(s), Central Air
Appliances
- Included: Dishwasher, Disposal, Gas in Kitchen, Exhaust Fan, Microwave, Oven, Self Cleaning Oven, Smart Home Appliances
- Laundry: Electric Hook-up, Main Level
Features
- 5-Pc Bath, 6-Panel Doors, 9Ft + Ceilings, High Speed Internet, Pantry, Smart Thermostat
- Flooring: Vinyl/Linoleum
- Basement: Full,Partially Finished
- Has fireplace: Yes
- Fireplace features: Gas, Heatilator
Interior area
- Total structure area: 3,445
- Total interior livable area: 3,445 sqft
- Finished area above ground: 1,981
- Finished area below ground: 1,464
Property
Parking
- Total spaces: 3
- Parking features: Attached, Garage Door Opener, Concrete Driveway
- Attached garage spaces: 3
Features
- Patio & porch: Composite
- Fencing: Back Yard
- Has view: Yes
- View description: Mountain(s), View of Pikes Peak
Lot
- Size: 0.33 Acres
- Features: Corner Lot, See Remarks, Hiking Trail, HOA Required $, Landscaped
Construction
Type & style
- Home type: SingleFamily
- Architectural style: Ranch
- Property subtype: Single Family Residence
Materials
- Fiber Cement, Framed on Lot
- Roof: Composite Shingle
Condition
- New Construction
- New construction: Yes
- Year built: 2025
Details
- Builder model: C551A
- Builder name: Owner
- Warranty included: Yes
Utilities & green energy
- Water: Assoc/Distr
- Utilities for property: Electricity Connected, Natural Gas Available
Green energy
- Indoor air quality: Radon System
Community & HOA
Community
- Features: Hiking or Biking Trails, Parks or Open Space
HOA
- Has HOA: Yes
- Services included: Covenant Enforcement, Trash Removal
- HOA fee: $95 quarterly
Location
- Region: Colorado Springs
Financial & listing details
- Price per square foot: $203/sqft
- Annual tax amount: $6,545
- Date on market: 7/17/2025
- Listing terms: Cash,Conventional,FHA,VA Loan
- Electric utility on property: Yes
Price history
| Date | Event | Price |
|---|---|---|
| 12/31/2025 | Sold | $699,000$203/sqft |
Source:  elevateMLS #5202880 Report a problem elevateMLS #5202880 Report a problem | ||
| 11/8/2025 | Pending sale | $699,000$203/sqft |
Source:  REcolorado as distributed by MLS GRID #2612717 Report a problem REcolorado as distributed by MLS GRID #2612717 Report a problem | ||
| 11/5/2025 | Price change | $699,000-4%$203/sqft |
Source: elevateMLS #5202880 Report a problem | ||
| 9/11/2025 | Price change | $727,788-5.3%$211/sqft |
Source: elevateMLS #5202880 Report a problem | ||
| 7/30/2025 | Price change | $768,588+4.2%$223/sqft |
Source: American Legend Homes Report a problem | ||
| 7/10/2025 | Listed for sale | $737,588$214/sqft |
Source: American Legend Homes Report a problem | ||
Public tax history
Tax history is unavailable.
Neighborhood: 80908
Nearby homes
- $729,9004 bd4 ba3.6k sqft8262 Perry Owens Dr, Colorado Springs, CO 80908Sold

- $710,0004 bd3 ba3.6k sqft9766 Wheatland Dr, Colorado Springs, CO 80908Sold
- $650,0004 bd4 ba3.1k sqft8249 Willey Picket Dr, Colorado Springs, CO 80908Sold
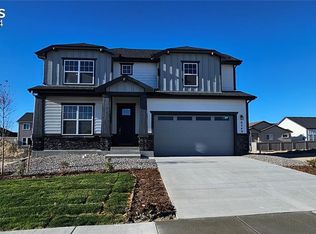
- $600,0004 bd3 ba3.1k sqft9626 Jack Helm Dr, Colorado Springs, CO 80908Sold
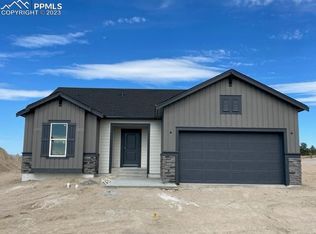
- $609,4834 bd3 ba3k sqft8234 Harvey Logan Ln, Colorado Springs, CO 80908Sold
- $803,0004 bd3 ba3.8k sqft8231 Perry Owens Dr, Colorado Springs, CO 80908New Construction
- $649,0004 bd4 ba3.1k sqft8266 Willey Picket Dr, Colorado Springs, CO 80908Sold
- $732,5885 bd5 ba3.9k sqft8258 Willey Picket Dr, Colorado Springs, CO 80908Sold
Nearby schools
GreatSchools rating
- 7/10Legacy Peak Elementary SchoolGrades: PK-5Distance: 2.4 mi
- 7/10Chinook Trail Middle SchoolGrades: 6-8Distance: 3.6 mi
- 9/10Liberty High SchoolGrades: 9-12Distance: 3.9 mi
Schools provided by the listing agent
- Elementary: Legacy Peak
- Middle: Chinook Trail
- High: Liberty
- District: Academy-20
Source: elevateMLS. This data may not be complete. We recommend contacting the local school district to confirm school assignments for this home.
Get a cash offer in 3 minutes
Find out how much your home could sell for in as little as 3 minutes with a no-obligation cash offer.
Estimated market value
$688,600
Get a cash offer in 3 minutes
Find out how much your home could sell for in as little as 3 minutes with a no-obligation cash offer.
Estimated market value
$688,600
- Colorado
- El Paso County
- Colorado Springs
- 80908
- 8279 Perry Owens Dr
Nearby cities
Nearby neighborhoods
- Briargate Real estate
- Central Colorado Springs Real estate
- Cimarron Hills Real estate
- East Colorado Springs Real estate
- Northeast Colorado Springs Real estate
- Northwest Colorado Springs Real estate
- Old Colorado City Real estate
- Powers Real estate
- Southeast Colorado Springs Real estate
- Southwest Colorado Springs Real estate
Nearby zip codes
Other Colorado Springs Topics
- Apartments for Rent in 80908
- Houses for Sale in 80908
- Houses for Rent in 80908
- 80908 Real Estate
- Colorado Springs Condos
- Houses for Sale in Colorado Springs
- Newest Listings in Colorado Springs
- Colorado Springs Home Values
- Colorado Springs Real Estate Agents
- Colorado Springs Refinance
- Colorado Springs Mortgage Rates
