Show off your new solar-powered home! On a quiet Cordera cul de sac, this two-story Keller Home has 5 bedrooms, 5 bathrooms, and a walkout basement! Enjoy covered front porch and Pikes Peak view from front yard. Main level features great room with wood floor, fireplace, and walk-out to deck with mountain view. Kitchen communicates perfectly with living and dining spaces across island with bartop seating. Enjoy gas range, granite, stainless, pantry, and sink overlooking back yard. Front room beside entry could be sitting room, study, or formal dining. Primary suite has vaulted ceiling, five-piece bath, and walk-in closet. The upper-level junior suite is a special feature – a second bedroom with attached full bath and walk-in closet! Third and fourth bedrooms, third full bath, and laundry room are upstairs too. Awesome walk-out basement could be movie room, gym, or family room, plus fifth bedroom and bathroom. Walk out to well-manicured, fenced yard with raised garden bed, trampoline, and sidewalk to front gate. Have a taste for the exceptional? The 22-panel solar array has produced about 12,400kW per year, enough to power household and vehicles. Brand new carpet, and newly refinished wood floor. Class IV roof installed 2024. Appliances installed 2023. Your healthy home has whole-house water filtration and 2023 furnace with air purifier and humidifier. Built-in trimlight exterior lighting, Smart smoke and CO detectors, and Ring security system. Insulated 24ft deep garage has 11ft ceilings optimized for storage, Level 2 Tesla charger, and additional EV outlet. Composite deck new in 2022, basement wired for surround sound, central A/C, and auto-sprinklers. Don’t lift a finger - head straight to the pool! Trail leads to Cordera Center with pool, gym, and fitness classes. This great neighborhood has unique parks and paths throughout, and premier Academy District 20 schools. Convenient to Powers, I-25, and new shops and restaurants. Get ready to move in! ASSUMABLE LOAN
Sold for $680,000
$680,000
5071 Farris Creek Ct, Colorado Springs, CO 80924
5beds
3,432sqft
Single Family Residence
Built in 2010
6,799 Square Feet Lot
$665,300 Zestimate®
$198/sqft
$3,484 Estimated rent
Home value
$665,300
$632,000 - $699,000
$3,484/mo
Zestimate® history
Owner options
List your home for rent
$3,484/mo
Rent Zestimate®
Find your next renter with Zillow Rental Manager. Plus, with online applications, you can quickly screen prospective tenants – for free.
$3,484/mo
Rent Zestimate®
Refinance and save
$4,068/mo
Est. payment
Refinancing to a lower rate could help reduce your monthly payments and save thousands over the life of the loan.
$4,068/mo
Est. payment
Explore your selling options
Work with a Zillow partner agent
Leverage their expertise and Zillow's premium Showcase listings to get your home seen by more buyers.
Get startedList with your own agent
Get your home in front of millions of buyers by listing it on Zillow.
Learn how to do itSell it yourself
Take full control of how buyers see your home on Zillow by listing For Sale by Owner (FSBO).
List your homeWhat's special
Walk-out basementWell-manicured fenced yardRaised garden bedPikes peak viewGreat roomComposite deckCovered front porch
Zillow last checked:
Listing updated:
Listed by:
Lauren Collier CNE GREEN MCNE MRP 719-272-1765,
Live Dream Colorado LLC
Bought with:
Kimberly Hunstiger ABR AHWD CDPE CRS GRI
REMAX PROPERTIES
Source: elevateMLS,MLS#: 1636674
Facts & features
Interior
Bedrooms & bathrooms
- Bedrooms: 5
- Bathrooms: 5
- Full bathrooms: 4
- 1/2 bathrooms: 1
Other
- Level: Upper
- Area: 182 Square Feet
- Dimensions: 13 x 14
Heating
- Forced Air, Natural Gas
Cooling
- Central Air
Appliances
- Included: 220v in Kitchen, Dishwasher, Disposal, Gas in Kitchen, Microwave, Oven, Range, Refrigerator, Humidifier
- Laundry: Electric Hook-up, Upper Level
Features
- 5-Pc Bath, 9Ft + Ceilings, Great Room, Vaulted Ceiling(s), High Speed Internet, Pantry, Secondary Suite w/in Home
- Flooring: Carpet, Vinyl/Linoleum, Wood
- Windows: Window Coverings
- Basement: Full,Partially Finished
- Has fireplace: Yes
- Fireplace features: Gas
Interior area
- Total structure area: 3,432
- Total interior livable area: 3,432 sqft
- Finished area above ground: 2,358
- Finished area below ground: 1,074
Property
Parking
- Total spaces: 2
- Parking features: Attached, Garage Door Opener, Oversized, See Remarks, Concrete Driveway
- Attached garage spaces: 2
Accessibility
- Accessibility features: Accessible Kitchen
Features
- Levels: Two
- Stories: 2
- Patio & porch: Composite, Concrete
- Fencing: Back Yard
- Has view: Yes
- View description: Mountain(s), View of Pikes Peak
Lot
- Size: 6,799 Square Feet
- Features: Hiking Trail, Near Fire Station, Near Hospital, Near Park, Near Schools, Near Shopping Center, HOA Required $, Landscaped
Details
- Parcel number: 6236202062
Construction
Type & style
- Home type: SingleFamily
- Property subtype: Single Family Residence
Materials
- Stone, Stucco, Framed on Lot, Frame
- Foundation: Walk Out
- Roof: Composite Shingle
Condition
- Existing Home
- New construction: No
- Year built: 2010
Details
- Builder model: Crestone II
- Builder name: Keller Hm Inc
Utilities & green energy
- Electric: 220 Volts in Garage
- Water: Municipal
- Utilities for property: Cable Connected, Electricity Connected, Natural Gas Connected, Solar
Green energy
- Energy generation: Solar Photovoltaic
Community & HOA
Community
- Features: Community Center, Fitness Center, Hiking or Biking Trails, Parks or Open Space, Playground, Pool, See Prop Desc Remarks
- Security: Smart Home Security System
HOA
- Has HOA: Yes
- Services included: Covenant Enforcement, Management, Trash Removal, Other, See Show/Agent Remarks
- HOA fee: $123 monthly
Location
- Region: Colorado Springs
Financial & listing details
- Price per square foot: $198/sqft
- Tax assessed value: $692,112
- Annual tax amount: $2,556
- Date on market: 6/28/2025
- Listing terms: Assumable,Cash,Conventional,VA Loan
- Electric utility on property: Yes
Price history
| Date | Event | Price |
|---|---|---|
| 12/2/2025 | Sold | $680,000-0.7%$198/sqft |
Source:  elevateMLS #1636674 Report a problem elevateMLS #1636674 Report a problem | ||
| 11/5/2025 | Pending sale | $685,000$200/sqft |
Source:  REcolorado as distributed by MLS GRID #4344745 Report a problem REcolorado as distributed by MLS GRID #4344745 Report a problem | ||
| 11/5/2025 | Contingent | $685,000$200/sqft |
Source: elevateMLS #1636674 Report a problem | ||
| 10/9/2025 | Price change | $685,000-2.1%$200/sqft |
Source: elevateMLS #1636674 Report a problem | ||
| 8/22/2025 | Price change | $700,000-3.4%$204/sqft |
Source: elevateMLS #1636674 Report a problem | ||
| 7/22/2025 | Price change | $725,000-1.9%$211/sqft |
Source: elevateMLS #1636674 Report a problem | ||
| 6/28/2025 | Listed for sale | $739,000+7.1%$215/sqft |
Source: elevateMLS #1636674 Report a problem | ||
| 6/10/2025 | Listing removed | $689,900$201/sqft |
Source: elevateMLS #2070939 Report a problem | ||
| 5/2/2025 | Listed for sale | $689,900+31.4%$201/sqft |
Source: elevateMLS #2070939 Report a problem | ||
| 6/25/2020 | Listing removed | $525,000$153/sqft |
Source: Engel & V�lkers Colorado Springs #1571434 Report a problem | ||
| 6/25/2020 | Listed for sale | $525,000$153/sqft |
Source: Engel & V�lkers Colorado Springs #1571434 Report a problem | ||
| 6/10/2020 | Pending sale | $525,000$153/sqft |
Source: Engel & V�lkers Colorado Springs #1571434 Report a problem | ||
| 4/30/2020 | Listed for sale | $525,000+52.2%$153/sqft |
Source: Engel & Volkers Colorado Springs #9866824 Report a problem | ||
| 12/22/2010 | Sold | $345,000$101/sqft |
Source: Public Record Report a problem | ||
Public tax history
| Year | Property taxes | Tax assessment |
|---|---|---|
| 2024 | $2,538 +10.7% | $46,370 |
| 2023 | $2,292 -15.3% | $46,370 +33.9% |
| 2022 | $2,707 | $34,640 -2.8% |
| 2021 | -- | $35,640 +10.3% |
| 2020 | $2,876 +0.9% | $32,320 |
| 2019 | $2,849 +7.7% | $32,320 +8.9% |
| 2018 | $2,647 -0.3% | $29,670 |
| 2017 | $2,656 +0.3% | $29,670 -0.5% |
| 2016 | $2,647 -0.6% | $29,810 |
| 2015 | $2,662 +7.1% | $29,810 +7% |
| 2014 | $2,486 | $27,860 |
| 2013 | -- | -- |
| 2012 | -- | $27,860 |
| 2011 | $1,151 | $27,860 +114.8% |
| 2010 | -- | $12,970 +5.6% |
| 2009 | -- | $12,280 +5% |
| 2008 | -- | $11,700 +4.8% |
| 2006 | -- | $11,160 |
Find assessor info on the county website
Neighborhood: Briargate
Nearby homes
- $665,3005 bd4 ba3.4k sqft5079 Farris Creek Ct, Colorado Springs, CO 80924Off Market

- $607,3005 bd4 ba3.1k sqft5063 Farris Creek Ct, Colorado Springs, CO 80924Off Market
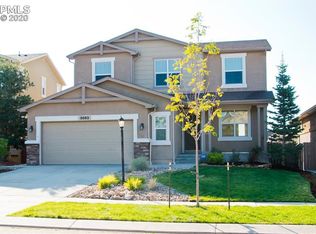
- $650,5004 bd3 ba3.5k sqft5055 Farris Creek Ct, Colorado Springs, CO 80924Off Market

- $629,1005 bd4 ba3.2k sqft5074 Petrified Forest Trl, Colorado Springs, CO 80924Off Market

- $679,0005 bd3 ba3.5k sqft5066 Petrified Forest Trl, Colorado Springs, CO 80924For Sale
- $676,8004 bd3 ba1.8k sqft5087 Farris Creek Ct, Colorado Springs, CO 80924Off Market
- $651,5005 bd4 ba3.4k sqft5058 Petrified Forest Trl, Colorado Springs, CO 80924Off Market
- $650,2005 bd4 ba3.4k sqft5082 Petrified Forest Trl, Colorado Springs, CO 80924Off Market
Nearby schools
GreatSchools rating
- 9/10Chinook Trail Elementary SchoolGrades: K-5Distance: 0.5 mi
- 8/10Chinook Trail Middle SchoolGrades: 6-8Distance: 0.5 mi
- 9/10Pine Creek High SchoolGrades: 9-12Distance: 2.1 mi
Schools provided by the listing agent
- Elementary: Chinook Trail
- Middle: Chinook Trail
- High: Pine Creek
- District: Academy-20
Source: elevateMLS. This data may not be complete. We recommend contacting the local school district to confirm school assignments for this home.
Get a cash offer in 3 minutes
Find out how much your home could sell for in as little as 3 minutes with a no-obligation cash offer.
Estimated market value
$665,300
Get a cash offer in 3 minutes
Find out how much your home could sell for in as little as 3 minutes with a no-obligation cash offer.
Estimated market value
$665,300
- Colorado
- El Paso County
- Colorado Springs
- 80924
- Briargate
- 5071 Farris Creek Ct
Nearby cities
Nearby neighborhoods
- Briargate Real estate
- Central Colorado Springs Real estate
- Cimarron Hills Real estate
- East Colorado Springs Real estate
- Northeast Colorado Springs Real estate
- Northwest Colorado Springs Real estate
- Old Colorado City Real estate
- Powers Real estate
- Southeast Colorado Springs Real estate
- Southwest Colorado Springs Real estate
Nearby zip codes
Other Colorado Springs Topics
- Apartments for Rent in 80924
- Houses for Sale in 80924
- Houses for Rent in 80924
- 80924 Real Estate
- Colorado Springs Condos
- Houses for Sale in Colorado Springs
- Newest Listings in Colorado Springs
- Colorado Springs Home Values
- Colorado Springs Real Estate Agents
- Colorado Springs Refinance
- Colorado Springs Mortgage Rates
