Skip main navigation
Sold for $649,500
  • $649,500

    10835 Rolling Mesa Dr, Peyton, CO 80831

    4beds
    4,211sqft
    Single Family Residence
    Built in 2022
    7,488 Square Feet Lot
    $621,000 Zestimate®
    $154/sqft
    $3,397 Estimated rent

    Home value

    $621,000

    $584,000 - $658,000

    $3,397/mo

    Zestimate® history
    Loading
    Loading...

    Owner options

    List your home for rent

    $3,397/mo

    Rent Zestimate®

    Find your next renter with Zillow Rental Manager. Plus, with online applications, you can quickly screen prospective tenants – for free.

    Learn more

    $3,397/mo

    Rent Zestimate®

    Refinance and save

    $3,731/mo

    Est. payment

    Refinancing to a lower rate could help reduce your monthly payments and save thousands over the life of the loan.

    See today's rates

    $3,731/mo

    Est. payment

    Explore your selling options

    Work with a Zillow partner agent

    Leverage their expertise and Zillow's premium Showcase listings to get your home seen by more buyers.

    Get started

    List with your own agent

    Get your home in front of millions of buyers by listing it on Zillow.

    Learn how to do it

    Sell it yourself

    Take full control of how buyers see your home on Zillow by listing For Sale by Owner (FSBO).

    List your home

    What's special

    Double-sided gas fireplaceMountain viewsDouble-sided fireplacesFully fenced backyardFinished basementFinished storageGreat room
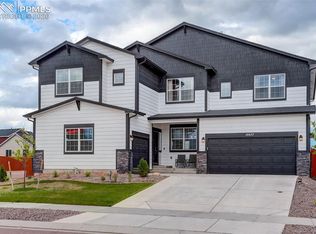
    Want a (nearly) brand new home in the highly sought after Rolling Hills at Meridian Ranch?! A bright, open floor plan, and mountain views highlight this highly optioned home. Luxury living at its finest w/ granite island kitchen, high beamed ceilings, luxury master retreat, rec area, loft, 2 double-sided fireplaces, and 3-car garage! The chef will love the spacious well-appointed kitchen with striking granite counters, backsplashes, huge island w/ breakfast bar, stainless appliances, and massive walk-in pantry. The eat-in kitchen opens to the backyard and is visually separated from the family room by a double-sided gas fireplace creating a cozy feel for entertaining, movies, or relaxing! Entertainment? Your new home has three entertaining areas! The Great room, loft, and the rec room. Need to unwind? Nestle into the private Luxury master retreat where daily rituals become nothing short of indulgent! The private sitting room separates the luxurious 4-pc bath and large walk-in closet from the master bedroom with a double-sided fireplace, for a spa-like experience after a long day. Two more large bedrooms with walk-in closets, full bath, loft, laundry, and Mountain Views complete the upper level! Head to your finished basement where you’ll find a huge rec room perfect for movie night, sports, game room, or just escaping! The basement has a full bath, 4th large bedroom, and FINISHED storage creating the perfect space for teens, guests, in-laws, or outlaws! Endless possibilities! Enjoy the extended covered patio and fully fenced backyard perfect for hanging out, grilling, or relaxing in the Colorado outdoors! Walking distance to green spaces, parks, and trails! The Rec Center has exercise rooms, sauna, basketball, games, planned community activities, outdoor pool & indoor pool, lazy river & jacuzzi. Antler Creek Golf Course & Grill puts on 4th of July celebration and community activities, and concerts. Close to schools, shopping, and military bases. Welcome home!

    Zillow last checked:

    Listing updated:

    Listed by:

    Jeffrey Johnson 719-930-5169,

    Keller Williams Premier Realty,

    Aaron Johnson 719-510-9377

    Bought with:

    Erin Eckert

    Premier Real Estate Colorado LLC

    Source: elevateMLS,MLS#: 7537540MLS Logo

    Facts & features

    Interior

    Bedrooms & bathrooms
    • Bedrooms: 4
    • Bathrooms: 4
    • Full bathrooms: 2
    • 3/4 bathrooms: 1
    • 1/2 bathrooms: 1
    Basement
    • Area: 1224
    Heating
    • Forced Air
    Cooling
    • Central Air
    Appliances
    • Included: Dishwasher, Dryer, Gas in Kitchen, Microwave, Refrigerator, Washer
    • Laundry: Electric Hook-up, Upper Level
    Features
    • 9Ft + Ceilings, Beamed Ceilings, Great Room, Pantry
    • Flooring: Carpet, Wood Laminate
    • Basement: Full,Finished
    • Has fireplace: Yes
    • Fireplace features: Gas
    Interior area
    • Total structure area: 4,211
    • Total interior livable area: 4,211 sqft
    • Finished area above ground: 2,987
    • Finished area below ground: 1,224

    Property

    Parking
    • Total spaces: 3
    • Parking features: Attached, Garage Door Opener, Oversized, Concrete Driveway
    • Attached garage spaces: 3
    Features
    • Levels: Two
    • Stories: 2
    • Patio & porch: Concrete, Covered
    • Fencing: Back Yard
    • Has view: Yes
    • View description: Mountain(s), View of Pikes Peak
    Lot
    • Size: 7,488 Square Feet
    • Features: Level, Hiking Trail, Near Schools, Near Shopping Center, HOA Required $, Front Landscaped

    Construction

    Type & style
    • Home type: SingleFamily
    • Property subtype: Single Family Residence
    Materials
    • Masonite, Framed on Lot
    • Roof: Composite Shingle
    Condition
    • Existing Home
    • New construction: No
    • Year built: 2022
    Details
    • Builder model: The Grays Peak
    • Builder name: Reunion Homes

    Utilities & green energy

    • Water: Assoc/Distr
    • Utilities for property: Phone Available

    Community & HOA

    Community
    • Features: Clubhouse, Dog Park, Fitness Center, Golf, Hiking or Biking Trails, Parks or Open Space, Playground, Pool, Shops
    Location
    • Region: Peyton

    Financial & listing details

    • Price per square foot: $154/sqft
    • Annual tax amount: $5,492
    • Date on market: 1/16/2025
    • Listing terms: Cash,Conventional,FHA,VA Loan

    Price history

    DateEventPrice
    2/28/2025Sold$649,500-1.2%$154/sqft
    Source: elevateMLS #7537540 Report a problem
    1/23/2025Pending sale$657,500$156/sqft
    Source: REcolorado as distributed by MLS GRID #3522696 Report a problem
    1/23/2025Contingent$657,500$156/sqft
    Source: elevateMLS #7537540 Report a problem
    1/16/2025Listed for sale$657,500+2.8%$156/sqft
    Source: elevateMLS #7537540 Report a problem
    12/17/2022Contingent$639,900$152/sqft
    Source: elevateMLS #9023124 Report a problem
    11/6/2022Price change$639,900-1.5%$152/sqft
    Source: elevateMLS #9023124 Report a problem
    10/11/2022Price change$649,972+0.8%$154/sqft
    Source: elevateMLS #9023124 Report a problem
    8/29/2022Price change$645,000-0.8%$153/sqft
    Source: elevateMLS #9023124 Report a problem
    6/5/2022Listed for sale$649,972$154/sqft
    Source: elevateMLS #9023124 Report a problem

    Public tax history

    Tax history is unavailable.

    Neighborhood: 80831

    Nearby schools

    GreatSchools rating
    Schools provided by the listing agent
    • Elementary: Meridian Ranch
    • Middle: Falcon
    • High: Falcon
    • District: Falcon-49

    Source: elevateMLS. This data may not be complete. We recommend contacting the local school district to confirm school assignments for this home.

    Get a cash offer in 3 minutes
    Find out how much your home could sell for in as little as 3 minutes with a no-obligation cash offer.
    Estimated market value
    $621,000
    Get a cash offer in 3 minutes
    Find out how much your home could sell for in as little as 3 minutes with a no-obligation cash offer.
    Estimated market value
    $621,000