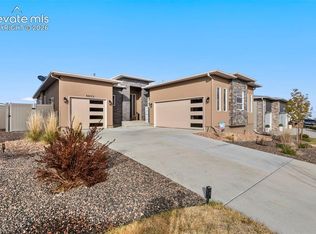
Welcome to Stonebridge @ Meridian Ranch, a highly desirable golf course community offering exclusive access to a private fitness center, gym, and clubhouse. Surrounded by parks and scenic trails, this neighborhood is perfect for those who love the outdoors. This modern and sleek ranch-style home, built in 2022, features four bedrooms plus a dedicated office/den on the main level, along with three full bathrooms. The open-concept great room and kitchen create a seamless flow, highlighted by a spacious island, granite countertops, a gas range, a pantry, and ample cabinetry with stacked storage. Tall ceilings in the finished basement enhance the expansive feel, while a large walk-in storage room keeps everything organized. Step outside onto the covered rear deck, the perfect spot to unwind and take in breathtaking Colorado sunsets. The fully landscaped and fenced yard adds privacy and charm. Recent upgrades include newly installed central air conditioning and energy-saving solar panels. Thoughtful details like included window coverings and rods make this home truly move-in ready. Enjoy the best of Meridian Ranch living with easy access to top-tier amenities, including a private 24-hour recreation center. Don’t miss your chance to own this exceptional home—schedule your showing today!
Sold for $610,000
$610,000
9852 Marble Canyon Way, Peyton, CO 80831
4beds
3,602sqft
Single Family Residence
Built in 2022
8,489 Square Feet Lot
$596,600 Zestimate®
$169/sqft
$3,115 Estimated rent
Home value
$596,600
$567,000 - $626,000
$3,115/mo
Zestimate® history
Owner options
List your home for rent
$3,115/mo
Rent Zestimate®
Find your next renter with Zillow Rental Manager. Plus, with online applications, you can quickly screen prospective tenants – for free.
$3,115/mo
Rent Zestimate®
Refinance and save
$3,537/mo
Est. payment
Refinancing to a lower rate could help reduce your monthly payments and save thousands over the life of the loan.
$3,537/mo
Est. payment
Explore your selling options
Work with a Zillow partner agent
Leverage their expertise and Zillow's premium Showcase listings to get your home seen by more buyers.
Get startedList with your own agent
Get your home in front of millions of buyers by listing it on Zillow.
Learn how to do itSell it yourself
Take full control of how buyers see your home on Zillow by listing For Sale by Owner (FSBO).
List your homeWhat's special
Covered rear deckGas rangeGranite countertopsScenic trailsAmple cabinetryTall ceilingsOpen-concept great room
Zillow last checked:
Listing updated:
Listed by:
Jeanne Guischard CDPE GRI MRP SRES 719-440-2872,
Compass
Bought with:
Dan Egan
Keller Williams Clients Choice Realty
Source: elevateMLS,MLS#: 7249264
Facts & features
Interior
Bedrooms & bathrooms
- Bedrooms: 4
- Bathrooms: 3
- Full bathrooms: 3
Primary bedroom
- Level: Main
- Area: 294 Square Feet
- Dimensions: 14 x 21
Heating
- Forced Air, Natural Gas
Cooling
- Ceiling Fan(s), Central Air
Appliances
- Included: Dishwasher, Gas in Kitchen, Microwave, Oven, Range, Refrigerator
- Laundry: Main Level
Features
- 6-Panel Doors, See Prop Desc Remarks, Breakfast Bar, Pantry
- Flooring: Carpet, Tile, Luxury Vinyl
- Windows: Window Coverings
- Basement: Full,Partially Finished
- Has fireplace: No
- Fireplace features: None
Interior area
- Total structure area: 3,602
- Total interior livable area: 3,602 sqft
- Finished area above ground: 1,801
- Finished area below ground: 1,801
Property
Parking
- Total spaces: 2
- Parking features: Attached, Even with Main Level, Garage Door Opener, See Remarks, Concrete Driveway
- Attached garage spaces: 2
Features
- Patio & porch: Covered, Wood Deck, See Prop Desc Remarks
- Exterior features: Auto Sprinkler System
- Fencing: Back Yard
- Has view: Yes
- View description: Mountain(s), View of Pikes Peak
Lot
- Size: 8,489 Square Feet
- Features: Level, Near Park, HOA Required $, Landscaped
Construction
Type & style
- Home type: SingleFamily
- Architectural style: Ranch
- Property subtype: Single Family Residence
Materials
- Wood Siding, Concrete, Framed on Lot
- Foundation: Garden Level
- Roof: Composite Shingle
Condition
- Existing Home
- New construction: No
- Year built: 2022
Details
- Builder name: Covington Homes
Utilities & green energy
- Water: Municipal
- Utilities for property: Electricity Connected
Green energy
- Energy generation: Solar Photovoltaic
Community & HOA
Community
- Features: Clubhouse, Community Center, Fitness Center, Golf, Hiking or Biking Trails, Playground, Pool, Green Areas, Recreation Room
HOA
- Has HOA: Yes
- Services included: Common Utilities, Covenant Enforcement, Management
- HOA fee: $68 monthly
Location
- Region: Peyton
Financial & listing details
- Price per square foot: $169/sqft
- Annual tax amount: $4,182
- Date on market: 2/26/2025
- Listing terms: Assumable,Cash,Conventional,FHA,VA Loan
- Electric utility on property: Yes
Price history
| Date | Event | Price |
|---|---|---|
| 6/17/2025 | Sold | $610,000-2.4%$169/sqft |
Source:  elevateMLS #7249264 Report a problem elevateMLS #7249264 Report a problem | ||
| 4/21/2025 | Pending sale | $625,000$174/sqft |
Source:  REcolorado as distributed by MLS GRID #5191219 Report a problem REcolorado as distributed by MLS GRID #5191219 Report a problem | ||
| 4/21/2025 | Contingent | $625,000$174/sqft |
Source: elevateMLS #7249264 Report a problem | ||
| 2/26/2025 | Listed for sale | $625,000$174/sqft |
Source: elevateMLS #7249264 Report a problem | ||
Public tax history
Tax history is unavailable.
Neighborhood: 80831
Nearby homes
- $640,0006 bd5 ba4.4k sqft9832 Marble Canyon Way, Peyton, CO 80831Sold

- $510,0004 bd3 ba2.9k sqft9875 Granite Park Ln, Peyton, CO 80831Sold

- $497,4003 bd1 ba1.9k sqft9847 Granite Park Ln, Elbert, CO 80106Off Market
- $614,9994 bd4 ba3.6k sqft9833 Marble Canyon Way, Peyton, CO 80831For Sale
- $491,0003 bd2 ba3.6k sqft9863 Marble Canyon Way, Peyton, CO 80831Sold
- $630,0005 bd3 ba3.6k sqft12764 Enclave Scenic Dr, Peyton, CO 80831Sold
- $649,5004 bd3 ba3.4k sqft9813 Marble Canyon Way, Peyton, CO 80831Sold
- $660,0004 bd4 ba4k sqft12780 Enclave Scenic Dr, Peyton, CO 80831Sold
Nearby schools
GreatSchools rating
- 7/10Woodmen Hills Elementary SchoolGrades: PK-5Distance: 1.7 mi
- 5/10Falcon Middle SchoolGrades: 6-8Distance: 1.7 mi
- 5/10Falcon High SchoolGrades: 9-12Distance: 0.7 mi
Schools provided by the listing agent
- Elementary: Woodmen Hills
- Middle: Falcon
- High: Falcon
- District: Falcon-49
Source: elevateMLS. This data may not be complete. We recommend contacting the local school district to confirm school assignments for this home.
Get a cash offer in 3 minutes
Find out how much your home could sell for in as little as 3 minutes with a no-obligation cash offer.
Estimated market value
$596,600
Get a cash offer in 3 minutes
Find out how much your home could sell for in as little as 3 minutes with a no-obligation cash offer.
Estimated market value
$596,600
- Colorado
- El Paso County
- Peyton
- 80831
- 9852 Marble Canyon Way
Nearby cities
Nearby zip codes
Other Peyton Topics
