This stunning 6-bedroom, 5-bath home boasts tall ceilings and spacious living areas. The gourmet kitchen is a chef’s dream, complemented by a dual primary suite layout, with one conveniently located on the main floor. The finished basement features a wet bar and expansive bedrooms with great storage throughout. Enjoy modern conveniences like a Ring doorbell and an open layout. The 3-car garage, with finished floors and prewiring for a Tesla, is perfect for car enthusiasts. Relax in your future hot tub or grill on the patio with gas/electric stub outs ready. Take advantage of the assumable loan and enjoy the amenities at Meridian Clubhouse. This home has it all!
Sold for $640,000
$640,000
9832 Marble Canyon Way, Peyton, CO 80831
6beds
4,414sqft
Single Family Residence
Built in 2021
7,493 Square Feet Lot
$622,500 Zestimate®
$145/sqft
$3,587 Estimated rent
Home value
$622,500
$585,000 - $660,000
$3,587/mo
Zestimate® history
Owner options
List your home for rent
$3,587/mo
Rent Zestimate®
Find your next renter with Zillow Rental Manager. Plus, with online applications, you can quickly screen prospective tenants – for free.
$3,587/mo
Rent Zestimate®
Refinance and save
$3,014/mo
Est. payment
Refinancing to a lower rate could help reduce your monthly payments and save thousands over the life of the loan.
$3,014/mo
Est. payment
Explore your selling options
Work with a Zillow partner agent
Leverage their expertise and Zillow's premium Showcase listings to get your home seen by more buyers.
Get startedList with your own agent
Get your home in front of millions of buyers by listing it on Zillow.
Learn how to do itSell it yourself
Take full control of how buyers see your home on Zillow by listing For Sale by Owner (FSBO).
List your homeWhat's special
Hot tubFinished basementFinished floorsDual primary suite layoutGreat storageExpansive bedroomsWet bar
Zillow last checked:
Listing updated:
Listed by:
Russell Brooks 720-297-3779,
NAV Real Estate
Bought with:
Carter Birky
Keller Williams Clients Choice Realty
Source: elevateMLS,MLS#: 9202637
Facts & features
Interior
Bedrooms & bathrooms
- Bedrooms: 6
- Bathrooms: 5
- Full bathrooms: 5
Basement
- Area: 1619
Heating
- Forced Air
Cooling
- Ceiling Fan(s), Central Air
Appliances
- Included: 220v in Kitchen, Dishwasher, Disposal, Double Oven, Gas in Kitchen, Microwave, Refrigerator
Features
- 9Ft + Ceilings, Vaulted Ceiling(s), High Speed Internet, Pantry, Secondary Suite w/in Home, Wet Bar
- Flooring: Carpet, Ceramic Tile
- Windows: Window Coverings
- Basement: Full,Partially Finished
- Number of fireplaces: 1
- Fireplace features: Gas, One
Interior area
- Total structure area: 4,414
- Total interior livable area: 4,414 sqft
- Finished area above ground: 2,795
- Finished area below ground: 1,619
Property
Parking
- Total spaces: 3
- Parking features: Attached, Oversized, See Remarks, Concrete Driveway
- Attached garage spaces: 3
Features
- Levels: Two
- Stories: 2
- Patio & porch: Concrete, Covered, See Prop Desc Remarks
Lot
- Size: 7,493 Square Feet
- Features: Level, HOA Required $
Construction
Type & style
- Home type: SingleFamily
- Property subtype: Single Family Residence
Materials
- Stucco, Concrete, Framed on Lot
- Roof: Composite Shingle
Condition
- Existing Home
- New construction: No
- Year built: 2021
Utilities & green energy
- Water: Municipal
- Utilities for property: Phone Available
Community & HOA
Community
- Features: Clubhouse, Community Center, Fitness Center, Golf, Hiking or Biking Trails, Playground, Pool, Recreation Room
HOA
- Services included: Common Utilities, Covenant Enforcement, Management
- HOA fee: $68 monthly
Location
- Region: Peyton
Financial & listing details
- Price per square foot: $145/sqft
- Annual tax amount: $958
- Date on market: 1/10/2025
- Listing terms: Assumable,Cash,Conventional,FHA,VA Loan
Price history
| Date | Event | Price |
|---|---|---|
| 1/9/2025 | Sold | $640,000$145/sqft |
Source:  elevateMLS #9202637 Report a problem elevateMLS #9202637 Report a problem | ||
| 12/11/2024 | Pending sale | $640,000$145/sqft |
Source:  REcolorado as distributed by MLS GRID #9783094 Report a problem REcolorado as distributed by MLS GRID #9783094 Report a problem | ||
| 10/23/2024 | Listed for sale | $640,000$145/sqft |
Source: REcolorado as distributed by MLS GRID #9783094 Report a problem | ||
| 10/17/2024 | Pending sale | $640,000$145/sqft |
Source: REcolorado as distributed by MLS GRID #9783094 Report a problem | ||
| 7/3/2024 | Price change | $640,000-1.5%$145/sqft |
Source: elevateMLS #9202637 Report a problem | ||
| 6/23/2024 | Price change | $650,000-3.7%$147/sqft |
Source: elevateMLS #9202637 Report a problem | ||
| 6/16/2024 | Price change | $675,000-3.6%$153/sqft |
Source: elevateMLS #9202637 Report a problem | ||
| 6/8/2024 | Listed for sale | $700,000$159/sqft |
Source: elevateMLS #9202637 Report a problem | ||
Public tax history
Tax history is unavailable.
Neighborhood: 80831
Nearby homes
- $497,4003 bd1 ba1.9k sqft9847 Granite Park Ln, Elbert, CO 80106Off Market
- $610,0004 bd3 ba3.6k sqft9852 Marble Canyon Way, Peyton, CO 80831Sold
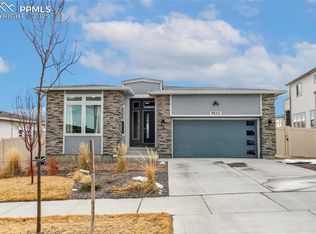
- $614,9994 bd4 ba3.6k sqft9833 Marble Canyon Way, Peyton, CO 80831For Sale
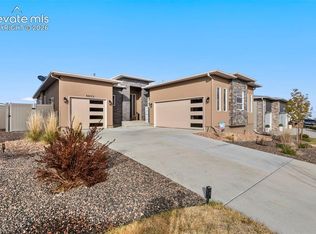
- $625,0005 bd3 ba3.6k sqft9802 Marble Canyon Way, Peyton, CO 80831Sold
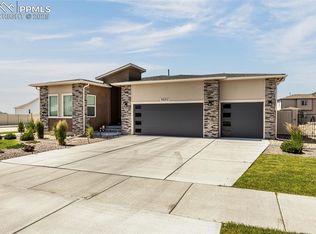
- $649,5004 bd3 ba3.4k sqft9813 Marble Canyon Way, Peyton, CO 80831Sold
- $510,0004 bd3 ba2.9k sqft9875 Granite Park Ln, Peyton, CO 80831Sold
- $557,5003 bd2 ba3.8k sqft9847 Granite Park Ln, Peyton, CO 80831Off Market
- $470,0004 bd3 ba3.2k sqft9805 Granite Park Ln, Peyton, CO 80831Sold
Nearby schools
GreatSchools rating
- 7/10Woodmen Hills Elementary SchoolGrades: PK-5Distance: 1.7 mi
- 5/10Falcon Middle SchoolGrades: 6-8Distance: 1.7 mi
- 5/10Falcon High SchoolGrades: 9-12Distance: 0.7 mi
Schools provided by the listing agent
- Elementary: Woodmen Hills
- Middle: Falcon
- High: Falcon
- District: Falcon-49
Source: elevateMLS. This data may not be complete. We recommend contacting the local school district to confirm school assignments for this home.
Get a cash offer in 3 minutes
Find out how much your home could sell for in as little as 3 minutes with a no-obligation cash offer.
Estimated market value
$622,500
Get a cash offer in 3 minutes
Find out how much your home could sell for in as little as 3 minutes with a no-obligation cash offer.
Estimated market value
$622,500
- Colorado
- El Paso County
- Peyton
- 80831
- 9832 Marble Canyon Way
Nearby cities
Nearby zip codes
Other Peyton Topics
