This beautifully designed 4-bedroom, 2.5-bath home blends modern style, smart functionality, and space to grow, all wrapped into a layout that fits today’s lifestyle. This open-concept main level is filled with natural light and highlighted by light-toned flooring and cabinetry that give the home a fresh, airy feel, while the kitchen stands out as the focal point with a large island perfect for entertaining, abundant cabinet space, and a spacious pantry. Flowing seamlessly into the dining and living areas, this setup is ideal for everyday living and hosting alike. A dedicated main-level office offers a private workspace or flex room, complemented by a convenient half bath. Upstairs, all four bedrooms are thoughtfully arranged, including a generous primary suite with its own ensuite bath, plus a full bathroom serving the secondary bedrooms. The full unfinished basement provides incredible potential for future expansion, storage, or additional living space, while outside, the large backyard features completed, well-planned landscaping ready for relaxing or entertaining. A spacious 3-car garage offers ample room for vehicles and gear, and located within Meridian Ranch, residents enjoy access to community amenities, trails, parks, recreation, and nearby shopping, dining, and schools. This move-in-ready home was built by Century and truly delivers comfort, flexibility, and long-term value in one of the area’s most desirable neighborhoods of Meridian Ranch in Peyton Colorado.
Sold for $510,000
$510,000
9875 Granite Park Ln, Peyton, CO 80831
4beds
2,984sqft
Single Family Residence
Built in 2021
10,175 Square Feet Lot
$505,300 Zestimate®
$171/sqft
$2,707 Estimated rent
Home value
$505,300
$480,000 - $531,000
$2,707/mo
Zestimate® history
Owner options
List your home for rent
$2,707/mo
Rent Zestimate®
Find your next renter with Zillow Rental Manager. Plus, with online applications, you can quickly screen prospective tenants – for free.
$2,707/mo
Rent Zestimate®
Refinance and save
$3,062/mo
Est. payment
Refinancing to a lower rate could help reduce your monthly payments and save thousands over the life of the loan.
$3,062/mo
Est. payment
Explore your selling options
Work with a Zillow partner agent
Leverage their expertise and Zillow's premium Showcase listings to get your home seen by more buyers.
Get startedList with your own agent
Get your home in front of millions of buyers by listing it on Zillow.
Learn how to do itSell it yourself
Take full control of how buyers see your home on Zillow by listing For Sale by Owner (FSBO).
List your homeWhat's special
Convenient half bathOpen-concept main levelLight-toned flooring and cabinetrySpacious pantryAbundant cabinet spaceNatural light
Zillow last checked:
Listing updated:
Listed by:
Crystal Sisler 719-238-1771,
Exp Realty LLC
Bought with:
Keith Varden
Exp Realty LLC
Source: elevateMLS,MLS#: 5805356
Facts & features
Interior
Bedrooms & bathrooms
- Bedrooms: 4
- Bathrooms: 3
- Full bathrooms: 2
- 1/2 bathrooms: 1
Other
- Level: Upper
- Area: 210 Square Feet
- Dimensions: 15 x 14
Heating
- Forced Air, Natural Gas
Cooling
- Ceiling Fan(s), Central Air
Appliances
- Included: Dishwasher, Dryer, Microwave, Oven, Range, Refrigerator, Washer
- Laundry: Upper Level
Features
- 6-Panel Doors, 9Ft + Ceilings, Great Room, Pantry
- Flooring: Carpet, Wood Laminate
- Basement: Full,Unfinished
- Has fireplace: No
- Fireplace features: None
Interior area
- Total structure area: 2,984
- Total interior livable area: 2,984 sqft
- Finished area above ground: 2,066
- Finished area below ground: 918
Property
Parking
- Total spaces: 3
- Parking features: Attached, Concrete Driveway
- Attached garage spaces: 3
Features
- Levels: Two
- Stories: 2
- Exterior features: Auto Sprinkler System
- Fencing: Back Yard
Lot
- Size: 10,175 Square Feet
- Features: Cul-De-Sac, Level, Hiking Trail, Near Fire Station, Near Park, HOA Required $, Landscaped
Construction
Type & style
- Home type: SingleFamily
- Property subtype: Single Family Residence
Materials
- Alum/Vinyl/Steel, Stone, Framed on Lot, Frame
- Roof: Composite Shingle
Condition
- Existing Home
- New construction: No
- Year built: 2021
Utilities & green energy
- Water: Assoc/Distr
- Utilities for property: Cable Available, Electricity Connected, Natural Gas Connected, Phone Available
Community & HOA
Community
- Features: Clubhouse, Community Center, Fitness Center, Hiking or Biking Trails, Parks or Open Space, Playground, Pool
HOA
- Has HOA: Yes
- Services included: Covenant Enforcement
- HOA fee: $110 annually
- Second HOA fee: $70 monthly
Location
- Region: Peyton
Financial & listing details
- Price per square foot: $171/sqft
- Annual tax amount: $3,772
- Date on market: 2/6/2026
- Listing terms: Assumable,Cash,Conventional,FHA,VA Loan
- Electric utility on property: Yes
Price history
| Date | Event | Price |
|---|---|---|
| 4/17/2026 | Sold | $510,000+0%$171/sqft |
Source:  elevateMLS #5805356 Report a problem elevateMLS #5805356 Report a problem | ||
| 3/28/2026 | Contingent | $509,999$171/sqft |
Source: elevateMLS #5805356 Report a problem | ||
| 3/16/2026 | Price change | $509,999-1%$171/sqft |
Source: elevateMLS #5805356 Report a problem | ||
| 2/6/2026 | Listed for sale | $514,999$173/sqft |
Source: elevateMLS #5805356 Report a problem | ||
| 5/30/2023 | Listing removed | -- |
Source: Zillow Rentals Report a problem | ||
| 5/17/2023 | Listed for rent | $2,695$1/sqft |
Source: Zillow Rentals Report a problem | ||
Public tax history
Tax history is unavailable.
Neighborhood: 80831
Nearby homes
- $524,1905 bd3 ba2.2k sqft9860 Granite Park Ln, Elbert, CO 80106Sold
- $524,1905 bd3 ba3.2k sqft9860 Granite Park Ln, Peyton, CO 80831Sold

- $490,5003 bd1 ba1.9k sqft9847 Granite Park Ln, Elbert, CO 80106Off Market
- $610,0004 bd3 ba3.6k sqft9852 Marble Canyon Way, Peyton, CO 80831Sold
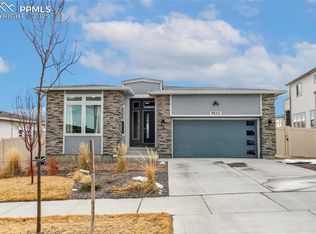
- $525,0004 bd3 ba2.9k sqft9846 Granite Park Ln, Peyton, CO 80831Sold
- $640,0006 bd5 ba4.4k sqft9832 Marble Canyon Way, Peyton, CO 80831Sold
- $558,8003 bd2 ba3.8k sqft9847 Granite Park Ln, Peyton, CO 80831Off Market
- $665,0005 bd3 ba3.6k sqft12732 Enclave Scenic Dr, Peyton, CO 80831For Sale
Nearby schools
GreatSchools rating
- 7/10Woodmen Hills Elementary SchoolGrades: PK-5Distance: 1.7 mi
- 5/10Falcon Middle SchoolGrades: 6-8Distance: 1.7 mi
- 5/10Falcon High SchoolGrades: 9-12Distance: 0.8 mi
Schools provided by the listing agent
- Elementary: Meridian Ranch
- Middle: Falcon
- High: Falcon
- District: District 49
Source: elevateMLS. This data may not be complete. We recommend contacting the local school district to confirm school assignments for this home.
Get a cash offer in 3 minutes
Find out how much your home could sell for in as little as 3 minutes with a no-obligation cash offer.
Estimated market value
$505,300
Get a cash offer in 3 minutes
Find out how much your home could sell for in as little as 3 minutes with a no-obligation cash offer.
Estimated market value
$505,300
- Colorado
- El Paso County
- Peyton
- 80831
- 9875 Granite Park Ln
Nearby cities
Nearby zip codes
Other Peyton Topics
