Nestled in the prestigious Stonebridge at Meridian Ranch, this four-bedroom, four-bath residence offers refined living with thoughtful design and upscale finishes throughout. The exterior, clad in stucco with elegant stone accents, opens into a light-filled interior anchored by a fireplace-warmed living room. The gourmet kitchen boasts a grand island, sleek stainless steel appliances, and a striking designer backsplash, creating a space that is both functional and artful. The primary suite serves as a serene retreat with an upgraded en-suite bath, while a junior suite on the main floor provides comfort and privacy for guests or multigenerational living. Each bedroom is enhanced by its own walk-in closet, ensuring ample storage and personal space. A finished basement extends the living experience, complete with a spacious recreation room and custom wet bar. Outdoor living is elevated with a covered patio, turf landscaping, and sweeping views of open space and the Front Range, with direct access to walking and biking trails. A three-car tandem garage ensures ample storage. This home seamlessly combines modern elegance with Colorado’s natural beauty.
Sold for $660,000
$660,000
12780 Enclave Scenic Dr, Peyton, CO 80831
4beds
4,036sqft
Single Family Residence
Built in 2021
7,405 Square Feet Lot
$649,300 Zestimate®
$164/sqft
$3,037 Estimated rent
Home value
$649,300
$617,000 - $682,000
$3,037/mo
Zestimate® history
Owner options
List your home for rent
$3,037/mo
Rent Zestimate®
Find your next renter with Zillow Rental Manager. Plus, with online applications, you can quickly screen prospective tenants – for free.
$3,037/mo
Rent Zestimate®
Refinance and save
$3,855/mo
Est. payment
Refinancing to a lower rate could help reduce your monthly payments and save thousands over the life of the loan.
$3,855/mo
Est. payment
Explore your selling options
Work with a Zillow partner agent
Leverage their expertise and Zillow's premium Showcase listings to get your home seen by more buyers.
Get startedList with your own agent
Get your home in front of millions of buyers by listing it on Zillow.
Learn how to do itSell it yourself
Take full control of how buyers see your home on Zillow by listing For Sale by Owner (FSBO).
List your homeWhat's special
Finished basementTurf landscapingStone accentsPrimary suiteUpgraded en-suite bathCustom wet barGrand island
Zillow last checked:
Listing updated:
Listed by:
John Chudzinski ABR AHWD EPRO MRP PSA RSPS SFR SRES SRS 719-232-4515,
Coldwell Banker Realty
Bought with:
Janet McMonigal ABR MRP
Falcon Peyton Homes
Source: elevateMLS,MLS#: 3714626
Facts & features
Interior
Bedrooms & bathrooms
- Bedrooms: 4
- Bathrooms: 4
- Full bathrooms: 3
- 1/2 bathrooms: 1
Other
- Level: Main
- Area: 224 Square Feet
- Dimensions: 14 x 16
Heating
- Forced Air, Natural Gas
Cooling
- Ceiling Fan(s), Central Air
Appliances
- Included: Dishwasher, Disposal, Gas in Kitchen, Exhaust Fan, Microwave, Oven, Range, Refrigerator, Humidifier
- Laundry: Electric Hook-up, Main Level
Features
- 5-Pc Bath, 9Ft + Ceilings, Pantry
- Flooring: Carpet, Ceramic Tile, Vinyl/Linoleum
- Basement: Full,Partially Finished
- Number of fireplaces: 1
- Fireplace features: Gas, One
Interior area
- Total structure area: 4,036
- Total interior livable area: 4,036 sqft
- Finished area above ground: 2,018
- Finished area below ground: 2,018
Property
Parking
- Total spaces: 3
- Parking features: Attached, Tandem, Concrete Driveway
- Attached garage spaces: 3
Features
- Patio & porch: Concrete, Covered
- Exterior features: Auto Sprinkler System
- Fencing: Back Yard
- Has view: Yes
- View description: Mountain(s), View of Pikes Peak
Lot
- Size: 7,405 Square Feet
- Features: Backs to Open Space, Level, Hiking Trail, Near Park, Near Schools, Near Shopping Center, Landscaped
Construction
Type & style
- Home type: SingleFamily
- Architectural style: Ranch
- Property subtype: Single Family Residence
Materials
- Stone, Stucco, Frame
- Roof: Composite Shingle
Condition
- Existing Home
- New construction: No
- Year built: 2021
Details
- Builder model: Monaco
- Builder name: Covington Homes
Utilities & green energy
- Water: Assoc/Distr
- Utilities for property: Electricity Connected, Natural Gas Connected
Community & HOA
Community
- Features: Community Center, Fitness Center, Golf, Hiking or Biking Trails, Parks or Open Space, Playground, Pool, Clubhouse, Green Areas, Recreation Room
HOA
- Has HOA: Yes
- Services included: Common Utilities, Covenant Enforcement, Trash Removal
- HOA fee: $68 monthly
Location
- Region: Peyton
Financial & listing details
- Price per square foot: $164/sqft
- Annual tax amount: $4,089
- Date on market: 9/18/2025
- Listing terms: Cash,Conventional,FHA,VA Loan
- Electric utility on property: Yes
Price history
| Date | Event | Price |
|---|---|---|
| 1/27/2026 | Sold | $660,000-0.8%$164/sqft |
Source:  elevateMLS #3714626 Report a problem elevateMLS #3714626 Report a problem | ||
| 12/30/2025 | Pending sale | $665,000$165/sqft |
Source: elevateMLS #3714626 Report a problem | ||
| 11/14/2025 | Price change | $665,000-0.7%$165/sqft |
Source: elevateMLS #3714626 Report a problem | ||
| 10/7/2025 | Price change | $670,000-0.7%$166/sqft |
Source: elevateMLS #3714626 Report a problem | ||
| 9/18/2025 | Listed for sale | $675,000$167/sqft |
Source: elevateMLS #3714626 Report a problem | ||
Public tax history
Tax history is unavailable.
Neighborhood: 80831
Nearby homes
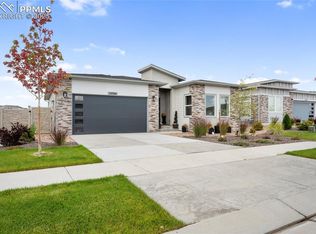
- $630,0005 bd3 ba3.6k sqft12764 Enclave Scenic Dr, Peyton, CO 80831Sold
- $491,0003 bd2 ba3.6k sqft9863 Marble Canyon Way, Peyton, CO 80831Sold

- $1,599,800-- bd-- ba9.6k sqft12787 Stone Valley Dr, Peyton, CO 80831Off Market
- $610,0004 bd3 ba3.6k sqft9852 Marble Canyon Way, Peyton, CO 80831Sold
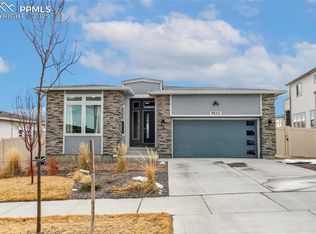
- $584,9994 bd4 ba3.6k sqft9833 Marble Canyon Way, Peyton, CO 80831For Sale
- $665,0005 bd3 ba3.6k sqft12732 Enclave Scenic Dr, Peyton, CO 80831For Sale
- $475,0004 bd2 ba1.7k sqft12803 Stone Valley Dr, Peyton, CO 80831Sold
- $432,3003 bd2 ba1.5k sqft12811 Stone Valley Dr, Peyton, CO 80831Off Market
Nearby schools
GreatSchools rating
- 7/10Woodmen Hills Elementary SchoolGrades: PK-5Distance: 1.8 mi
- 5/10Falcon Middle SchoolGrades: 6-8Distance: 1.7 mi
- 5/10Falcon High SchoolGrades: 9-12Distance: 0.7 mi
Schools provided by the listing agent
- District: District 49
Source: elevateMLS. This data may not be complete. We recommend contacting the local school district to confirm school assignments for this home.
Get a cash offer in 3 minutes
Find out how much your home could sell for in as little as 3 minutes with a no-obligation cash offer.
Estimated market value
$649,300
Get a cash offer in 3 minutes
Find out how much your home could sell for in as little as 3 minutes with a no-obligation cash offer.
Estimated market value
$649,300
- Colorado
- El Paso County
- Peyton
- 80831
- 12780 Enclave Scenic Dr
Nearby cities
Nearby zip codes
Other Peyton Topics
