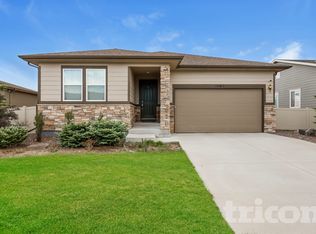
Do not miss this beautifully upgraded former model home offering true one-level living. This rare 4-bedroom floor plan is loaded with thoughtful upgrades and designed for both comfort and functionality. Upon entering, you’re welcomed by a bright foyer with a private bedroom set apart from the others—ideal for guests, a home office, or multigenerational living. The spacious, sun-filled great room is the heart of the home, anchored by a tile-wrapped gas fireplace that can be enjoyed throughout the main living space. The kitchen is built for entertaining, featuring a large quartz island, custom lighting, and an open layout that flows seamlessly into the dining and living areas, with ample room for a sectional and gathering space. Sliding doors lead to a covered patio, perfect for relaxing or entertaining, while the low-maintenance landscaping in both the front and back keeps upkeep minimal. Situated on a semi-private corner lot, the home enjoys views of Pikes Peak and an unbeatable location directly across from the Lodge at Stonebridge recreation center—complete with a gym and event spaces. In addition, residents have access to the award-winning Meridian Ranch amenities, including indoor and outdoor pools, miles of walking trails, and a new facility with an indoor running track. The primary suite offers a spacious walk-in closet and a private ensuite bath. Both bathrooms are finished with quartz countertops. Additional upgrades include surround sound, a security system, and radon mitigation. The home’s layout also allows for easy handicap accessibility if desired. This is a rare opportunity to own a highly upgraded, low-maintenance ranch-style home in an exceptional location. See show remarks!
Sold for $475,000
$475,000
12803 Stone Valley Dr, Peyton, CO 80831
4beds
1,744sqft
Single Family Residence
Built in 2018
7,784 Square Feet Lot
$471,100 Zestimate®
$272/sqft
$2,321 Estimated rent
Home value
$471,100
$448,000 - $495,000
$2,321/mo
Zestimate® history
Owner options
List your home for rent
$2,321/mo
Rent Zestimate®
Find your next renter with Zillow Rental Manager. Plus, with online applications, you can quickly screen prospective tenants – for free.
$2,321/mo
Rent Zestimate®
Refinance and save
$2,848/mo
Est. payment
Refinancing to a lower rate could help reduce your monthly payments and save thousands over the life of the loan.
$2,848/mo
Est. payment
Explore your selling options
Work with a Zillow partner agent
Leverage their expertise and Zillow's premium Showcase listings to get your home seen by more buyers.
Get startedList with your own agent
Get your home in front of millions of buyers by listing it on Zillow.
Learn how to do itSell it yourself
Take full control of how buyers see your home on Zillow by listing For Sale by Owner (FSBO).
List your homeWhat's special
True one-level livingViews of pikes peakSpacious sun-filled great roomCustom lightingSemi-private corner lotPrivate ensuite bathLarge quartz island
Zillow last checked:
Listing updated:
Listed by:
Lori Thompson CDPE 719-332-1807,
REMAX PROPERTIES
Bought with:
Ruby Davis GRI MRP
Keller Williams Clients Choice Realty
Source: elevateMLS,MLS#: 3280145
Facts & features
Interior
Bedrooms & bathrooms
- Bedrooms: 4
- Bathrooms: 2
- Full bathrooms: 2
Other
- Level: Main
- Area: 182 Square Feet
- Dimensions: 13 x 14
Heating
- Forced Air
Cooling
- Ceiling Fan(s), Central Air
Appliances
- Included: Dishwasher, Disposal, Dryer, Gas in Kitchen, Microwave, Range, Refrigerator, Self Cleaning Oven, Washer
- Laundry: Gas Hook-up, Main Level
Features
- Great Room, Breakfast Bar, Smart Home Media
- Flooring: Carpet, Ceramic Tile, Wood
- Windows: Window Coverings
- Has basement: No
- Number of fireplaces: 1
- Fireplace features: Gas, One
Interior area
- Total structure area: 1,744
- Total interior livable area: 1,744 sqft
- Finished area above ground: 1,744
- Finished area below ground: 0
Property
Parking
- Total spaces: 2
- Parking features: Attached, Garage Door Opener, Concrete Driveway
- Attached garage spaces: 2
Accessibility
- Accessibility features: See Prop Desc Remarks
Features
- Patio & porch: Concrete, Covered
- Fencing: Back Yard
- Has view: Yes
- View description: Mountain(s), View of Pikes Peak
Lot
- Size: 7,784 Square Feet
- Features: Backs to Open Space, Corner Lot, Level, Hiking Trail, Near Park, Near Schools, HOA Required $, Landscaped
Details
- Parcel number: 4229218031
Construction
Type & style
- Home type: SingleFamily
- Architectural style: Ranch
- Property subtype: Single Family Residence
Materials
- Wood Siding, Frame
- Foundation: Slab
- Roof: Composite Shingle
Condition
- Existing Home
- New construction: No
- Year built: 2018
Utilities & green energy
- Water: Municipal
- Utilities for property: Electricity Connected, Natural Gas Connected
Green energy
- Indoor air quality: Radon System
Community & HOA
Community
- Features: Clubhouse, Community Center, Fitness Center, Golf, Hiking or Biking Trails, Parks or Open Space, Playground, Pool
- Security: Security System
HOA
- Has HOA: Yes
- Services included: Covenant Enforcement, Trash Removal
- HOA fee: $70 monthly
Location
- Region: Peyton
Financial & listing details
- Price per square foot: $272/sqft
- Tax assessed value: $447,715
- Annual tax amount: $2,683
- Date on market: 2/4/2026
- Listing terms: Cash,Conventional,FHA,VA Loan
- Electric utility on property: Yes
Price history
| Date | Event | Price |
|---|---|---|
| 4/24/2026 | Sold | $475,000-1%$272/sqft |
Source:  elevateMLS #3280145 Report a problem elevateMLS #3280145 Report a problem | ||
| 3/8/2026 | Contingent | $479,900$275/sqft |
Source: elevateMLS #3280145 Report a problem | ||
| 2/4/2026 | Listed for sale | $479,900+45.6%$275/sqft |
Source: elevateMLS #3280145 Report a problem | ||
| 3/26/2019 | Sold | $329,500-5.8%$189/sqft |
Source: Public Record Report a problem | ||
| 1/30/2019 | Pending sale | $349,950$201/sqft |
Source: Richmond Realty Inc #6169500 Report a problem | ||
| 1/21/2019 | Listed for sale | $349,950$201/sqft |
Source: Richmond Realty Inc #6169500 Report a problem | ||
Public tax history
| Year | Property taxes | Tax assessment |
|---|---|---|
| 2024 | $2,563 +9.7% | $29,990 |
| 2023 | $2,336 -3.5% | $29,990 +29.5% |
| 2022 | $2,422 | $23,150 -2.8% |
| 2021 | -- | $23,820 +2.6% |
| 2020 | $2,546 +0.6% | $23,220 |
| 2019 | $2,532 | $23,220 +177.4% |
| 2018 | -- | $8,370 +1479.2% |
| 2017 | $922 | $530 |
Find assessor info on the county website
Neighborhood: 80831
Nearby homes
- $432,3003 bd2 ba1.5k sqft12811 Stone Valley Dr, Peyton, CO 80831Off Market
- $418,2002 bd1 ba1.4k sqft12819 Stone Valley Dr, Peyton, CO 80831Off Market
- $130,5004 bd2 ba2.5k sqft12812 Stone Valley Dr, Peyton, CO 80831Sold
- $398,9002 bd2 ba1.4k sqft12827 Stone Valley Dr, Peyton, CO 80831Off Market

- $647,2004 bd4 ba3.5k sqft12804 Stone Valley Dr, Peyton, CO 80831Off Market
- $449,9004 bd2 ba1.7k sqft12820 Stone Valley Dr, Peyton, CO 80831For Sale
- $565,0005 bd4 ba2.2k sqft12788 Stone Valley Dr, Peyton, CO 80831Off Market
- $470,0003 bd2 ba1.5k sqft12835 Stone Valley Dr, Peyton, CO 80831Sold
Nearby schools
GreatSchools rating
- 7/10Woodmen Hills Elementary SchoolGrades: PK-5Distance: 1.9 mi
- 5/10Falcon Middle SchoolGrades: 6-8Distance: 1.7 mi
- 5/10Falcon High SchoolGrades: 9-12Distance: 0.7 mi
Schools provided by the listing agent
- Elementary: Woodmen Hills
- District: District 49
Source: elevateMLS. This data may not be complete. We recommend contacting the local school district to confirm school assignments for this home.
Get a cash offer in 3 minutes
Find out how much your home could sell for in as little as 3 minutes with a no-obligation cash offer.
Estimated market value
$471,100
Get a cash offer in 3 minutes
Find out how much your home could sell for in as little as 3 minutes with a no-obligation cash offer.
Estimated market value
$471,100
- Colorado
- El Paso County
- Peyton
- 80831
- 12803 Stone Valley Dr
Nearby cities
Nearby zip codes
Other Peyton Topics
