The Ponderosa Ranch style home has 3 bedrooms/ 2 bath/ 2 car garage. This open concept floor plan offers a lot of amenities throughout, and the covered porch leading into the home flows to large foyer opening the 2nd and 3rd bedroom/office and bath giving separation between Master Suite and other bedrooms. The Great Room, Kitchen with Island and Pantry, and Dining w/ sliding door out to covered porch are adjoined helping to maximize your living space! Kitchen features an upgraded Gourmet kitchen with granite countertops, new stainless smart appliances to include gas cooktop, double wall ovens, microwave above range, dishwasher, designer staggered cabinetry, and island with pendant lighting. Master Suite opens to 5-piece bath featuring a free-standing shower with Corian ledge and seat, double sink vanities, tub, private commode, and large walk-in closet. This home also includes a mudroom located off the 2-car garage connecting to the spacious laundry room. Additional features include: hot & cold water spigot in the garage, 9 ft ceilings, gourmet kitchen, covered patio off dining area, AC, stainless steel appliances, wrought iron railing and more! This home was designed for performance and energy efficiency, and as a result, you should see savings on your utility bills.
Sold for $491,000
$491,000
9863 Marble Canyon Way, Peyton, CO 80831
3beds
3,644sqft
Single Family Residence
Built in 2021
8,076 Square Feet Lot
$497,300 Zestimate®
$135/sqft
$2,729 Estimated rent
Home value
$497,300
$472,000 - $522,000
$2,729/mo
Zestimate® history
Owner options
List your home for rent
$2,729/mo
Rent Zestimate®
Find your next renter with Zillow Rental Manager. Plus, with online applications, you can quickly screen prospective tenants – for free.
$2,729/mo
Rent Zestimate®
Refinance and save
$2,877/mo
Est. payment
Refinancing to a lower rate could help reduce your monthly payments and save thousands over the life of the loan.
$2,877/mo
Est. payment
Explore your selling options
Work with a Zillow partner agent
Leverage their expertise and Zillow's premium Showcase listings to get your home seen by more buyers.
Get startedList with your own agent
Get your home in front of millions of buyers by listing it on Zillow.
Learn how to do itSell it yourself
Take full control of how buyers see your home on Zillow by listing For Sale by Owner (FSBO).
List your homeWhat's special
Large foyerOpen concept floor planGourmet kitchenUpgraded gourmet kitchenMaster suiteDouble sink vanitiesCovered patio
Zillow last checked:
Listing updated:
Listed by:
Sarah Sobotka 719-322-6835,
Keller Williams Partners,
Stacy Kibler 719-440-1145
Bought with:
Zanya Rodabough MRP
Z-Best in Real Estate, LLC
Source: elevateMLS,MLS#: 1832960
Facts & features
Interior
Bedrooms & bathrooms
- Bedrooms: 3
- Bathrooms: 2
- Full bathrooms: 2
Basement
- Area: 1822
Heating
- Forced Air
Cooling
- Ceiling Fan(s)
Appliances
- Included: Dishwasher, Disposal, Double Oven, Gas in Kitchen, Microwave, Refrigerator, Self Cleaning Oven
- Laundry: Main Level
Features
- 6-Panel Doors, 9Ft + Ceilings, Pantry
- Flooring: Carpet, Vinyl/Linoleum
- Basement: Full,Unfinished
- Number of fireplaces: 1
- Fireplace features: Gas, One
Interior area
- Total structure area: 3,644
- Total interior livable area: 3,644 sqft
- Finished area above ground: 1,822
- Finished area below ground: 1,822
Property
Parking
- Total spaces: 2
- Parking features: Attached, Garage Door Opener, Concrete Driveway
- Attached garage spaces: 2
Features
- Patio & porch: Concrete, Covered
- Exterior features: Auto Sprinkler System
- Has view: Yes
- View description: Mountain(s), View of Pikes Peak
Lot
- Size: 8,076 Square Feet
- Features: Corner Lot, Level, Hiking Trail, Near Fire Station, Near Park, Near Schools, Near Shopping Center, Landscaped
Construction
Type & style
- Home type: SingleFamily
- Architectural style: Ranch
- Property subtype: Single Family Residence
Materials
- Masonite, Stone
- Roof: Composite Shingle
Condition
- Existing Home
- New construction: No
- Year built: 2021
Utilities & green energy
- Water: Assoc/Distr
- Utilities for property: Natural Gas Connected
Community & HOA
Community
- Features: Clubhouse, Community Center, Dining, Dog Park, Golf, Hiking or Biking Trails, Lake, Parks or Open Space, Playground, Pool
HOA
- Services included: Covenant Enforcement, Sewer, Trash Removal
- HOA fee: $68 monthly
Location
- Region: Peyton
Financial & listing details
- Price per square foot: $135/sqft
- Annual tax amount: $1,474
- Date on market: 3/30/2024
- Listing terms: Cash,Conventional,FHA,VA Loan
Price history
| Date | Event | Price |
|---|---|---|
| 3/29/2024 | Sold | $491,000+1%$135/sqft |
Source:  elevateMLS #1832960 Report a problem elevateMLS #1832960 Report a problem | ||
| 2/26/2024 | Contingent | $486,000$133/sqft |
Source: elevateMLS #1832960 Report a problem | ||
| 2/24/2024 | Listed for sale | $486,000$133/sqft |
Source: elevateMLS #1832960 Report a problem | ||
Public tax history
Tax history is unavailable.
Neighborhood: 80831
Nearby homes
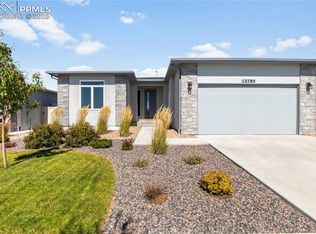
- $660,0004 bd4 ba4k sqft12780 Enclave Scenic Dr, Peyton, CO 80831Sold
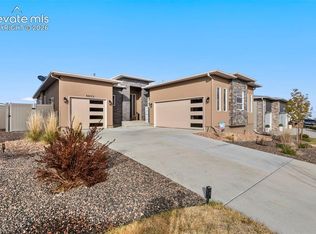
- $614,9994 bd4 ba3.6k sqft9833 Marble Canyon Way, Peyton, CO 80831For Sale
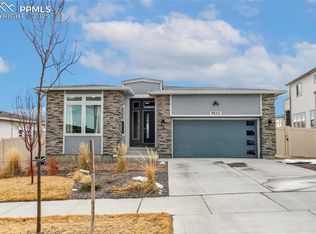
- $610,0004 bd3 ba3.6k sqft9852 Marble Canyon Way, Peyton, CO 80831Sold
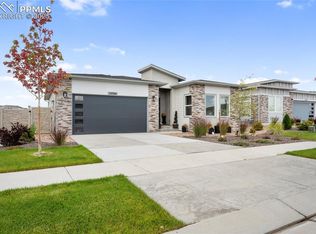
- $630,0005 bd3 ba3.6k sqft12764 Enclave Scenic Dr, Peyton, CO 80831Sold
- $640,0006 bd5 ba4.4k sqft9832 Marble Canyon Way, Peyton, CO 80831Sold
- $649,5004 bd3 ba3.4k sqft9813 Marble Canyon Way, Peyton, CO 80831Sold
- $490,4003 bd1 ba1.9k sqft9847 Granite Park Ln, Elbert, CO 80106Off Market
- $510,0004 bd3 ba2.9k sqft9875 Granite Park Ln, Peyton, CO 80831Sold
Nearby schools
GreatSchools rating
- 7/10Woodmen Hills Elementary SchoolGrades: PK-5Distance: 1.8 mi
- 5/10Falcon Middle SchoolGrades: 6-8Distance: 1.7 mi
- 5/10Falcon High SchoolGrades: 9-12Distance: 0.7 mi
Schools provided by the listing agent
- Elementary: Woodmen Hills
- Middle: Falcon
- High: Falcon
- District: Falcon-49
Source: elevateMLS. This data may not be complete. We recommend contacting the local school district to confirm school assignments for this home.
Get a cash offer in 3 minutes
Find out how much your home could sell for in as little as 3 minutes with a no-obligation cash offer.
Estimated market value
$497,300
Get a cash offer in 3 minutes
Find out how much your home could sell for in as little as 3 minutes with a no-obligation cash offer.
Estimated market value
$497,300
- Colorado
- El Paso County
- Peyton
- 80831
- 9863 Marble Canyon Way
Nearby cities
Nearby zip codes
Other Peyton Topics
