Skip main navigation
Sold for $699,000
  • $699,000

    12223 Grand Teton Dr, Peyton, CO 80831

    5beds
    4,594sqft
    Single Family Residence
    Built in 2007
    0.37 Acres Lot
    $-- Zestimate®
    $152/sqft
    $3,430 Estimated rent

    Home value

    Not available

    Estimated sales range

    Not available

    $3,430/mo

    Zestimate® history
    Loading
    Loading...

    Owner options

    List your home for rent

    $3,430/mo

    Rent Zestimate®

    Find your next renter with Zillow Rental Manager. Plus, with online applications, you can quickly screen prospective tenants – for free.

    Learn more

    $3,430/mo

    Rent Zestimate®

    Refinance and save

    $4,061/mo

    Est. payment

    Refinancing to a lower rate could help reduce your monthly payments and save thousands over the life of the loan.

    See today's rates

    $4,061/mo

    Est. payment

    Explore your selling options

    Work with a Zillow partner agent

    Leverage their expertise and Zillow's premium Showcase listings to get your home seen by more buyers.

    Get started

    List with your own agent

    Get your home in front of millions of buyers by listing it on Zillow.

    Learn how to do it

    Sell it yourself

    Take full control of how buyers see your home on Zillow by listing For Sale by Owner (FSBO).

    List your home

    What's special

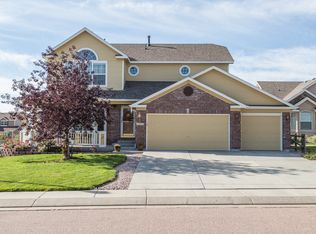
    Striking stone fireplaceLush green grassBeautiful trees and shrubsFinished basementStone walkwaysFamily roomMain-level primary suite
    Experience luxury living in this stunning 5 bedroom, 5 bathroom detached home, boasting 4,594 square feet of beautifully updated space. From the moment you enter, you’ll be greeted by a great room with soaring vaulted ceilings, a wall of light filled windows and a striking stone fireplace, perfect for cozy evenings. Enjoy a spacious chefs kitchen equipped with double ovens, granite countertops, a commercial refrigerator and under-counter ice maker, ideal for both everyday living and entertaining. The formal dining room showcases crown molding, wood floors, and elegant glass doors, while the family room impresses with vaulted ceilings and rich wooden beams. Retreat to the main-level primary suite, featuring vaulted ceilings, tall windows, wood beams, dual closets, dual vanities and a spa-like bath and shower behind French doors. Upstairs, an open loft/office space accompanies two generous bedrooms and a full bathroom. The finished basement offers a secondary suite with French doors leading to a spa bathroom and a large walk-in closet, a large open rec room with a full wet bar, a fifth bedroom, and an additional full bathroom. The home includes a brand new roof with class 4 shingles, new wood laminate flooring, new carpet, and fresh paint both exterior and interior. Step outside to a professionally landscaped .37 acre lot with stone walkways surrounded by a carpet of lush green grass. Beautiful trees and shrubs border the back yard and a side gate gives you access to Meridian Ranch Golf Course. Living in Meridian Ranch means enjoying access to a Club House, Community Center, Fitness Center, Golf Course, parks and open space, playground, and both indoor and outdoor pools. This move in ready home masterfully blends luxury, comfort, and community—schedule your showing today! Close proximity to Peterson SFB and Shriever SFB

    Zillow last checked:

    Listing updated:

    Listed by:

    Suzanne Ramos ABR 719-639-6176,

    JPAR - Modern Real Estate LLC

    Bought with:

    Mitch Mayfield MRP

    Real Broker, LLC DBA Real

    Source: elevateMLS,MLS#: 2847382MLS Logo

    Facts & features

    Interior

    Bedrooms & bathrooms
    • Bedrooms: 5
    • Bathrooms: 5
    • Full bathrooms: 4
    • 1/2 bathrooms: 1
    Primary bedroom
    • Level: Main
    • Area: 336 Square Feet
    • Dimensions: 16 x 21
    Heating
    • Forced Air
    Cooling
    • Ceiling Fan(s), Central Air
    Appliances
    • Included: 220v in Kitchen, Dishwasher, Disposal, Double Oven, Down Draft, Gas in Kitchen, Microwave, Other, Refrigerator, Self Cleaning Oven, Trash Compactor
    • Laundry: Electric Hook-up, Gas Hook-up, Main Level
    Features
    • 5-Pc Bath, 9Ft + Ceilings, Beamed Ceilings, Crown Molding, French Doors, Great Room, Vaulted Ceiling(s), See Prop Desc Remarks, High Speed Internet, Pantry
    • Flooring: Carpet, Ceramic Tile, Wood Laminate
    • Basement: Full,Partially Finished
    • Has fireplace: Yes
    • Fireplace features: Gas
    Interior area
    • Total structure area: 4,594
    • Total interior livable area: 4,594 sqft
    • Finished area above ground: 2,801
    • Finished area below ground: 1,793

    Property

    Parking
    • Total spaces: 3
    • Parking features: Attached, Oversized, Workshop in Garage, Concrete Driveway
    • Attached garage spaces: 3
    Features
    • Levels: Two
    • Stories: 2
    • Exterior features: Auto Sprinkler System
    • Has spa: Yes
    • Spa features: Hot Tub/Spa
    • Fencing: Full
    Lot
    • Size: 0.37 Acres
    • Features: Level, See Remarks, Hiking Trail, Near Fire Station, Near Hospital, Near Park, Near Schools, HOA Required $, Landscaped
    Details
    • Parcel number: 4230227002

    Construction

    Type & style
    • Home type: SingleFamily
    • Property subtype: Single Family Residence
    Materials
    • Stucco, Framed on Lot
    • Roof: Composite Shingle
    Condition
    • Existing Home
    • New construction: No
    • Year built: 2007

    Utilities & green energy

    • Electric: 220 Volts in Garage
    • Water: Assoc/Distr
    • Utilities for property: Electricity Connected, Natural Gas Connected
    Green energy
    • Indoor air quality: Radon System

    Community & HOA

    Community
    • Features: Clubhouse, Community Center, Dog Park, Fitness Center, Golf, Hiking or Biking Trails, Parks or Open Space, Playground, Pool, Green Areas
    HOA
    • Has HOA: Yes
    • Services included: Covenant Enforcement
    • HOA fee: $10 monthly
    Location
    • Region: Peyton

    Financial & listing details

    • Price per square foot: $152/sqft
    • Tax assessed value: $722,947
    • Annual tax amount: $3,896
    • Date on market: 9/19/2025
    • Listing terms: Assumable,Cash,Conventional,FHA,VA Loan
    • Electric utility on property: Yes

    Price history

    DateEventPrice
    10/10/2025Sold$699,000$152/sqft
    Source: elevateMLS #2847382 Report a problem
    9/23/2025Contingent$699,000$152/sqft
    Source: elevateMLS #2847382 Report a problem
    9/19/2025Listed for sale$699,000+63.7%$152/sqft
    Source: elevateMLS #2847382 Report a problem
    8/16/2017Sold$427,000$93/sqft
    Source: Public Record Report a problem
    5/4/2017Sold$427,000+4.1%$93/sqft
    Source: Agent Provided Report a problem
    1/23/2017Listing removed--
    Source: Auction.com Report a problem
    11/15/2016Listed for sale--
    Source: Auction.com Report a problem
    1/9/2016Listing removed$410,000$89/sqft
    Source: RE/MAX PROPERTIES, INC #2948337 Report a problem
    12/4/2015Pending sale$410,000$89/sqft
    Source: RE/MAX PROPERTIES, INC #2948337 Report a problem
    8/18/2015Price change$410,000-1.2%$89/sqft
    Source: RE/MAX Properties, Inc. #2948337 Report a problem
    8/5/2015Price change$415,000-1.2%$90/sqft
    Source: RE/MAX Properties, Inc. #2948337 Report a problem
    7/17/2015Price change$420,000-1.2%$91/sqft
    Source: RE/MAX Properties, Inc. #2948337 Report a problem
    6/4/2015Listed for sale$425,000+3.7%$93/sqft
    Source: RE/MAX PROPERTIES, INC #2948337 Report a problem
    3/31/2015Listing removed$410,000$89/sqft
    Source: RE/MAX Properties, Inc. #740163 Report a problem
    7/11/2013Listed for sale$410,000-23.3%$89/sqft
    Source: RE/MAX PROPERTIES INC #740163 Report a problem
    1/28/2008Sold$534,478+510.8%$116/sqft
    Source: Public Record Report a problem
    9/5/2007Sold$87,500$19/sqft
    Source: Public Record Report a problem

    Public tax history

    YearProperty taxesTax assessment
    2024$4,453 +61.2%$48,430
    2023$2,762 -3.5%$48,430 +41.1%
    2022$2,863 $34,320 -2.8%
    2021-- $35,310 +6%
    2020$2,869 -21%$33,310
    2019$3,632 +4.1%$33,310 -0.6%
    2018$3,491 -5.4%$33,500
    2017$3,691 +5.7%$33,500 -9.6%
    2016$3,491 -7.4%$37,050
    2015$3,771 +5.7%$37,050 +7%
    2014$3,569 $34,620
    2013-- --
    2012-- $37,220
    2011$4,122 $37,220 -10%
    2010-- $41,360
    2009-- $41,360 +68.1%
    2008-- $24,610 +91.2%
    2006-- $12,870 +725%
    2004-- $1,560
    2003$9 $1,560
    Find assessor info on the county website

    Neighborhood: 80831

    Nearby schools

    GreatSchools rating
    Schools provided by the listing agent
    • District: District 49

    Source: elevateMLS. This data may not be complete. We recommend contacting the local school district to confirm school assignments for this home.

    Get pre-qualified for a loan
    At Zillow Home Loans, we can pre-qualify you in as little as 5 minutes with no impact to your credit score.

    An equal housing lender. NMLS #10287.