Welcome home to , a beautiful, immaculate home that truly reflects pride of ownership! This is the perfect place to enjoy a slower, quieter lifestyle while still being conveniently close to everything Colorado Springs has to offer. Located in a wonderful, family-friendly neighborhood, this home offers easy access to nearby parks, trails, and golfing, with plenty of opportunities to enjoy the Colorado lifestyle. Escape the hustle and bustle of the Springs while remaining close to shopping, dining, entertainment, and everyday conveniences. Conveniently located near several military installations, this home is also an excellent option for military families. Whether you're looking for a peaceful place to call home, a great neighborhood, or the perfect combination of quiet country living and city convenience, checks all the boxes! Beautiful, impeccably maintained, and ready for its next owners—this is the perfect place to call home!
For sale
$539,900
9702 Emerald Vista Dr, Peyton, CO 80831
3beds
2,348sqft
Single Family Residence
Built in 2018
6,952 Square Feet Lot
$-- Zestimate®
$230/sqft
$264/mo HOA
What's special
Impeccably maintainedBeautiful immaculate home
- 3 days
- 88
- 3
Likely to sell faster than
Zillow last checked:
Listing updated:
Listed by:
Kari August 720-200-9381,
The Roy Group, Inc
Source: elevateMLS,MLS#: 3271145
Facts & features
Interior
Bedrooms & bathrooms
- Bedrooms: 3
- Bathrooms: 3
- Full bathrooms: 2
- 1/2 bathrooms: 1
Other
- Level: Upper
- Area: 289 Square Feet
- Dimensions: 17 x 17
Heating
- Forced Air
Cooling
- Attic Fan
Appliances
- Included: Dishwasher, Disposal, Gas in Kitchen, Microwave, Oven, Range, Refrigerator
- Laundry: Electric Hook-up, Upper Level
Features
- Pantry
- Flooring: Carpet, Ceramic Tile
- Has basement: No
Interior area
- Total structure area: 2,348
- Total interior livable area: 2,348 sqft
- Finished area above ground: 2,348
- Finished area below ground: 0
Property
Parking
- Total spaces: 2
- Parking features: Attached
- Attached garage spaces: 2
Features
- Levels: Two
- Stories: 2
Lot
- Size: 6,952 Square Feet
- Features: Level
Details
- Parcel number: 4229406002
Construction
Type & style
- Home type: SingleFamily
- Property subtype: Single Family Residence
Materials
- Alum/Vinyl/Steel, Frame
- Foundation: Slab
- Roof: Composite Shingle
Condition
- Existing Home
- New construction: No
- Year built: 2018
Utilities & green energy
- Water: Assoc/Distr, Municipal
- Utilities for property: Cable Available, Electricity Available, Natural Gas Available
Community & HOA
HOA
- Has HOA: Yes
- Services included: Water
- HOA fee: $264 monthly
Location
- Region: Peyton
Financial & listing details
- Price per square foot: $230/sqft
- Tax assessed value: $497,402
- Annual tax amount: $3,130
- Date on market: 8/27/2026
- Listing terms: Cash,Conventional,FHA,VA Loan
- Electric utility on property: Yes
Estimated market value
Not available
Estimated sales range
Not available
Not available
Price history
| Date | Event | Price |
|---|---|---|
| 8/27/2026 | Listed for sale | $539,900+25.6%$230/sqft |
Source:  elevateMLS #3271145 Report a problem elevateMLS #3271145 Report a problem | ||
| 7/20/2024 | Listing removed | $430,000-4.4%$183/sqft |
Source: elevateMLS #8219167 Report a problem | ||
| 6/16/2024 | Listing removed | -- |
Source: Zillow Rentals Report a problem | ||
| 6/6/2024 | Price change | $3,000+11.1%$1/sqft |
Source: Zillow Rentals Report a problem | ||
| 5/21/2024 | Listed for rent | $2,700$1/sqft |
Source: Zillow Rentals Report a problem | ||
| 7/19/2021 | Sold | $450,000+4.7%$192/sqft |
Source: Public Record Report a problem | ||
| 6/11/2021 | Listed for sale | $430,000+36.4%$183/sqft |
Source: elevateMLS #8219167 Report a problem | ||
| 12/26/2018 | Sold | $315,300$134/sqft |
Source: Public Record Report a problem | ||
Public tax history
| Year | Property taxes | Tax assessment |
|---|---|---|
| 2024 | $2,904 +20.4% | $33,330 |
| 2023 | $2,412 -3.6% | $33,330 +39.5% |
| 2022 | $2,501 | $23,900 -2.8% |
| 2021 | -- | $24,600 +10.3% |
| 2020 | $2,446 +0.6% | $22,300 |
| 2019 | $2,432 +5455.8% | $22,300 +99.5% |
| 2018 | $44 -96.4% | $11,180 +2561.9% |
| 2017 | $1,232 | $420 |
Find assessor info on the county website
Monthly payment
Est. payment
Payment breakdown
Explore the cost of this home by adjusting the details. Changes won't be saved.Climate risks
Neighborhood: 80831
Nearby schools
Schools provided by the listing agent
- District: District 49
Source: elevateMLS. This data may not be complete. We recommend contacting the local school district to confirm school assignments for this home.

Similar homes
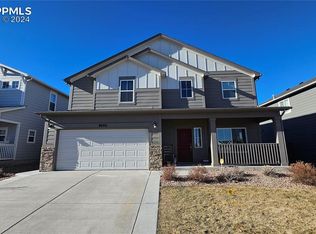
- $575,0004 bd3 ba2.9k sqft9728 Arbor Walk Ln, Peyton, CO 80831For Sale

 MLS ID #1679033, Dustin Kimberlin MRP , Kimberlin Group. elevateMLS
 - $535,0004 bd4 ba3.3k sqft8856 Copenhagen Rd, Peyton, CO 80831For Sale
 MLS ID #6607364, Andrea Kessler, ERA Shields Real Estate. elevateMLS
 - $425,0003 bd3 ba1.6k sqft9832 Morning Vista Dr, Peyton, CO 80831For Sale
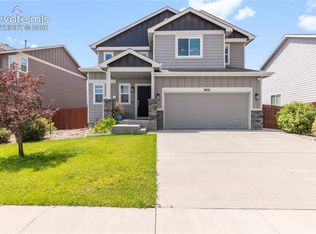 MLS ID #8111490, Andrew Steven Romano, Coldwell Banker Realty. elevateMLS
 - $595,0005 bd3 ba3.2k sqft10282 Boulder Ridge Dr, Peyton, CO 80831For Sale
 MLS ID #2456416, Phillip Jarvis, HomeSmart. elevateMLS
 - $510,0004 bd4 ba3k sqft12215 Point Reyes Dr, Peyton, CO 80831For SaleMLS ID #4023278, Andrew Guterman, Atlas Real Estate Group LLC. elevateMLS
- $539,0005 bd4 ba3.1k sqft13564 Park Gate Dr, Peyton, CO 80831For SaleMLS ID #8783258, Linnea Erickson, NAV Real Estate. elevateMLS
- $515,0004 bd4 ba2.7k sqft12219 Saint Annes Rd, Peyton, CO 80831For SaleMLS ID #7849017, Jed Johnson, Exp Realty LLC. elevateMLS
- $535,0005 bd4 ba3.2k sqft10104 Bluffstone Ct, Peyton, CO 80831For Sale
 MLS ID #1054199, Okangni Hyde, Equity Colorado-Front Range. IRES as distributed by MLS GRID
 - $520,0004 bd4 ba2.7k sqft10710 Rolling Peaks Dr, Peyton, CO 80831For SaleMLS ID #8930106, Jamie Bernal, Coldwell Banker Realty. elevateMLS
- $605,0005 bd4 ba3.2k sqft9941 Ledgestone Ter, Peyton, CO 80831For SaleMLS ID #3107004, Benjamin Kennedy SRES , The Platinum Group. elevateMLS
- $595,0003 bd3 ba3.4k sqft10198 Golf Crest Dr, Colorado Springs, CO 80831For SaleMLS ID #3253358, Joshua Fugate GRI , MacKenzie-Jackson Real Estate. elevateMLS
- $525,0004 bd3 ba3.1k sqft13713 Park Meadows Dr, Peyton, CO 80831For SaleMLS ID #3787747, Cortney Linley, American Dream Team Real Estat. elevateMLS
- $515,0005 bd3 ba2.9k sqft9419 Beryl Dr, Peyton, CO 80831For SaleMLS ID #3947334, Leacia Martinez, The Cutting Edge. elevateMLS
- $499,9993 bd3 ba2.8k sqft10240 Hidden Park Way, Peyton, CO 80831For SaleMLS ID #5441272, Ramona Williams, Exp Realty LLC. elevateMLS
- $520,0004 bd3 ba2.5k sqft12755 Morning Breeze Way, Peyton, CO 80831For SaleMLS ID #6417748, Lauren Jerden MRP , Exp Realty LLC. elevateMLS
- $550,0004 bd3 ba3.2k sqft12951 Ranch Gate Dr, Peyton, CO 80831For SaleMLS ID #1938097, Christopher Morrison, Action Team Realty. elevateMLS
- $575,0005 bd3 ba3.1k sqft9823 Fairway Glen Dr, Peyton, CO 80831For SaleMLS ID #7834216, Terrelle Jackson, Homesmart Realty. elevateMLS
- $480,0004 bd3 ba2.5k sqft12832 Scenic Walk Dr, Peyton, CO 80831For SaleMLS ID #7615097, Chelsea Valentin, Real Broker, LLC DBA Real. elevateMLS
- $550,0005 bd3 ba3.2k sqft12839 Morning Breeze Way, Peyton, CO 80831For SaleMLS ID #4133802, Sheri Bennett, Coldwell Banker Realty. elevateMLS
- $509,9004 bd3 ba2.8k sqft10138 Golf Crest Dr, Peyton, CO 80831For SaleMLS ID #3892207, Tamara San Agustin ABR MRP , San Agustin Realty Inc.. elevateMLS
