Skip main navigation
Sold for $540,000
  • $540,000

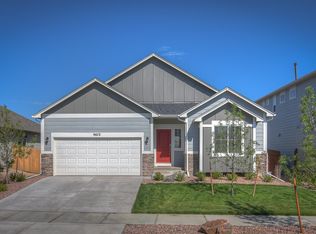
    9692 Emerald Vista Dr, Peyton, CO 80831

    5beds
    3,384sqft
    Single Family Residence
    Built in 2018
    6,486 Square Feet Lot
    $519,200 Zestimate®
    $160/sqft
    $2,902 Estimated rent

    Home value

    $519,200

    $488,000 - $550,000

    $2,902/mo

    Zestimate® history
    Loading
    Loading...

    Owner options

    List your home for rent

    $2,902/mo

    Rent Zestimate®

    Find your next renter with Zillow Rental Manager. Plus, with online applications, you can quickly screen prospective tenants – for free.

    Learn more

    $2,902/mo

    Rent Zestimate®

    Refinance and save

    $3,232/mo

    Est. payment

    Refinancing to a lower rate could help reduce your monthly payments and save thousands over the life of the loan.

    See today's rates

    $3,232/mo

    Est. payment

    Explore your selling options

    Work with a Zillow partner agent

    Leverage their expertise and Zillow's premium Showcase listings to get your home seen by more buyers.

    Get started

    List with your own agent

    Get your home in front of millions of buyers by listing it on Zillow.

    Learn how to do it

    Sell it yourself

    Take full control of how buyers see your home on Zillow by listing For Sale by Owner (FSBO).

    List your home

    What's special

    Stylish barn doorCustom laundry roomMaster suiteWalk-in pantryLarge loftFront denGas stove
    Welcome home to this stunning 5-bedroom Meridian Ranch gem! Walk in and you will be greeted by a bright entry with soaring ceilings, upgraded flooring and elegant staircase, setting the tone for a spacious and inviting atmosphere. The front den is perfect for an office or sitting room, offering a quiet retreat. The kitchen features an elegant tray ceiling, expansive granite countertops, a gas stove, and 42-inch upgraded cabinets. Enjoy the convenience of a corner sink, butler's pantry, and a walk-in pantry, along with under-cabinet windows that let in natural light. The stainless steel appliances add a modern touch to the space. The huge island with bar seating is perfect for gathering or casual meals. A main-level bedroom and full bathroom offer guest accommodation or convenience. The large dining area and great room flow seamlessly from the kitchen, creating an open and welcoming space. Upstairs, you'll find a large loft with a stylish barn door for privacy, 4 additional bedrooms (3 with walk-in closets) a full bathroom and a conveniently located custom laundry room. The master suite is the perfect retreat, featuring quartz countertops, dual sinks, a separate glass-enclosed shower, and a relaxing bath. The huge walk-in closet provides ample storage. The beautifully landscaped back yard offers plenty of room to play or relax. A covered patio and 40 sf of extended concrete is perfect for entertaining! The 2-car extended garage offers extra storage or work space. Enjoy the miles of walking paths and recreation centers with indoor pools and gyms. Close to everything- schools, new shopping centers and restaurants, and a easy drive to military bases. You won't want to miss this gem!

    Zillow last checked:

    Listing updated:

    Listed by:

    Pamela Macklin 719-726-0224,

    Realty One Group View

    Bought with:

    Mark Braun GRI MRP

    RE/MAX Real Estate Group LLC

    Source: elevateMLS,MLS#: 4221487MLS Logo

    Facts & features

    Interior

    Bedrooms & bathrooms
    • Bedrooms: 5
    • Bathrooms: 3
    • Full bathrooms: 2
    • 3/4 bathrooms: 1
    Heating
    • Natural Gas
    Cooling
    • Central Air
    Appliances
    • Included: 220v in Kitchen, Dishwasher, Double Oven, Dryer, Gas in Kitchen, Microwave, Refrigerator, Washer
    • Laundry: Upper Level
    Features
    • 6-Panel Doors, 9Ft + Ceilings, Great Room, Vaulted Ceiling(s), Breakfast Bar, High Speed Internet, Pantry
    • Flooring: Carpet, Ceramic Tile
    • Has basement: No
    • Has fireplace: No
    • Fireplace features: None
    Interior area
    • Total structure area: 3,384
    • Total interior livable area: 3,384 sqft
    • Finished area above ground: 3,384
    • Finished area below ground: 0

    Property

    Parking
    • Total spaces: 2
    • Parking features: Attached, Garage Amenities (Other), Concrete Driveway
    • Attached garage spaces: 2
    Features
    • Levels: Two
    • Stories: 2
    • Patio & porch: Concrete
    • Exterior features: Auto Sprinkler System
    • Fencing: Back Yard
    • Has view: Yes
    • View description: Mountain(s)
    Lot
    • Size: 6,486 Square Feet
    • Features: Level, Hiking Trail, Near Fire Station, Near Hospital, Near Park, Near Schools, Near Shopping Center, HOA Required $, Landscaped
    Details
    • Parcel number: 4229406001

    Construction

    Type & style
    • Home type: SingleFamily
    • Property subtype: Single Family Residence
    Materials
    • Alum/Vinyl/Steel
    • Foundation: Slab
    • Roof: Composite Shingle
    Condition
    • Existing Home
    • New construction: No
    • Year built: 2018

    Utilities & green energy

    • Water: Assoc/Distr

    Community & HOA

    Community
    • Features: Clubhouse, Community Center, Fitness Center, Garden Area, Golf, Hiking or Biking Trails, Lake, Parks or Open Space, Pool, Shops, Green Areas, Landscape Maintenance, Playground
    HOA
    • Services included: Covenant Enforcement, Management, Snow Removal
    • HOA fee: $110 annually
    Location
    • Region: Peyton

    Financial & listing details

    • Price per square foot: $160/sqft
    • Tax assessed value: $553,736
    • Annual tax amount: $3,290
    • Date on market: 4/16/2025
    • Listing terms: Cash,Conventional,FHA,VA Loan

    Price history

    DateEventPrice
    4/15/2025Sold$540,000$160/sqft
    Source: elevateMLS #4221487 Report a problem
    3/19/2025Price change$540,000-2.4%$160/sqft
    Source: elevateMLS #4221487 Report a problem
    2/21/2025Price change$553,000-1.3%$163/sqft
    Source: elevateMLS #4221487 Report a problem
    1/23/2025Price change$560,000-2.6%$165/sqft
    Source: elevateMLS #4221487 Report a problem
    12/3/2024Listed for sale$575,000+57.6%$170/sqft
    Source: elevateMLS #4221487 Report a problem
    10/19/2023Listing removed--
    Source: Zillow Rentals Report a problem
    10/16/2023Listed for rent$2,750$1/sqft
    Source: Zillow Rentals Report a problem
    4/26/2019Sold$364,900$108/sqft
    Source: Public Record Report a problem

    Public tax history

    YearProperty taxesTax assessment
    2024$3,290 +20.2%$37,100
    2023$2,737 -3.5%$37,100 +36.8%
    2022$2,837 $27,120 -2.8%
    2021-- $27,900 +8.8%
    2020$2,813 +0.6%$25,650
    2019$2,797 +6290.4%$25,650 +129.4%
    2018$44 -96.4%$11,180 +2561.9%
    2017$1,232 $420
    Find assessor info on the county website

    Neighborhood: 80831

    Nearby schools

    GreatSchools rating
    Schools provided by the listing agent
    • Elementary: Meridian Ranch
    • Middle: Falcon
    • High: Falcon
    • District: Falcon-49

    Source: elevateMLS. This data may not be complete. We recommend contacting the local school district to confirm school assignments for this home.

    Get a cash offer in 3 minutes
    Find out how much your home could sell for in as little as 3 minutes with a no-obligation cash offer.
    Estimated market value
    $519,200
    Get a cash offer in 3 minutes
    Find out how much your home could sell for in as little as 3 minutes with a no-obligation cash offer.
    Estimated market value
    $519,200