Welcome to your dream ranch-style home in the highly sought-after Meridian Ranch community! This beautifully residence combines comfortable everyday living with the space, features, and lifestyle you've been looking for. Step inside to a bright, open main level featuring an inviting kitchen with upgraded cabinetry, a spacious dining area, and a warm living room centered around a cozy fireplace. Beautiful hardwood floors add warmth and character throughout the main living spaces, while plush carpeting creates a comfortable retreat in the bedrooms. The finished lower level expands your living space with a generous family room and second fireplace, three additional bedrooms, and a full bathroom—perfect for guests, a home office, hobbies, or a growing household. The roof was replaced in August of 2026 with a Class 4 impact shingle! Warranty INCLUDED! Outdoor living is just as impressive with an extended covered patio, ideal for morning coffee, summer gatherings, or relaxing Colorado evenings. And with a rare 3.5-car garage, there’s plenty of room for vehicles, toys, bikes, storage, and all your Colorado adventures. Best of all, this home places you in the heart of Meridian Ranch, one of the area's premier master-planned communities. Enjoy an incredible array of amenities right outside your door, including live music, hiking and biking trails, parks, open space, and the nearby 18-hole Antler Creek Golf Course. Residents can also enjoy a lazy river, recreation center, basketball courts, yoga classes, and approximately 500 acres of parks, trails, and open space. Conveniently located near the Woodmen and Powers corridors, you'll have easy access to shopping, dining, entertainment, and major medical facilities. Schools are within an easy walk or bike ride, while convenient access to major military installations makes commuting a breeze. If you're looking for an upgraded home with room to spread out, an exceptional garage, fantastic outdoor living, and resort-style community amenities, this Meridian Ranch gem deserves to be at the top of your list. Come see why life is better in Meridian Ranch!
For sale
$595,000
10282 Boulder Ridge Dr, Peyton, CO 80831
5beds
3,268sqft
Single Family Residence
Built in 2017
7,461 Square Feet Lot
$-- Zestimate®
$182/sqft
$10/mo HOA
What's special
Bright open main levelExtended covered patioSpacious dining areaBeautiful hardwood floors
- 33 days
- 159
- 4
Zillow last checked:
Listing updated:
Listed by:
Phillip Jarvis 719-432-7070,
HomeSmart
Source: elevateMLS,MLS#: 2456416
Facts & features
Interior
Bedrooms & bathrooms
- Bedrooms: 5
- Bathrooms: 3
- Full bathrooms: 3
Other
- Level: Main
Heating
- Forced Air
Cooling
- Central Air
Appliances
- Included: 220v in Kitchen, Dishwasher, Disposal
- Laundry: Main Level
Features
- Flooring: Carpet, Wood
- Basement: Full,Finished
Interior area
- Total structure area: 3,268
- Total interior livable area: 3,268 sqft
- Finished area above ground: 1,658
- Finished area below ground: 1,610
Property
Parking
- Total spaces: 3
- Parking features: Attached, Oversized, Concrete Driveway
- Attached garage spaces: 3
Features
- Exterior features: Auto Sprinkler System
- Fencing: Back Yard
Lot
- Size: 7,461 Square Feet
- Features: See Remarks, Landscaped
Details
- Parcel number: 4229204124
Construction
Type & style
- Home type: SingleFamily
- Architectural style: Ranch
- Property subtype: Single Family Residence
Materials
- See Prop Desc Remarks, Framed on Lot
- Roof: Composite Shingle
Condition
- Existing Home
- New construction: No
- Year built: 2017
Utilities & green energy
- Water: Municipal
- Utilities for property: Cable Available, Electricity Connected
Community & HOA
Community
- Features: Clubhouse, Dog Park, Fitness Center, Golf, Hiking or Biking Trails, Lake, Parks or Open Space, Playground, Pool
HOA
- Has HOA: Yes
- HOA fee: $120 annually
Location
- Region: Peyton
Financial & listing details
- Price per square foot: $182/sqft
- Tax assessed value: $522,860
- Annual tax amount: $3,568
- Date on market: 8/27/2026
- Listing terms: Cash,Conventional,FHA,VA Loan
- Electric utility on property: Yes
Estimated market value
Not available
Estimated sales range
Not available
Not available
Price history
| Date | Event | Price |
|---|---|---|
| 8/27/2026 | Listed for sale | $595,000+1.7%$182/sqft |
Source:  elevateMLS #2456416 Report a problem elevateMLS #2456416 Report a problem | ||
| 1/31/2024 | Listing removed | -- |
Source: elevateMLS #5168964 Report a problem | ||
| 1/11/2024 | Contingent | $585,000$179/sqft |
Source: elevateMLS #5168964 Report a problem | ||
| 1/6/2024 | Listed for sale | $585,000+74%$179/sqft |
Source: elevateMLS #5168964 Report a problem | ||
| 12/19/2017 | Sold | $336,200+457.2%$103/sqft |
Source: Public Record Report a problem | ||
| 6/14/2017 | Sold | $60,333$18/sqft |
Source: Public Record Report a problem | ||
Public tax history
| Year | Property taxes | Tax assessment |
|---|---|---|
| 2025 | $3,494 +3.8% | $36,860 -2.6% |
| 2024 | $3,366 +15.3% | $37,840 |
| 2023 | $2,921 -3.5% | $37,840 +30.8% |
| 2022 | $3,028 | $28,940 -2.8% |
| 2021 | -- | $29,780 +8.5% |
| 2020 | $3,009 +0.6% | $27,440 |
| 2019 | $2,992 +128.5% | $27,440 +16.9% |
| 2018 | $1,310 -49.3% | $23,470 |
| 2017 | $2,586 +97.4% | $23,470 +7723.3% |
| 2016 | $1,310 | $300 |
Find assessor info on the county website
Monthly payment
Est. payment
Payment breakdown
Explore the cost of this home by adjusting the details. Changes won't be saved.Climate risks
Neighborhood: 80831
Nearby schools
Schools provided by the listing agent
- District: District 49
Source: elevateMLS. This data may not be complete. We recommend contacting the local school district to confirm school assignments for this home.
Similar homes
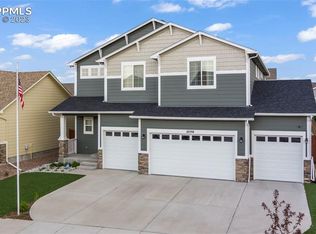
- $589,9004 bd3 ba3.5k sqft12931 Stone Valley Dr, Peyton, CO 80831For Sale

 MLS ID #3143579, Kay Ely, The Cutting Edge. elevateMLS
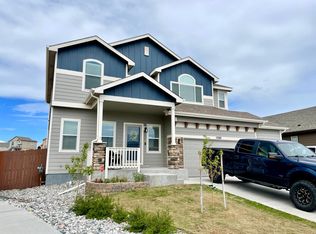
 - $635,0005 bd3 ba3.2k sqft12792 Longview Park Ln, Peyton, CO 80831For Sale
 MLS ID #2785790, Michael Dubois, Keller Williams Clients Choice Realty. elevateMLS
 - $600,0005 bd4 ba4.5k sqft12985 Mount Harvard Dr, Peyton, CO 80831For Sale
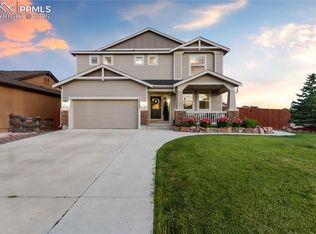 MLS ID #3935874, Elisa Risner ABR MRP SFR , Coldwell Banker Realty. elevateMLS
 - $589,0004 bd3 ba3.5k sqft12752 Mount Oxford Pl, Peyton, CO 80831For Sale
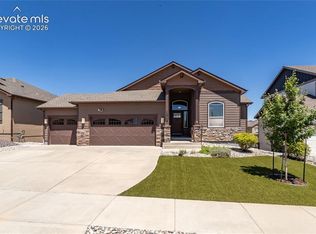 MLS ID #5527621, Patrick Logue MRP SRES , ERA Shields Real Estate. elevateMLS
 - $579,0004 bd4 ba3.4k sqft9895 Kings Canyon Dr, Peyton, CO 80831For SaleMLS ID #3458824, Raquel Robison MRP , The Platinum Group. elevateMLS
- $610,0004 bd3 ba3.8k sqft10933 Checo Way, Peyton, CO 80831For SaleMLS ID #9821613, Louis Torres ABR ABRM EPRO GRI , The Innovative Group, LLC. elevateMLS
- $675,0006 bd4 ba4.4k sqft12611 Longview Park Ln, Peyton, CO 80831For SaleMLS ID #7531928, Anthony Geraty, Your Castle Real Estate LLC. elevateMLS
- $527,0005 bd3 ba2.8k sqft12407 Mount Bross Pl, Peyton, CO 80831For SaleMLS ID #9416678, Melissa Dibens, Honey Bee Homes. elevateMLS
- $529,9005 bd3 ba3.1k sqft12456 Mount Bross Pl, Peyton, CO 80831For SaleMLS ID #9115979, Jacob Scott Burger, REMAX PROPERTIES. elevateMLS
- $550,0005 bd3 ba3.2k sqft12839 Morning Breeze Way, Peyton, CO 80831For SaleMLS ID #4133802, Sheri Bennett, Coldwell Banker Realty. elevateMLS
- $625,0005 bd4 ba4.5k sqft9179 Kingston Heath Rd, Peyton, CO 80831For SaleMLS ID #5691274, Heather Hilton ABR MRP SFR , Brokers Guild Real Estate. elevateMLS
- $489,0004 bd3 ba2.8k sqft10614 Mount Emerald Dr, Peyton, CO 80831For SaleMLS ID #4366660, Andrew Botcherby ABR AHWD CDPE CNE CRS , RE/MAX Real Estate Group LLC. elevateMLS
- $529,0004 bd3 ba2.9k sqft13390 Savannah Falls Ct, Peyton, CO 80831For SaleMLS ID #3582182, Sarah Barber, The Cutting Edge. elevateMLS
- $689,9005 bd3 ba3.5k sqft9983 Henman Ter, Peyton, CO 80831For SaleMLS ID #4279614, Michael Carter, The Platinum Group. elevateMLS
- $720,0005 bd4 ba4.6k sqft10862 Torreys Peak Way, Peyton, CO 80831For SaleMLS ID #9474486, Will Miller, RE/MAX Real Estate Group LLC. elevateMLS
- $515,0003 bd4 ba2.7k sqft12172 Eagle Crest Ct, Peyton, CO 80831For SaleMLS ID #8126844, Shane Ray, RE/MAX Real Estate Group LLC. elevateMLS
- $525,0004 bd4 ba3k sqft7702 Berwyn Loop, Peyton, CO 80831For SaleMLS ID #4804441, Jeffrey Johnson, Keller Williams Premier Realty. elevateMLS
- $421,9004 bd4 ba3.5k sqft9256 Portmarnock Ct, Peyton, CO 80831For SaleMLS ID #8280821, Jerrod Butler ABR GRI MRP SFR , Wish Realty LLC. elevateMLS
- $499,9003 bd3 ba2.2k sqft8151 Berwyn Loop, Peyton, CO 80831For SaleMLS ID #7796877, Kevin David Bristow, REMAX PROPERTIES. elevateMLS
- $799,0004 bd4 ba4k sqft10031 Keating Dr, Peyton, CO 80831For SaleMLS ID #4047629, Josh Trujillo, Keller Williams Clients Choice Realty. elevateMLS
