Cascade ranch home, situated in the coveted master-planned-golf-course-community of Meridian Ranch. Here, it’s all about community and a perfect place to call HOME; Neighbors come out for Friday night lights & bonfire block parties! From playing a round of golf at our own Antler Creek- to enjoying a bite at the local pub or microbrew, whatever suits you you’ll find it here! The community features an all-year-round indoor pool, seasonal outdoor pool, sand volleyball, rec center, fitness facility, clubhouse, trails, playgrounds, dog park, baseball complex- and don’t miss the grand opening of The Fieldhouse coming 2025! At 3509 total sq ft- this home offers a bright, open floor plan w/4beds +3baths and a finished basement! Upon entry, you’ll find the front bedroom doubles as a home office, away from the rest of the home to ensure a quiet office space. Stunning hardwoods throughout, complemented by vaulted ceilings and iron spindle stairs. Large formal dining room, perfect for holiday gatherings, featuring tray ceiling & custom lighting. From the dining room, step into the gourmet kitchen w/ granite counters, stainless app, double ovens, gas stove, & 42” cabinets w/ crown molding, walk-in pantry, & pendant lighting over island. As an added bonus, enjoy your coffee at the coffee bar! Living room w/vaulted ceiling & stone-faced fireplace. For the entertainer, host family & friends on the large deck, shaded by the Pergola- or invite neighbors for yard games & s’more’s around the gas firepit, set on custom paverstone patio w/ set-in lighting among pavers. Primary suite on main w/vaulted ceiling, ensuite includes 5pc bath, large tub, corner shower & double vanity. Custom walk-in closet w/built-ins! Finished basement w/2 add’l beds + guest bath + theater space + workout area + gaming area. Roughed-in for wet bar! 3 storage closets. Bonus: AC. Whole house humidifier. Gas line to BBQ & firepit. Just mins from playground & schools.
Sold for $580,000
$580,000
12750 Windingwalk Dr, Peyton, CO 80831
4beds
3,532sqft
Single Family Residence
Built in 2020
7,150 Square Feet Lot
$571,100 Zestimate®
$164/sqft
$2,802 Estimated rent
Home value
$571,100
$543,000 - $600,000
$2,802/mo
Zestimate® history
Owner options
List your home for rent
$2,802/mo
Rent Zestimate®
Find your next renter with Zillow Rental Manager. Plus, with online applications, you can quickly screen prospective tenants – for free.
$2,802/mo
Rent Zestimate®
Refinance and save
$3,465/mo
Est. payment
Refinancing to a lower rate could help reduce your monthly payments and save thousands over the life of the loan.
$3,465/mo
Est. payment
Explore your selling options
Work with a Zillow partner agent
Leverage their expertise and Zillow's premium Showcase listings to get your home seen by more buyers.
Get startedList with your own agent
Get your home in front of millions of buyers by listing it on Zillow.
Learn how to do itSell it yourself
Take full control of how buyers see your home on Zillow by listing For Sale by Owner (FSBO).
List your homeWhat's special
Zillow last checked:
Listing updated:
Listed by:
Dawn Beaver CLHMS MRP 719-243-6888,
Coldwell Banker Realty
Bought with:
Tava Nicholson
RE/MAX Properties Inc
Source: elevateMLS,MLS#: 1115630
Facts & features
Interior
Bedrooms & bathrooms
- Bedrooms: 4
- Bathrooms: 3
- Full bathrooms: 3
Basement
- Area: 1766
Heating
- Forced Air
Cooling
- Ceiling Fan(s), Central Air
Appliances
- Included: Dishwasher, Disposal, Double Oven, Gas in Kitchen, Self Cleaning Oven, Humidifier
Features
- Breakfast Bar, High Speed Internet, Pantry
- Flooring: Wood
- Basement: Full,Partially Finished
- Number of fireplaces: 1
- Fireplace features: One
Interior area
- Total structure area: 3,532
- Total interior livable area: 3,532 sqft
- Finished area above ground: 1,766
- Finished area below ground: 1,766
Property
Parking
- Total spaces: 2
- Parking features: Attached, Garage Door Opener, Garage Amenities (Other), See Remarks
- Attached garage spaces: 2
Features
- Patio & porch: See Prop Desc Remarks
- Exterior features: Auto Sprinkler System
- Fencing: Back Yard
- Has view: Yes
- View description: Mountain(s)
Lot
- Size: 7,150 Square Feet
- Features: Backs to Open Space, Level, See Remarks, Hiking Trail, Near Fire Station, Near Hospital, Near Park, Near Schools, Near Shopping Center, HOA Required $, Landscaped
Details
- Parcel number: 4229307021
Construction
Type & style
- Home type: SingleFamily
- Architectural style: Ranch
- Property subtype: Single Family Residence
Materials
- Masonite
- Roof: Composite Shingle
Condition
- Existing Home
- New construction: No
- Year built: 2020
Details
- Builder model: Cascade
- Builder name: Saint Aubyn Homes
Utilities & green energy
- Water: Assoc/Distr
- Utilities for property: Electricity Available
Community & HOA
Community
- Features: Clubhouse, Community Center, Dining, Dog Park, Fitness Center, Garden Area, Golf, Hiking or Biking Trails, Parks or Open Space, Playground, Pool, Shops, Spa, See Prop Desc Remarks, Green Areas, Recreation Room
HOA
- Services included: Covenant Enforcement, Management, Other
- HOA fee: $100 annually
Location
- Region: Peyton
Financial & listing details
- Price per square foot: $164/sqft
- Tax assessed value: $578,192
- Annual tax amount: $4,160
- Date on market: 12/4/2024
- Listing terms: Cash,Conventional,FHA,VA Loan
Price history
| Date | Event | Price |
|---|---|---|
| 12/2/2024 | Sold | $580,000-1.7%$164/sqft |
Source:  elevateMLS #1115630 Report a problem elevateMLS #1115630 Report a problem | ||
| 8/22/2024 | Listed for sale | $590,000+37.2%$167/sqft |
Source: elevateMLS #1115630 Report a problem | ||
| 10/1/2020 | Sold | $430,000-4.2%$122/sqft |
Source: Public Record Report a problem | ||
| 9/13/2020 | Price change | $448,730+0.9%$127/sqft |
Source: Property Solutions Team Llc #4922477 Report a problem | ||
| 8/8/2020 | Listed for sale | $444,780$126/sqft |
Source: Saint Aubyn Homes Report a problem | ||
Public tax history
| Year | Property taxes | Tax assessment |
|---|---|---|
| 2024 | $4,161 +19% | $38,740 |
| 2023 | $3,497 +5.2% | $38,740 +34% |
| 2022 | $3,324 | $28,920 -2.8% |
| 2021 | -- | $29,760 +469% |
| 2020 | $1,317 +111.6% | $5,230 |
| 2019 | $623 | $5,230 |
Find assessor info on the county website
Neighborhood: 80831
Nearby homes
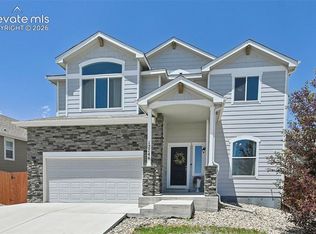
- $575,0005 bd4 ba3.4k sqft12746 Windingwalk Dr, Peyton, CO 80831For Sale
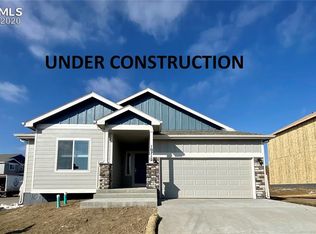
- $523,6005 bd3 ba3.1k sqft12754 Windingwalk Dr, Peyton, CO 80831Off Market
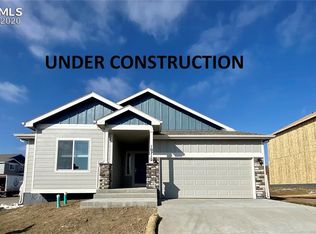
- $556,9005 bd3 ba3.1k sqft12742 Windingwalk Dr, Peyton, CO 80831Off Market
- $515,7004 bd2 ba2.4k sqft12758 Windingwalk Dr, Peyton, CO 80831Off Market
- $502,6005 bd3 ba2.8k sqft12738 Windingwalk Dr, Peyton, CO 80831Off Market
- $495,0005 bd3 ba2.9k sqft12781 Winding Glen Ln, Peyton, CO 80831Sold
- $496,1005 bd3 ba1.6k sqft12749 Windingwalk Dr, Peyton, CO 80831Off Market
- $523,4004 bd3 ba1.7k sqft12734 Windingwalk Dr, Peyton, CO 80831Off Market
Nearby schools
GreatSchools rating
- 7/10Woodmen Hills Elementary SchoolGrades: PK-5Distance: 1.7 mi
- 6/10Falcon Middle SchoolGrades: 6-8Distance: 1.9 mi
- 5/10Falcon High SchoolGrades: 9-12Distance: 0.7 mi
Schools provided by the listing agent
- District: Falcon-49
Source: elevateMLS. This data may not be complete. We recommend contacting the local school district to confirm school assignments for this home.
Get a cash offer in 3 minutes
Find out how much your home could sell for in as little as 3 minutes with a no-obligation cash offer.
Estimated market value
$571,100
Get a cash offer in 3 minutes
Find out how much your home could sell for in as little as 3 minutes with a no-obligation cash offer.
Estimated market value
$571,100
- Colorado
- El Paso County
- Peyton
- 80831
- 12750 Windingwalk Dr
Nearby cities
Nearby zip codes
Other Peyton Topics
