Welcome to this ranch floorplan in Windingwalk at Meridian Ranch. Enter through the front door into an entry that opens to the Dining area and Living Room and Kitchen. The main level features the Living Room, Dining area, Kitchen, primary bedroom with attached bath and two additional bedrooms (one currently being used as an office). There is also another full bathroom on the main level. The Kitchen features all stainless-steel appliances and quartz countertops and a large island for gathering or food preparation. The common areas are covered in wood laminate flooring with carpet in the bedrooms. The Living Room walks out to the deck and backyard. The primary bedroom has lots of light from the windows and vaulted ceiling while the primary bathroom includes a double vanity with quartz countertop, separate shower and walk in closet. The laundry is located next to the garage on the main level. The basement features two more bedrooms and a full bathroom along with a large room for gathering or entertaining. All the bathrooms have tile floors and quartz countertops. There is a two car attached garage, main level laundry room and easy access to schools, shopping, etc.
Sold for $495,000
Street View
$495,000
12781 Winding Glen Ln, Peyton, CO 80831
5beds
2,901sqft
Single Family Residence
Built in 2020
6,958 Square Feet Lot
$516,500 Zestimate®
$171/sqft
$2,716 Estimated rent
Home value
$516,500
$491,000 - $542,000
$2,716/mo
Zestimate® history
Owner options
List your home for rent
$2,716/mo
Rent Zestimate®
Find your next renter with Zillow Rental Manager. Plus, with online applications, you can quickly screen prospective tenants – for free.
$2,716/mo
Rent Zestimate®
Refinance and save
$2,966/mo
Est. payment
Refinancing to a lower rate could help reduce your monthly payments and save thousands over the life of the loan.
$2,966/mo
Est. payment
Explore your selling options
Work with a Zillow partner agent
Leverage their expertise and Zillow's premium Showcase listings to get your home seen by more buyers.
Get startedList with your own agent
Get your home in front of millions of buyers by listing it on Zillow.
Learn how to do itSell it yourself
Take full control of how buyers see your home on Zillow by listing For Sale by Owner (FSBO).
List your homeWhat's special
Vaulted ceilingLarge islandStainless-steel appliancesEasy access to schoolsLarge roomWalk in closetPrimary bathroom
Zillow last checked:
Listing updated:
Listed by:
Steven McManus 719-629-7515,
Coldwell Banker Realty
Bought with:
Devin Schlaufman
Exp Realty LLC
Source: elevateMLS,MLS#: 9464650
Facts & features
Interior
Bedrooms & bathrooms
- Bedrooms: 5
- Bathrooms: 3
- Full bathrooms: 3
Basement
- Area: 1439
Heating
- Forced Air, Natural Gas
Cooling
- Ceiling Fan(s), Central Air
Appliances
- Included: 220v in Kitchen, Dishwasher, Microwave, Refrigerator
- Laundry: Electric Hook-up, Main Level
Features
- Flooring: Carpet, Ceramic Tile, Wood Laminate
- Basement: Full,Partially Finished
- Has fireplace: No
- Fireplace features: None
Interior area
- Total structure area: 2,901
- Total interior livable area: 2,901 sqft
- Finished area above ground: 1,462
- Finished area below ground: 1,439
Property
Parking
- Total spaces: 2
- Parking features: Attached, Concrete Driveway
- Attached garage spaces: 2
Features
- Patio & porch: Composite
- Fencing: Back Yard
Lot
- Size: 6,958 Square Feet
- Features: Corner Lot, Level, See Remarks, Near Park, Near Schools, Near Shopping Center, Front Landscaped
Details
- Parcel number: 4229309001
Construction
Type & style
- Home type: SingleFamily
- Architectural style: Ranch
- Property subtype: Single Family Residence
Materials
- Fiber Cement, Framed on Lot
- Roof: Composite Shingle
Condition
- Existing Home
- New construction: No
- Year built: 2020
Utilities & green energy
- Water: Assoc/Distr
- Utilities for property: Natural Gas Connected
Community & HOA
Community
- Features: Clubhouse, Community Center, Fitness Center, Parks or Open Space, Pool
HOA
- Services included: Covenant Enforcement, Management
- HOA fee: $100 annually
Location
- Region: Peyton
Financial & listing details
- Price per square foot: $171/sqft
- Tax assessed value: $520,310
- Annual tax amount: $3,136
- Date on market: 2/10/2024
- Listing terms: Cash,Conventional,FHA,VA Loan
Price history
| Date | Event | Price |
|---|---|---|
| 2/9/2024 | Sold | $495,000$171/sqft |
Source:  elevateMLS #9464650 Report a problem elevateMLS #9464650 Report a problem | ||
| 1/14/2024 | Contingent | $495,000$171/sqft |
Source: elevateMLS #9464650 Report a problem | ||
| 12/30/2023 | Listed for sale | $495,000$171/sqft |
Source: elevateMLS #9464650 Report a problem | ||
| 12/18/2023 | Contingent | $495,000$171/sqft |
Source: elevateMLS #9464650 Report a problem | ||
| 11/2/2023 | Price change | $495,000-1%$171/sqft |
Source: elevateMLS #9464650 Report a problem | ||
| 8/3/2023 | Listed for sale | $500,000-4.8%$172/sqft |
Source: elevateMLS #9464650 Report a problem | ||
| 7/30/2023 | Listing removed | -- |
Source: elevateMLS #4700070 Report a problem | ||
| 7/2/2023 | Price change | $525,000-1.9%$181/sqft |
Source: elevateMLS #4700070 Report a problem | ||
| 6/23/2023 | Price change | $535,000-2.7%$184/sqft |
Source: elevateMLS #4700070 Report a problem | ||
| 5/15/2023 | Price change | $550,000-1.8%$190/sqft |
Source: elevateMLS #4700070 Report a problem | ||
| 4/13/2023 | Price change | $560,000-2.6%$193/sqft |
Source: elevateMLS #4700070 Report a problem | ||
| 3/23/2023 | Listed for sale | $575,000+4.5%$198/sqft |
Source: elevateMLS #4700070 Report a problem | ||
| 5/16/2022 | Sold | $550,000+0.9%$190/sqft |
Source: Public Record Report a problem | ||
| 4/14/2022 | Listed for sale | $545,000+40.2%$188/sqft |
Source: elevateMLS #8338186 Report a problem | ||
| 10/28/2020 | Sold | $388,800+0%$134/sqft |
Source: Public Record Report a problem | ||
| 9/17/2020 | Price change | $388,750-1.3%$134/sqft |
Source: Property Solutions Team Llc #3506228 Report a problem | ||
| 8/8/2020 | Listed for sale | $393,980$136/sqft |
Source: Saint Aubyn Homes Report a problem | ||
Public tax history
| Year | Property taxes | Tax assessment |
|---|---|---|
| 2024 | $3,685 +17.5% | $34,860 |
| 2023 | $3,137 +5.2% | $34,860 +34.4% |
| 2022 | $2,981 | $25,940 -2.8% |
| 2021 | -- | $26,690 +410.3% |
| 2020 | $1,317 +111.6% | $5,230 |
| 2019 | $623 | $5,230 |
Find assessor info on the county website
Neighborhood: 80831
Nearby homes
- $485,1004 bd3 ba2.7k sqft12777 Winding Glen Ln, Peyton, CO 80831Off Market

- $500,9004 bd3 ba3k sqft12773 Winding Glen Ln, Peyton, CO 80831Off Market
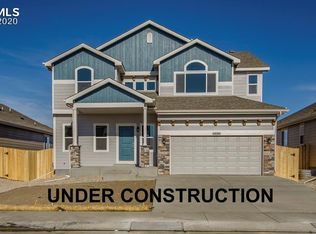
- $523,6005 bd3 ba3.1k sqft12754 Windingwalk Dr, Peyton, CO 80831Off Market
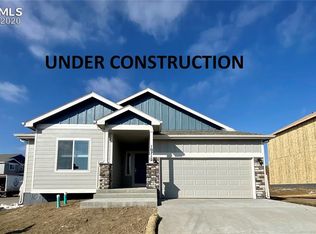
- $515,8004 bd2 ba2.4k sqft12758 Windingwalk Dr, Peyton, CO 80831Off Market
- $498,3005 bd3 ba1.6k sqft12749 Windingwalk Dr, Peyton, CO 80831Off Market
- $580,0004 bd3 ba3.5k sqft12750 Windingwalk Dr, Peyton, CO 80831Sold
- $575,0005 bd4 ba3.4k sqft12746 Windingwalk Dr, Peyton, CO 80831For Sale
- $427,4003 bd2 ba1.6k sqft12745 Windingwalk Dr, Peyton, CO 80831Off Market
Nearby schools
GreatSchools rating
- 7/10Woodmen Hills Elementary SchoolGrades: PK-5Distance: 1.7 mi
- 5/10Falcon Middle SchoolGrades: 6-8Distance: 1.9 mi
- 5/10Falcon High SchoolGrades: 9-12Distance: 0.7 mi
Schools provided by the listing agent
- District: Falcon-49
Source: elevateMLS. This data may not be complete. We recommend contacting the local school district to confirm school assignments for this home.
Get a cash offer in 3 minutes
Find out how much your home could sell for in as little as 3 minutes with a no-obligation cash offer.
Estimated market value
$516,500
Get a cash offer in 3 minutes
Find out how much your home could sell for in as little as 3 minutes with a no-obligation cash offer.
Estimated market value
$516,500
- Colorado
- El Paso County
- Peyton
- 80831
- 12781 Winding Glen Ln
Nearby cities
Nearby zip codes
Other Peyton Topics
