. Whether you're looking for your next home or an investment with great upside, this property offers incredible potential. With a little vision and some cosmetic updates, you can build instant equity while customizing the home to fit your personal style. Don't miss your chance to own this VA-owned property in the highly desirable Meridian Ranch community of Peyton. Built in 2020, this two-story home offers approximately 1,650 square feet, 3 bedrooms, 3 bathrooms, and an attached 2-car garage on a spacious lot, providing an excellent opportunity for homeowners and investors alike. The open floor plan is designed for comfortable everyday living, featuring bright living spaces, a functional kitchen, and well-sized bedrooms. The primary suite provides a private retreat with an en-suite bathroom, while the additional bedrooms offer flexibility for family, guests, or a home office. Located in the popular Meridian Ranch community, you'll enjoy convenient access to parks, walking trails, schools, shopping, dining, and everyday amenities. Commuters will appreciate the easy drive to Colorado Springs, Peterson Space Force Base, Schriever Space Force Base, and other major military installations, making this an attractive location for military and civilian buyers alike. This property is being sold AS IS, allowing buyers the opportunity to renovate and personalize the home to their own preferences. VA-owned homes are becoming increasingly difficult to find, making this an exceptional opportunity to purchase a newer home at an attractive value. Whether you're a first-time buyer ready to build equity, an investor searching for your next project, or someone looking for a home with tremendous potential in a growing community, 12734 Winding Glen Ln deserves a place at the top of your list. Schedule your private showing today and discover the possibilities this VA-owned property has to offer!
For sale
$356,000
12734 Winding Glen Ln, Peyton, CO 80831
3beds
1,652sqft
Single Family Residence
Built in 2020
7,039 Square Feet Lot
$-- Zestimate®
$215/sqft
$8/mo HOA
What's special
Spacious lotTwo-story homeWell-sized bedroomsFunctional kitchenOpen floor planBright living spaces
- 15 days |
- 599 |
- 90 |
Zillow last checked:
Listing updated:
Listed by:
Barbara Schlinker ABR AHWD GRI 719-839-7666,
Your Home Sold Guaranteed Realty - Barb Has The Buyers Team,
Yuhuan Wick GRI MRP 719-660-5933
Source: elevateMLS,MLS#: 5241295
Facts & features
Interior
Bedrooms & bathrooms
- Bedrooms: 3
- Bathrooms: 3
- Full bathrooms: 1
- 3/4 bathrooms: 1
- 1/2 bathrooms: 1
Other
- Level: Upper
- Area: 208 Square Feet
- Dimensions: 13 x 16
Heating
- Forced Air, Natural Gas
Cooling
- Ceiling Fan(s), Central Air
Appliances
- Included: Dishwasher, Disposal, Microwave, Oven, Range, Refrigerator
Features
- Flooring: Carpet
- Has basement: No
Interior area
- Total structure area: 1,652
- Total interior livable area: 1,652 sqft
- Finished area above ground: 1,652
- Finished area below ground: 0
Video & virtual tour
Property
Parking
- Total spaces: 2
- Parking features: Attached, Concrete Driveway
- Attached garage spaces: 2
Features
- Levels: Two
- Stories: 2
- Has view: Yes
- View description: Mountain(s), View of Pikes Peak
Lot
- Size: 7,039 Square Feet
- Features: Level, Hiking Trail, Near Fire Station, Near Park, Near Schools, Near Shopping Center
Details
- Parcel number: 4229309026
Construction
Type & style
- Home type: SingleFamily
- Property subtype: Single Family Residence
Materials
- Fiber Cement, Framed on Lot, Frame
- Foundation: Crawl Space
- Roof: Composite Shingle
Condition
- Existing Home
- New construction: No
- Year built: 2020
Utilities & green energy
- Water: Assoc/Distr
- Utilities for property: Electricity Connected, See Remarks
Community & HOA
HOA
- Has HOA: Yes
- HOA fee: $100 annually
Location
- Region: Peyton
Financial & listing details
- Price per square foot: $215/sqft
- Tax assessed value: $447,562
- Annual tax amount: $2,479
- Date on market: 8/2/2026
- Listing terms: Cash,Conventional,FHA,VA Loan
- Electric utility on property: Yes
Estimated market value
Not available
Estimated sales range
Not available
Not available
Price history
| Date | Event | Price |
|---|---|---|
| 8/17/2026 | Listed for sale | $356,000$215/sqft |
Source:  elevateMLS #5241295 Report a problem elevateMLS #5241295 Report a problem | ||
| 8/7/2026 | Contingent | $356,000$215/sqft |
Source: elevateMLS #5241295 Report a problem | ||
| 8/2/2026 | Listed for sale | $356,000+9.9%$215/sqft |
Source: elevateMLS #5241295 Report a problem | ||
| 7/9/2020 | Sold | $323,868$196/sqft |
Source: Public Record Report a problem | ||
Public tax history
| Year | Property taxes | Tax assessment |
|---|---|---|
| 2024 | $3,088 +64.9% | $29,990 |
| 2023 | $1,873 +5.2% | $29,990 +33.6% |
| 2022 | $1,781 | $22,440 -10.9% |
| 2021 | -- | $25,190 +381.6% |
| 2020 | $1,317 +111.6% | $5,230 |
| 2019 | $623 | $5,230 |
Find assessor info on the county website
Monthly payment
Est. payment
Payment breakdown
Explore the cost of this home by adjusting the details. Changes won't be saved.Climate risks
Neighborhood: 80831
Nearby schools
GreatSchools rating
- 7/10Woodmen Hills Elementary SchoolGrades: PK-5Distance: 1.6 mi
- 5/10Falcon Middle SchoolGrades: 6-8Distance: 1.9 mi
- 5/10Falcon High SchoolGrades: 9-12Distance: 0.7 mi
Schools provided by the listing agent
- Elementary: Woodmen Hills
- Middle: Falcon
- High: Falcon
- District: District 49
Source: elevateMLS. This data may not be complete. We recommend contacting the local school district to confirm school assignments for this home.
- $555,0005 bd4 ba2.7k sqft12737 Windingwalk Dr, Peyton, CO 80831Sold

- $434,7004 bd2 ba1.7k sqft12741 Windingwalk Dr, Peyton, CO 80831Off Market
- $525,9004 bd3 ba1.7k sqft12734 Windingwalk Dr, Peyton, CO 80831Off Market
- $500,5005 bd3 ba2.8k sqft12738 Windingwalk Dr, Peyton, CO 80831Off Market
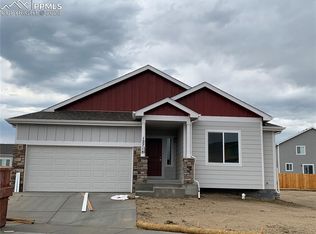
- $512,7004 bd3 ba3k sqft12733 Windingwalk Dr, Peyton, CO 80831Off Market
- $427,4003 bd2 ba1.6k sqft12745 Windingwalk Dr, Peyton, CO 80831Off Market
- $528,1005 bd3 ba3.1k sqft12730 Windingwalk Dr, Peyton, CO 80831Off Market
- $556,9005 bd3 ba3.1k sqft12742 Windingwalk Dr, Peyton, CO 80831Off Market
A local agent can set up tours, give advice and negotiate with sellers.
Similar homes
- $415,0003 bd3 ba1.9k sqft7818 Leiden Point, Peyton, CO 80831For Sale
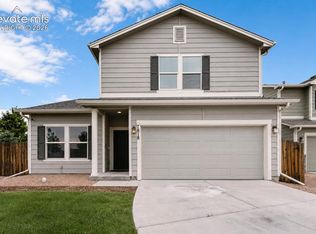
 MLS ID #3282907, Monica Breckenridge ABR CDPE CLHMS GRI MRP PSA RSPS SFR SRES , Pink Realty Inc. elevateMLS
 - $390,0004 bd4 ba1.9k sqft7358 Maybeck Vw, Peyton, CO 80831For Sale
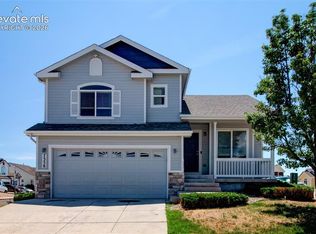 MLS ID #5192673, Zach Inman MRP , REMAX PROPERTIES. elevateMLS
 - $415,0003 bd3 ba1.5k sqft12633 Pine Valley Cir, Peyton, CO 80831For Sale
 MLS ID #4018532, Cameron McClellan, Exp Realty LLC. elevateMLS
 - $385,0003 bd3 ba2k sqft11558 Farnese Hts, Peyton, CO 80831For Sale
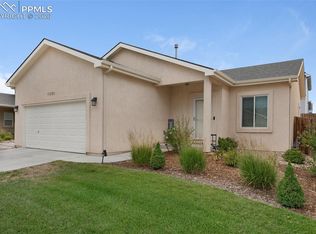 MLS ID #8273268, Camille Winston, Summit County Rlty & Mngt Co. elevateMLS
 - $419,0003 bd3 ba2.2k sqft12206 Sleeping Bear Rd, Peyton, CO 80831For SaleMLS ID #9636281, Raquel Robison MRP , The Platinum Group. elevateMLS
- $385,0002 bd2 ba1.2k sqft7704 Cruzer Hts, Peyton, CO 80831For SaleMLS ID #6468158, Aimee Fletcher CLHMS GRI , Exp Realty LLC. elevateMLS
- $394,9003 bd3 ba1.3k sqft8062 Jayla Trl, Peyton, CO 80831For SaleMLS ID #1316993, Erin Eckert, Premier Real Estate Colorado LLC. elevateMLS
- $435,0003 bd3 ba1.9k sqft8088 Nico Way, Peyton, CO 80831For SaleMLS ID #7976430, Dana Goodman, ERA Shields Real Estate. elevateMLS
- $470,0003 bd3 ba2k sqft10871 Rolling Peaks Dr, Peyton, CO 80831For SaleMLS ID #1406482, Barry Cavanaugh GRI , ERA Shields Real Estate. elevateMLS
- $499,9003 bd3 ba2.2k sqft8151 Berwyn Loop, Peyton, CO 80831For SaleMLS ID #7796877, Kevin David Bristow, REMAX PROPERTIES. elevateMLS
- $485,0003 bd3 ba2.3k sqft9799 Aberdale Ct, Peyton, CO 80831For SaleMLS ID #1077634, Joshua Fugate GRI , MacKenzie-Jackson Real Estate. elevateMLS
- $435,0003 bd3 ba2k sqft7269 Maybeck Vw, Peyton, CO 80831For SaleMLS ID #7787539, Timothy Nelson, Engel & Voelkers Pikes Peak. elevateMLS
- $405,0003 bd3 ba1.6k sqft13624 Nederland Dr, Peyton, CO 80831New ConstructionelevateMLS
- $465,0003 bd3 ba1.9k sqft10032 Jaggar Way, Peyton, CO 80831For SaleMLS ID #5393859, Michelle Pace SRES , RE/MAX Real Estate Group LLC. elevateMLS
- $497,5004 bd3 ba2.2k sqft7671 Berwyn Loop, Peyton, CO 80831For SaleMLS ID #5348782, Sarah Macdonald, Exp Realty LLC. elevateMLS
- $370,0003 bd3 ba1.4k sqft9913 Castor Dr, Colorado Springs, CO 80925For SaleMLS ID #5337034, Devin Schlaufman, Exp Realty LLC. elevateMLS
- $375,0003 bd3 ba1.4k sqft9232 Lytle Grv, Colorado Springs, CO 80927For SaleMLS ID #9156157, Conceicao Lucero, Coldwell Banker Realty. elevateMLS
- $389,9003 bd3 ba1.3k sqft7874 Fedora Ln, Colorado Springs, CO 80923For SaleMLS ID #4453992, Mai Robinson ABR AHWD CDPE CLHMS GRI MRP RENE , Peak Real Estate Connection LLC. elevateMLS
- $349,0003 bd3 ba1.1k sqft333 Audubon Dr, Colorado Springs, CO 80910For SaleMLS ID #5802706, Carmen Boles DSC MRP RENE , The Platinum Group. elevateMLS
- $347,0003 bd3 ba1.3k sqft4367 Susie Vw, Colorado Springs, CO 80917For SaleMLS ID #7368061, Lee Manto, Pink Realty Inc. elevateMLS
