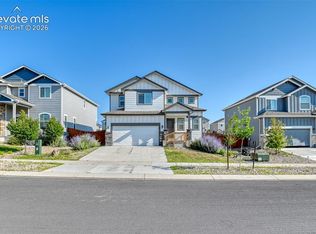
Welcome home to this stunning and upgraded 5-bedroom, 3.5-bathroom, Craftsman-style home, located in the beautiful golf course community of Meridian Ranch. This spacious open-concept floor plan is designed for comfort and functionality. Enjoy your morning coffee on the covered front porch or back deck with breathtaking mountain views. Inside, high ceilings, natural light, and gorgeous engineered hardwood floors throughout most of the main level create an inviting atmosphere. The kitchen is a chef’s dream, featuring granite countertops, a large counter-bar island, stainless steel appliances, 42” upper cabinets, gas range, stylish backsplash, all opening seamlessly to the large living room. Adjacent to the kitchen, the dining room comfortably fits an 8–10 person table, perfect for gatherings. A convenient powder bathroom is also on the main level. Upstairs, the vaulted primary suite serves as a private retreat, boasting a spa-like 5-piece bathroom with a soaking tub, tile shower, dual-sink vanity, and a huge walk-in closet. 3 additional larger bedrooms, a 2nd full bathroom with a tub/shower combo, and a laundry room complete the well-designed upper level. The finished basement offers more living space with a large recreation room, an oversized 5th bedroom, and another full bathroom. The 3-car tandem garage is ideal for car enthusiasts, a workshop, or additional storage. Outside, the garden-level deck, gazebo with lighting, fenced yard, and beautiful landscaping create a serene backyard oasis, perfect for outdoor entertaining or relaxing evenings. This home shows like a new build, with clean and well-maintained features, newer paint, a security system, and central air. The Meridian Ranch community enhances your lifestyle with amenities such as a clubhouse, pool, indoor water space, fitness center, golf course, ponds, 24 miles of hiking trails, and a 215-acre regional park complete with baseball fields, sport courts, picnic pavilions, and a dog park.
Sold for $555,000
$555,000
12737 Windingwalk Dr, Peyton, CO 80831
5beds
2,780sqft
Single Family Residence
Built in 2019
6,671 Square Feet Lot
$533,600 Zestimate®
$200/sqft
$2,731 Estimated rent
Home value
$533,600
$502,000 - $566,000
$2,731/mo
Zestimate® history
Owner options
List your home for rent
$2,731/mo
Rent Zestimate®
Find your next renter with Zillow Rental Manager. Plus, with online applications, you can quickly screen prospective tenants – for free.
$2,731/mo
Rent Zestimate®
Refinance and save
$3,343/mo
Est. payment
Refinancing to a lower rate could help reduce your monthly payments and save thousands over the life of the loan.
$3,343/mo
Est. payment
Explore your selling options
Work with a Zillow partner agent
Leverage their expertise and Zillow's premium Showcase listings to get your home seen by more buyers.
Get startedList with your own agent
Get your home in front of millions of buyers by listing it on Zillow.
Learn how to do itSell it yourself
Take full control of how buyers see your home on Zillow by listing For Sale by Owner (FSBO).
List your homeWhat's special
Fenced yardStylish backsplashFinished basementSerene backyard oasisCovered front porchGarden-level deckVaulted primary suite
Zillow last checked:
Listing updated:
Listed by:
Lauren Schneider C2EX GRI MRP 719-338-7294,
Exp Realty LLC,
Renee Young GRI MRP 719-502-1609
Bought with:
Luke Martin
Pillar Realty LLC
Source: elevateMLS,MLS#: 8829957
Facts & features
Interior
Bedrooms & bathrooms
- Bedrooms: 5
- Bathrooms: 4
- Full bathrooms: 3
- 1/2 bathrooms: 1
Basement
- Area: 860
Heating
- Forced Air
Cooling
- Central Air
Appliances
- Included: 220v in Kitchen, Dishwasher, Gas in Kitchen, Microwave, Oven, Refrigerator
- Laundry: Electric Hook-up, Upper Level
Features
- 6-Panel Doors, 9Ft + Ceilings, Vaulted Ceiling(s), See Prop Desc Remarks, High Speed Internet, Smart Thermostat
- Flooring: Carpet, Ceramic Tile, Wood Laminate
- Windows: Window Coverings
- Basement: Full,Finished
Interior area
- Total structure area: 2,780
- Total interior livable area: 2,780 sqft
- Finished area above ground: 1,920
- Finished area below ground: 860
Property
Parking
- Total spaces: 3
- Parking features: Attached
- Attached garage spaces: 3
Features
- Levels: Two
- Stories: 2
- Patio & porch: Covered
- Exterior features: Auto Sprinkler System
- Has view: Yes
- View description: Mountain(s)
Lot
- Size: 6,671 Square Feet
- Features: See Remarks, HOA Required $, Landscaped
Details
- Parcel number: 4229309034
Construction
Type & style
- Home type: SingleFamily
- Property subtype: Single Family Residence
Materials
- Masonite, Framed on Lot
- Roof: Composite Shingle
Condition
- Existing Home
- New construction: No
- Year built: 2019
Details
- Builder name: Saint Aubyn Homes
Utilities & green energy
- Water: Assoc/Distr
Community & HOA
Community
- Features: Clubhouse, Community Center, Dog Park, Fitness Center, Golf, Hiking or Biking Trails, Parks or Open Space, Playground, Pool, Shops, Recreation Room, Sauna, Spa
- Security: Security System, Smart Home Security System
HOA
- Services included: Covenant Enforcement
- HOA fee: $100 annually
Location
- Region: Peyton
Financial & listing details
- Price per square foot: $200/sqft
- Tax assessed value: $486,000
- Annual tax amount: $3,402
- Date on market: 1/10/2025
- Listing terms: Assumable,Cash,Conventional,FHA,VA Loan
Price history
| Date | Event | Price |
|---|---|---|
| 4/2/2025 | Sold | $555,000+0.9%$200/sqft |
Source:  elevateMLS #8829957 Report a problem elevateMLS #8829957 Report a problem | ||
| 2/26/2025 | Pending sale | $549,900$198/sqft |
Source:  REcolorado as distributed by MLS GRID #8317040 Report a problem REcolorado as distributed by MLS GRID #8317040 Report a problem | ||
| 2/26/2025 | Contingent | $549,900$198/sqft |
Source: elevateMLS #8829957 Report a problem | ||
| 2/12/2025 | Price change | $549,900-4.3%$198/sqft |
Source: elevateMLS #8829957 Report a problem | ||
| 1/10/2025 | Listed for sale | $574,900+53.7%$207/sqft |
Source: elevateMLS #8829957 Report a problem | ||
| 3/16/2020 | Sold | $373,981$135/sqft |
Source: Public Record Report a problem | ||
Public tax history
| Year | Property taxes | Tax assessment |
|---|---|---|
| 2024 | $3,402 +21.9% | $32,560 |
| 2023 | $2,792 +5.2% | $32,560 +41% |
| 2022 | $2,654 | $23,090 -2.8% |
| 2021 | -- | $23,760 +354.3% |
| 2020 | $2,271 +264.8% | $5,230 |
| 2019 | $623 | $5,230 |
Find assessor info on the county website
Neighborhood: 80831
Nearby homes
- $434,7004 bd2 ba1.7k sqft12741 Windingwalk Dr, Peyton, CO 80831Off Market
- $511,3004 bd3 ba3k sqft12733 Windingwalk Dr, Peyton, CO 80831Off Market
- $356,0003 bd3 ba1.6k sqft12734 Winding Glen Ln, Peyton, CO 80831For Sale
- $425,2003 bd2 ba1.6k sqft12745 Windingwalk Dr, Peyton, CO 80831Off Market
- $445,7004 bd3 ba2.4k sqft12729 Windingwalk Dr, Peyton, CO 80831Off Market
- $475,0005 bd4 ba2.4k sqft12738 Winding Glen Ln, Peyton, CO 80831Sold
- $539,5005 bd4 ba3k sqft12742 Winding Glen Ln, Peyton, CO 80831Pending
- $437,0003 bd2 ba1.7k sqft12725 Windingwalk Dr, Peyton, CO 80831Off Market
Nearby schools
GreatSchools rating
- 7/10Woodmen Hills Elementary SchoolGrades: PK-5Distance: 1.6 mi
- 5/10Falcon Middle SchoolGrades: 6-8Distance: 1.9 mi
- 5/10Falcon High SchoolGrades: 9-12Distance: 0.7 mi
Schools provided by the listing agent
- Elementary: Meridian Ranch
- Middle: Falcon
- High: Falcon
- District: Falcon-49
Source: elevateMLS. This data may not be complete. We recommend contacting the local school district to confirm school assignments for this home.
Get a cash offer in 3 minutes
Find out how much your home could sell for in as little as 3 minutes with a no-obligation cash offer.
Estimated market value
$533,600
Get a cash offer in 3 minutes
Find out how much your home could sell for in as little as 3 minutes with a no-obligation cash offer.
Estimated market value
$533,600
- Colorado
- El Paso County
- Peyton
- 80831
- 12737 Windingwalk Dr
Nearby cities
Nearby zip codes
Other Peyton Topics
