Welcome to beautiful Meridian Ranch—a unique community known for its parks, scenic trails, vibrant Community Center, and Antler Creek Golf Course, one of the longest and most challenging in the state. The Community Center offers something for everyone, including world-class gym equipment, a full-length basketball court, indoor and outdoor pools, youth programs, and a variety of community events. Located in the desirable Winding Walk section of Meridian Ranch, this 2020-built home sits just blocks from all the action. The property boasts excellent curb appeal with a spacious 2-car garage and a mature, fully fenced backyard featuring 6-foot privacy fencing, a large patio for outdoor entertaining, and a kids’ playset that stays with the home. Inside, the main level impresses with rich engineered hardwood floors, an open-concept Great Room, and a stunning kitchen and dining area. The kitchen showcases stainless steel appliances, staggered cabinetry with crown molding, a breakfast bar that seats three, and ample counter space for cooking and entertaining. Brand-new carpet enhances the upper level, which hosts four spacious bedrooms, including a luxurious primary suite with vaulted ceilings, a massive walk-in closet, and a full en-suite bath with double sinks. The fully finished basement offers a true wow factor with a spacious family room, a custom horizontal electric fireplace, a stylish wet bar, durable luxury vinyl plank flooring, and a fifth bedroom with a large closet. Modern finishes run throughout, including black hardware, double-pane vinyl windows, and central air conditioning. Immaculately maintained and move-in ready, this home blends comfort, style, and convenience in one of the area’s most sought-after neighborhoods. Welcome home!
Sold for $475,000
$475,000
12738 Winding Glen Ln, Peyton, CO 80831
5beds
2,450sqft
Single Family Residence
Built in 2020
6,969 Square Feet Lot
$461,200 Zestimate®
$194/sqft
$2,619 Estimated rent
Home value
$461,200
$438,000 - $484,000
$2,619/mo
Zestimate® history
Owner options
List your home for rent
$2,619/mo
Rent Zestimate®
Find your next renter with Zillow Rental Manager. Plus, with online applications, you can quickly screen prospective tenants – for free.
$2,619/mo
Rent Zestimate®
Refinance and save
$2,876/mo
Est. payment
Refinancing to a lower rate could help reduce your monthly payments and save thousands over the life of the loan.
$2,876/mo
Est. payment
Explore your selling options
Work with a Zillow partner agent
Leverage their expertise and Zillow's premium Showcase listings to get your home seen by more buyers.
Get startedList with your own agent
Get your home in front of millions of buyers by listing it on Zillow.
Learn how to do itSell it yourself
Take full control of how buyers see your home on Zillow by listing For Sale by Owner (FSBO).
List your homeWhat's special
Modern finishesLuxurious primary suiteVaulted ceilingsStylish wet barFully finished basementStainless steel appliancesScenic trails
Zillow last checked:
Listing updated:
Listed by:
Gregory Luczak 719-271-8888,
Keller Williams Clients Choice Realty,
Amy Thompson 719-744-4955
Bought with:
Non Member
Non Member
Source: elevateMLS,MLS#: 2681847
Facts & features
Interior
Bedrooms & bathrooms
- Bedrooms: 5
- Bathrooms: 4
- Full bathrooms: 3
- 1/2 bathrooms: 1
Primary bedroom
- Level: Upper
- Area: 182 Square Feet
- Dimensions: 13 x 14
Heating
- Forced Air, Natural Gas
Cooling
- Ceiling Fan(s), Central Air
Appliances
- Included: Dishwasher, Disposal, Range, Refrigerator
- Laundry: Upper Level
Features
- Great Room, Breakfast Bar, Pantry
- Flooring: Carpet, Wood, Luxury Vinyl
- Basement: Full,Partially Finished
- Has fireplace: Yes
- Fireplace features: Basement, Electric
Interior area
- Total structure area: 2,450
- Total interior livable area: 2,450 sqft
- Finished area above ground: 1,750
- Finished area below ground: 700
Property
Parking
- Total spaces: 2
- Parking features: Attached, Concrete Driveway
- Attached garage spaces: 2
Features
- Levels: Two
- Stories: 2
- Fencing: Back Yard
Lot
- Size: 6,969 Square Feet
- Features: See Remarks, Near Fire Station, Near Hospital, Near Park, Near Public Transit, Near Schools, Near Shopping Center, HOA Required $, Landscaped
Details
- Parcel number: 4229309027
Construction
Type & style
- Home type: SingleFamily
- Property subtype: Single Family Residence
Materials
- Wood Siding, Framed on Lot
- Roof: Composite Shingle
Condition
- Existing Home
- New construction: No
- Year built: 2020
Utilities & green energy
- Water: Assoc/Distr
- Utilities for property: Electricity Connected, Natural Gas Connected
Community & HOA
Community
- Features: Community Center, Golf, Hiking or Biking Trails, Parks or Open Space, Playground
HOA
- Has HOA: Yes
- Services included: Covenant Enforcement, See Show/Agent Remarks
- HOA fee: $100 annually
Location
- Region: Peyton
Financial & listing details
- Price per square foot: $194/sqft
- Tax assessed value: $460,000
- Annual tax amount: $3,310
- Date on market: 8/15/2025
- Listing terms: Cash,Conventional,FHA,VA Loan
- Electric utility on property: Yes
Price history
| Date | Event | Price |
|---|---|---|
| 9/12/2025 | Sold | $475,000$194/sqft |
Source:  elevateMLS #2681847 Report a problem elevateMLS #2681847 Report a problem | ||
| 8/23/2025 | Pending sale | $475,000$194/sqft |
Source: elevateMLS #2681847 Report a problem | ||
| 8/15/2025 | Listed for sale | $475,000+47.3%$194/sqft |
Source: elevateMLS #2681847 Report a problem | ||
| 7/8/2020 | Sold | $322,494+356%$132/sqft |
Source: Public Record Report a problem | ||
| 3/13/2020 | Sold | $70,720$29/sqft |
Source: Public Record Report a problem | ||
Public tax history
| Year | Property taxes | Tax assessment |
|---|---|---|
| 2024 | $3,189 +4.8% | $30,820 |
| 2023 | $3,044 +5.2% | $30,820 +22.4% |
| 2022 | $2,893 | $25,170 -2.8% |
| 2021 | -- | $25,900 +395.2% |
| 2020 | $1,317 +111.6% | $5,230 |
| 2019 | $623 | $5,230 |
Find assessor info on the county website
Neighborhood: 80831
Nearby homes
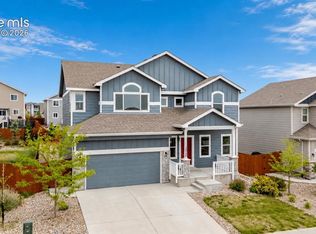
- $539,5005 bd4 ba3k sqft12742 Winding Glen Ln, Peyton, CO 80831Pending
- $485,2003 bd3 ba2.3k sqft12730 Winding Glen Ln, Peyton, CO 80831Off Market
- $418,8003 bd2 ba1.5k sqft12746 Winding Glen Ln, Peyton, CO 80831Off Market
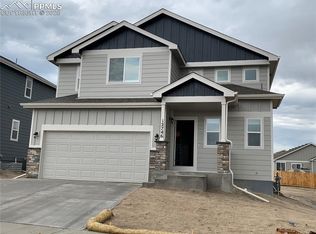
- $525,5004 bd3 ba3.4k sqft12769 Winding Glen Ln, Peyton, CO 80831Off Market

- $434,7004 bd2 ba1.7k sqft12741 Windingwalk Dr, Peyton, CO 80831Off Market
- $515,0004 bd3 ba3k sqft12733 Windingwalk Dr, Peyton, CO 80831Off Market
- $555,0005 bd4 ba2.7k sqft12737 Windingwalk Dr, Peyton, CO 80831Sold
- $416,9003 bd2 ba1.5k sqft12726 Winding Glen Ln, Peyton, CO 80831Off Market
Nearby schools
GreatSchools rating
- 7/10Woodmen Hills Elementary SchoolGrades: PK-5Distance: 1.6 mi
- 5/10Falcon Middle SchoolGrades: 6-8Distance: 1.9 mi
- 5/10Falcon High SchoolGrades: 9-12Distance: 0.7 mi
Schools provided by the listing agent
- Elementary: Woodmen Hills
- Middle: Falcon
- High: Falcon
- District: District 49
Source: elevateMLS. This data may not be complete. We recommend contacting the local school district to confirm school assignments for this home.
Get a cash offer in 3 minutes
Find out how much your home could sell for in as little as 3 minutes with a no-obligation cash offer.
Estimated market value
$461,200
Get a cash offer in 3 minutes
Find out how much your home could sell for in as little as 3 minutes with a no-obligation cash offer.
Estimated market value
$461,200
- Colorado
- El Paso County
- Peyton
- 80831
- 12738 Winding Glen Ln
Nearby cities
Nearby zip codes
Other Peyton Topics
