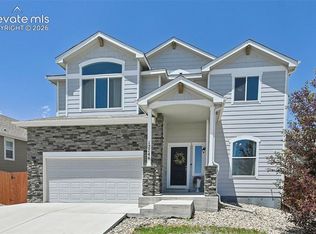
Welcome to this move-in ready 5-bedroom Delmon floor plan in Meridian Ranch, offering a finished basement, 3-car tandem garage, and a beautifully designed low-maintenance backyard. Built in 2020 and maintained in excellent condition, this home combines flexible living space, practical storage, and a convenient location near neighborhood schools and recreation. The main level features an open, comfortable layout with spacious living, dining, and kitchen areas designed for everyday use and entertaining. The kitchen offers abundant cabinetry, generous prep space, and a central gathering area that connects easily to the main living spaces. A flexible main-level room provides options for a home office, study, formal dining space, playroom, or sitting area. Upstairs, the spacious primary suite includes a well-appointed bathroom and dual closets, providing excellent storage and separation. Additional upper-level bedrooms offer room for family, guests, hobbies, or work-from-home needs, while the convenient upstairs layout keeps everyday living functional and efficient. The finished basement expands the home with additional living space, giving you room for a recreation area, media space, guest quarters, fitness area, or playroom. With five total bedrooms and multiple living areas, the floor plan offers flexibility for a variety of lifestyles. The backyard is a standout feature, with a huge patio ideal for grilling, entertaining, outdoor dining, or relaxing on Colorado evenings. Low-maintenance turf keeps the yard clean, usable, and easy to care for year-round, creating an outdoor space that looks great without the upkeep of traditional grass. Located in Meridian Ranch, residents enjoy access to extensive community amenities including recreation facilities, trails, parks, golf, and open-space areas. The home's location adds everyday convenience to one of the most desirable master-planned communities in the Peyton/Colorado Springs corridor.
Pending
$539,500
12742 Winding Glen Ln, Peyton, CO 80831
5beds
3,064sqft
Single Family Residence
Built in 2020
7,039 Square Feet Lot
$-- Zestimate®
$176/sqft
$10/mo HOA
What's special
Finished basementBeautifully designed low-maintenance backyardAdditional upper-level bedroomsSpacious primary suiteOpen comfortable layout
- 73 days |
- 56 |
- 1 |
Zillow last checked:
Listing updated:
Listed by:
Mark Ewell CNHS CRS MRP 719-440-0830,
Exp Realty LLC
Source: elevateMLS,MLS#: 8864871
Facts & features
Interior
Bedrooms & bathrooms
- Bedrooms: 5
- Bathrooms: 4
- Full bathrooms: 3
- 1/2 bathrooms: 1
Other
- Level: Upper
Heating
- Forced Air, Natural Gas
Cooling
- Ceiling Fan(s), Central Air
Appliances
- Included: 220v in Kitchen, Dishwasher, Disposal, Microwave, Range, Refrigerator, Humidifier
Features
- High Speed Internet, Pantry, Smart Thermostat
- Flooring: Wood
- Basement: Full,Partially Finished
- Has fireplace: No
- Fireplace features: None
Interior area
- Total structure area: 3,064
- Total interior livable area: 3,064 sqft
- Finished area above ground: 2,152
- Finished area below ground: 912
Video & virtual tour
Property
Parking
- Total spaces: 3
- Parking features: Attached, Tandem, Garage Door Opener, Concrete Driveway
- Attached garage spaces: 3
Features
- Levels: Two
- Stories: 2
- Patio & porch: Concrete
- Exterior features: Auto Sprinkler System
- Fencing: Back Yard
- Has view: Yes
- View description: Mountain(s)
Lot
- Size: 7,039 Square Feet
- Features: Level, Landscaped
Details
- Parcel number: 4229309028
- Other equipment: Sump Pump
Construction
Type & style
- Home type: SingleFamily
- Property subtype: Single Family Residence
Materials
- Fiber Cement, Stone, Framed on Lot
- Roof: Composite Shingle
Condition
- Existing Home
- New construction: No
- Year built: 2020
Utilities & green energy
- Water: Assoc/Distr
- Utilities for property: Cable Connected, Electricity Connected, Natural Gas Connected, Phone Available
Community & HOA
Community
- Features: Clubhouse, Community Center, Fitness Center, Golf, Hiking or Biking Trails, Parks or Open Space, Playground, Pool, Tennis Court(s)
HOA
- Has HOA: Yes
- Services included: Covenant Enforcement
- HOA fee: $115 annually
Location
- Region: Peyton
Financial & listing details
- Price per square foot: $176/sqft
- Tax assessed value: $568,633
- Annual tax amount: $4,210
- Date on market: 6/5/2026
- Listing terms: Assumable,Bond,Cash,Conventional,FHA,VA Loan
- Electric utility on property: Yes
Estimated market value
Not available
Estimated sales range
Not available
Not available
Price history
| Date | Event | Price |
|---|---|---|
| 7/8/2026 | Pending sale | $539,500$176/sqft |
Source:  elevateMLS #8864871 Report a problem elevateMLS #8864871 Report a problem | ||
| 6/5/2026 | Listed for sale | $539,500+1.8%$176/sqft |
Source: elevateMLS #8864871 Report a problem | ||
| 5/27/2026 | Listing removed | $530,000$173/sqft |
Source: elevateMLS #2255374 Report a problem | ||
| 5/15/2026 | Price change | $530,000-3.6%$173/sqft |
Source: elevateMLS #2255374 Report a problem | ||
| 4/25/2026 | Price change | $549,900-2.7%$179/sqft |
Source: elevateMLS #2255374 Report a problem | ||
| 2/28/2026 | Listed for sale | $565,000+34.2%$184/sqft |
Source: elevateMLS #2255374 Report a problem | ||
| 8/5/2020 | Sold | $421,000$137/sqft |
Source: Public Record Report a problem | ||
| 7/25/2020 | Listed for sale | $421,000$137/sqft |
Source: Property Solutions Team Llc #8598383 Report a problem | ||
Public tax history
| Year | Property taxes | Tax assessment |
|---|---|---|
| 2024 | $4,082 +25.5% | $38,100 |
| 2023 | $3,254 +5.2% | $38,100 +41.6% |
| 2022 | $3,093 | $26,910 -2.8% |
| 2021 | -- | $27,690 +429.4% |
| 2020 | $1,317 +111.6% | $5,230 |
| 2019 | $623 | $5,230 |
Find assessor info on the county website
Monthly payment
Est. payment
Payment breakdown
Explore the cost of this home by adjusting the details. Changes won't be saved.Climate risks
Neighborhood: 80831
Nearby schools
GreatSchools rating
- 7/10Woodmen Hills Elementary SchoolGrades: PK-5Distance: 1.6 mi
- 5/10Falcon Middle SchoolGrades: 6-8Distance: 1.9 mi
- 5/10Falcon High SchoolGrades: 9-12Distance: 0.7 mi
Schools provided by the listing agent
- District: District 49
Source: elevateMLS. This data may not be complete. We recommend contacting the local school district to confirm school assignments for this home.
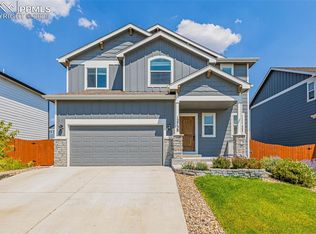
- $475,0005 bd4 ba2.4k sqft12738 Winding Glen Ln, Peyton, CO 80831Sold
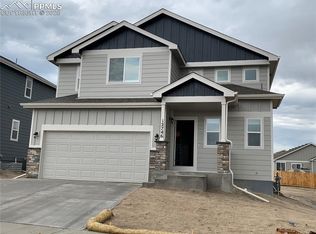
- $418,8003 bd2 ba1.5k sqft12746 Winding Glen Ln, Peyton, CO 80831Off Market
- $523,7004 bd3 ba3.4k sqft12769 Winding Glen Ln, Peyton, CO 80831Off Market

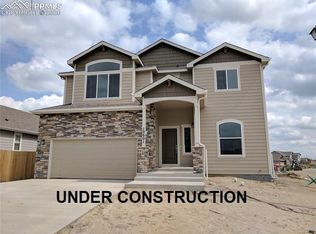
- $557,3004 bd4 ba3.4k sqft12754 Winding Glen Ln, Peyton, CO 80831Off Market
- $434,7004 bd2 ba1.7k sqft12741 Windingwalk Dr, Peyton, CO 80831Off Market
- $427,4003 bd2 ba1.6k sqft12745 Windingwalk Dr, Peyton, CO 80831Off Market
- $555,0005 bd4 ba2.7k sqft12737 Windingwalk Dr, Peyton, CO 80831Sold
- $485,2003 bd3 ba2.3k sqft12730 Winding Glen Ln, Peyton, CO 80831Off Market
A local agent can set up tours, give advice and negotiate with sellers.
Similar homes
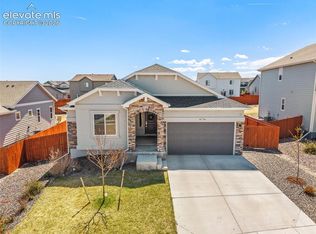
- $580,0005 bd3 ba3.1k sqft10734 Rolling Peaks Dr, Peyton, CO 80831For Sale
 MLS ID #4475559, Lauren Jerden MRP , Exp Realty LLC. elevateMLS
 - $575,0005 bd4 ba3.4k sqft12746 Windingwalk Dr, Peyton, CO 80831For Sale
 MLS ID #3023975, Lauren Jerden MRP , Exp Realty LLC. elevateMLS
 - $520,0004 bd3 ba2.5k sqft12755 Morning Breeze Way, Peyton, CO 80831For Sale
 MLS ID #6417748, Lauren Jerden MRP , Exp Realty LLC. elevateMLS
 - $584,0004 bd3 ba3.4k sqft12554 Granite Spring Pl, Peyton, CO 80831For Sale
 MLS ID #1695743, Pamela Hensley, Keller Williams Partners. elevateMLS
 - $530,0004 bd4 ba2.7k sqft10578 Rolling Peaks Dr, Peyton, CO 80831For SaleMLS ID #8242282, Maiya Lacy, NextHome Elevation. elevateMLS
- $575,0005 bd3 ba3.2k sqft12647 Pyramid Peak Dr, Peyton, CO 80831For SaleMLS ID #5773697, Jackie Parr MRP SFR , The Platinum Group. elevateMLS
- $535,0003 bd3 ba2.7k sqft7901 Berwyn Loop, Peyton, CO 80831For SaleMLS ID #5707962, Bob Landry CDPE GRI , RE/MAX Real Estate Group LLC. elevateMLS
- $499,9993 bd3 ba2.8k sqft10240 Hidden Park Way, Peyton, CO 80831For SaleMLS ID #5441272, Ramona Williams, Exp Realty LLC. elevateMLS
- $699,0004 bd3 ba3.7k sqft13410 New Ranch Dr, Peyton, CO 80831For SaleMLS ID #4272957, Francisco Escandon, Real Broker, LLC DBA Real. elevateMLS
- $600,0004 bd3 ba3.5k sqft10803 Checo Way, Peyton, CO 80831For SaleMLS ID #6067669, Jeffrey Johnson, Keller Williams Premier Realty. elevateMLS
- $665,0005 bd3 ba3.6k sqft12732 Enclave Scenic Dr, Peyton, CO 80831For SaleMLS ID #5394666, Marilyn Kinnamon, HomeSmart. elevateMLS
- $449,9004 bd2 ba1.7k sqft12820 Stone Valley Dr, Peyton, CO 80831For SaleMLS ID #9502846, Erin Eckert, Premier Real Estate Colorado LLC. elevateMLS
- $729,9995 bd4 ba4.4k sqft9813 Fairway Glen Dr, Peyton, CO 80831For SaleMLS ID #5140052, Crystal Sisler, Exp Realty LLC. elevateMLS
- $655,0004 bd4 ba3.9k sqft12763 Clark Peak Ct, Peyton, CO 80831For SaleMLS ID #7158933, Cheri Morgan, Keller Williams Clients Choice Realty. elevateMLS
- $740,0005 bd4 ba4.4k sqft10152 Boulder Creek Way, Peyton, CO 80831For SaleMLS ID #6707412, Sam Sparks MRP , Realty One Group Apex. elevateMLS
- $650,0004 bd3 ba3.5k sqft10274 Beckham St, Peyton, CO 80831For SaleMLS ID #6265755, Bonnie Van Gorder PSA , Illumin8 Real Estate LLC. elevateMLS
- $650,0004 bd3 ba4k sqft10863 Rolling Mesa Dr, Peyton, CO 80831For SaleMLS ID #7135190, Dzelal Hrustanovic, Reunion Realty LLC. elevateMLS
- $479,0004 bd4 ba2.9k sqft7669 Camille Ct, Colorado Springs, CO 80908For SaleMLS ID #8141211, Madalyn Tramel, Keller Williams Premier Realty. elevateMLS
- $554,9004 bd4 ba2.7k sqft5057 Makalu Dr, Colorado Springs, CO 80924For SaleMLS ID #3910984, Jerry Clark ABR AHWD C2EX CDPE CLP CNE CNHS MRP SFR , REMAX PROPERTIES. elevateMLS
- $524,9004 bd4 ba2.6k sqft6667 Cottonwood Tree Dr, Colorado Springs, CO 80927For SaleMLS ID #5020189, Elizabeth Maloney CDPE , REMAX PROPERTIES. elevateMLS
