This 3-bedroom, 3-bath residence offers comfort, convenience, and low-maintenance living. The thoughtfully designed floor plan features a main-floor primary suite, creating easy, single-level living. The primary bedroom includes a en-suite bath and walk-in closet space. An additional bedroom and full bath on the main level provide flexibility for guests or a home office. You’ll also appreciate the main-floor laundry, adding everyday convenience. Downstairs, the fully finished basement with high ceiling expands your living space with a large family room—perfect for entertaining, movie nights, or game days—along with a third bedroom with large walk-in closet and full bathroom. Basement also features a large storage room. Enjoy the convenience of a two-car garage and the ease of an HOA-maintained front yard.
Under contract
Price cut: $5K (7/31)
$385,000
11558 Farnese Hts, Peyton, CO 80831
3beds
2,064sqft
Single Family Residence
Built in 2016
4,077 Square Feet Lot
$-- Zestimate®
$187/sqft
$130/mo HOA
What's special
Hoa-maintained front yardMain-floor primary suiteTwo-car garageLarge storage roomWalk-in closet spaceMain-floor laundryEn-suite bath
- 196 days
- 331
- 15
Zillow last checked:
Listing updated:
Listed by:
Camille Winston 970-468-0883,
Summit County Rlty & Mngt Co
Source: elevateMLS,MLS#: 8273268
Facts & features
Interior
Bedrooms & bathrooms
- Bedrooms: 3
- Bathrooms: 3
- Full bathrooms: 3
Other
- Level: Main
Heating
- Forced Air
Cooling
- Ceiling Fan(s), Central Air
Appliances
- Included: Dishwasher, Disposal, Dryer, Microwave, Range, Refrigerator, Washer
- Laundry: Main Level
Features
- High Speed Internet
- Flooring: Carpet, Vinyl/Linoleum
- Windows: Window Coverings
- Basement: Full,Finished
- Has fireplace: No
- Fireplace features: None
Interior area
- Total structure area: 2,064
- Total interior livable area: 2,064 sqft
- Finished area above ground: 1,032
- Finished area below ground: 1,032
Property
Parking
- Total spaces: 2
- Parking features: Attached, Garage Door Opener, Concrete Driveway
- Attached garage spaces: 2
Features
- Patio & porch: Concrete
- Exterior features: Auto Sprinkler System
- Fencing: Back Yard
Lot
- Size: 4,077 Square Feet
- Features: Corner Lot, Cul-De-Sac, Level, Near Shopping Center, Front Landscaped
Details
- Parcel number: 5301401283
Construction
Type & style
- Home type: SingleFamily
- Architectural style: Ranch
- Property subtype: Single Family Residence
Materials
- Stucco, Framed on Lot
- Roof: Composite Shingle
Condition
- Existing Home
- New construction: No
- Year built: 2016
Utilities & green energy
- Water: Assoc/Distr
- Utilities for property: Cable Available, Electricity Connected, Natural Gas Connected
Green energy
- Indoor air quality: Radon System
Community & HOA
Community
- Features: Fitness Center, Pool
HOA
- Has HOA: Yes
- Services included: Covenant Enforcement, Lawn, Maintenance Grounds, Snow Removal, Trash Removal
- HOA fee: $130 monthly
Location
- Region: Peyton
Financial & listing details
- Price per square foot: $187/sqft
- Tax assessed value: $397,208
- Annual tax amount: $1,741
- Date on market: 2/25/2026
- Listing terms: Cash,Conventional,FHA,VA Loan
- Electric utility on property: Yes
Estimated market value
Not available
Estimated sales range
Not available
Not available
Price history
| Date | Event | Price |
|---|---|---|
| 9/4/2026 | Contingent | $385,000$187/sqft |
Source:  elevateMLS #8273268 Report a problem elevateMLS #8273268 Report a problem | ||
| 7/31/2026 | Price change | $385,000-1.3%$187/sqft |
Source: elevateMLS #8273268 Report a problem | ||
| 7/18/2026 | Price change | $390,000-2.5%$189/sqft |
Source: elevateMLS #8273268 Report a problem | ||
| 6/12/2026 | Price change | $400,000-1.2%$194/sqft |
Source: elevateMLS #8273268 Report a problem | ||
| 5/18/2026 | Price change | $405,000-1.2%$196/sqft |
Source: elevateMLS #8273268 Report a problem | ||
| 2/25/2026 | Listed for sale | $410,000-2.4%$199/sqft |
Source: elevateMLS #8273268 Report a problem | ||
| 10/11/2024 | Listing removed | $420,000$203/sqft |
Source:  PAR #226419 Report a problem PAR #226419 Report a problem | ||
| 9/19/2024 | Price change | $420,000-1.2%$203/sqft |
Source: elevateMLS #7618623 Report a problem | ||
| 8/18/2024 | Price change | $425,000-0.5%$206/sqft |
Source: elevateMLS #7618623 Report a problem | ||
| 8/2/2024 | Listed for sale | $427,000$207/sqft |
Source: elevateMLS #7618623 Report a problem | ||
| 7/29/2024 | Contingent | $427,000$207/sqft |
Source: elevateMLS #7618623 Report a problem | ||
| 7/19/2024 | Listed for sale | $427,000+5.4%$207/sqft |
Source: elevateMLS #7618623 Report a problem | ||
| 7/14/2023 | Sold | $405,000+1.5%$196/sqft |
Source: Public Record Report a problem | ||
| 6/15/2023 | Listed for sale | $399,000+56.5%$193/sqft |
Source: elevateMLS #3567936 Report a problem | ||
| 3/17/2017 | Sold | $255,000$124/sqft |
Source: Public Record Report a problem | ||
Public tax history
| Year | Property taxes | Tax assessment |
|---|---|---|
| 2025 | $1,741 +6.5% | $28,010 -1.3% |
| 2024 | $1,635 +15.8% | $28,380 |
| 2023 | $1,412 -9.1% | $28,380 +39.5% |
| 2022 | $1,553 | $20,340 -2.8% |
| 2021 | -- | $20,930 +3.5% |
| 2020 | $1,662 +0.8% | $20,230 |
| 2019 | $1,650 +193.4% | $20,230 +11.1% |
| 2018 | $562 -62.7% | $18,210 |
| 2017 | $1,506 +167.8% | $18,210 +225.2% |
| 2016 | $562 +30.8% | $5,600 |
| 2015 | $430 -3.6% | $5,600 -1.9% |
| 2014 | $446 | $5,710 |
Find assessor info on the county website
Monthly payment
Est. payment
Payment breakdown
Explore the cost of this home by adjusting the details. Changes won't be saved.Climate risks
Neighborhood: 80831
Nearby schools
Schools provided by the listing agent
- District: District 49
Source: elevateMLS. This data may not be complete. We recommend contacting the local school district to confirm school assignments for this home.
Similar homes
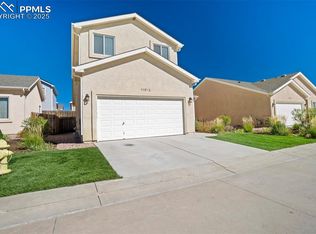
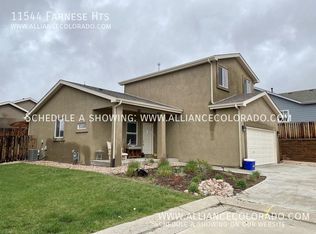
- $410,0003 bd3 ba1.9k sqft7818 Leiden Point, Peyton, CO 80831For Sale
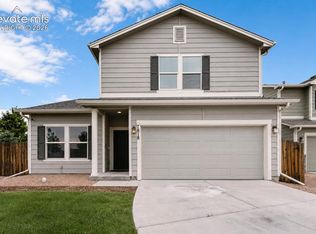
 MLS ID #3282907, Monica Breckenridge ABR CDPE CLHMS GRI MRP PSA RSPS SFR SRES , Pink Realty Inc. elevateMLS
 - $385,0002 bd2 ba1.2k sqft7704 Cruzer Hts, Peyton, CO 80831For Sale
 MLS ID #6468158, Aimee Fletcher CLHMS GRI , Exp Realty LLC. elevateMLS
 - $369,0004 bd4 ba1.9k sqft7358 Maybeck Vw, Peyton, CO 80831For Sale
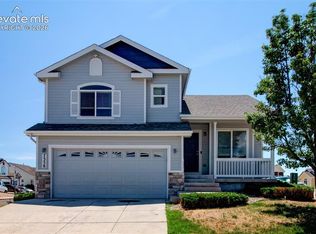 MLS ID #5192673, Zach Inman MRP , REMAX PROPERTIES. elevateMLS
 - $356,0003 bd3 ba1.6k sqft12734 Winding Glen Ln, Peyton, CO 80831For Sale
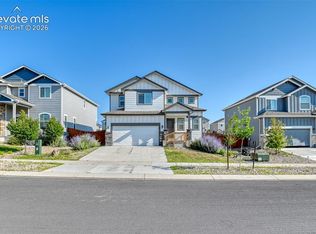 MLS ID #5241295, Barbara Schlinker ABR AHWD GRI , Your Home Sold Guaranteed Realty - Barb Has The Buyers Team. elevateMLS
 - $499,9003 bd3 ba2.2k sqft8151 Berwyn Loop, Peyton, CO 80831For SaleMLS ID #7796877, Kevin David Bristow, REMAX PROPERTIES. elevateMLS
- $454,0005 bd3 ba2.5k sqft7703 Tompkins Rd, Peyton, CO 80831For SaleMLS ID #6354412, Doug Henderson EPRO , ERA Shields Real Estate. elevateMLS
- $445,0003 bd3 ba2.7k sqft10025 Everglades Dr, Peyton, CO 80831For SaleMLS ID #4129216, Wei Hsiang Wang, Harmony Real Estate Group, Inc. elevateMLS
- $480,0005 bd3 ba2.9k sqft9419 Beryl Dr, Peyton, CO 80831For SaleMLS ID #3947334, Leacia Martinez, The Cutting Edge. elevateMLS
- $480,0004 bd3 ba2.5k sqft9437 Beryl Dr, Peyton, CO 80831For SaleMLS ID #6981318, Megan O'connor, Real Broker, LLC DBA Real. elevateMLS
- $510,0004 bd4 ba3k sqft12215 Point Reyes Dr, Peyton, CO 80831For SaleMLS ID #4023278, Andrew Guterman, Atlas Real Estate Group LLC. elevateMLS
- $385,0003 bd3 ba2k sqft7235 Forest Meadows Ave, Colorado Springs, CO 80908For SaleMLS ID #6015347, Namati Katungu GRI MRP , CredoTrust Real Estate Group, LLC. elevateMLS
- $515,0003 bd4 ba2.7k sqft12172 Eagle Crest Ct, Peyton, CO 80831For SaleMLS ID #8126844, Shane Ray, RE/MAX Real Estate Group LLC. elevateMLS
- $389,9003 bd3 ba1.3k sqft7874 Fedora Ln, Colorado Springs, CO 80923For SaleMLS ID #4453992, Mai Robinson ABR AHWD CDPE CLHMS GRI MRP RENE , Peak Real Estate Connection LLC. elevateMLS
- $450,0003 bd3 ba2.2k sqft7183 Red Cardinal Loop, Colorado Springs, CO 80908For SaleMLS ID #6895932, Brishen Combs ABR GRI MRP SFR SRS , RE/MAX Real Estate Group LLC. elevateMLS
- $375,0003 bd3 ba1.4k sqft9232 Lytle Grv, Colorado Springs, CO 80927For SaleMLS ID #9156157, Conceicao Lucero, Coldwell Banker Realty. elevateMLS
- $532,0005 bd3 ba2.8k sqft12407 Mount Bross Pl, Peyton, CO 80831For SaleMLS ID #9416678, Melissa Dibens, Honey Bee Homes. elevateMLS
- $450,0003 bd3 ba2.1k sqft5248 Prairie Grass Ln, Colorado Springs, CO 80922For SaleMLS ID #8980557, Chris Schaller ABR CLHMS CNHS CRS EPRO MRP RRS , REMAX PROPERTIES. elevateMLS
- $425,0003 bd2 ba1.8k sqft6943 Cabriolet Dr, Colorado Springs, CO 80923For SaleMLS ID #6508104, Michelle Garrigan MRP , Keller Williams Partners. elevateMLS
- $419,0004 bd3 ba1.8k sqft7007 McEwan St, Colorado Springs, CO 80922For SaleMLS ID #8674718, Kimberly Lockett ABR GRI MRP SRES , Kimberly Lockett Real Estate Group Inc. elevateMLS
- $450,0003 bd3 ba2.7k sqft6347 Alibi Cir, Colorado Springs, CO 80923For SaleMLS ID #1979275, Nathan Rains, Exp Realty LLC. elevateMLS
