Welcome to your dream home! This 4-bedroom, 3-bath residence with a 2-car garage sits gracefully on a quiet cul-de-sac, offering privacy and a true sense of retreat. Built in 2016 by MasterBilt Homes—an award-winning custom home builder—this semi-custom design blends timeless craftsmanship with thoughtful upgrades you won’t find in a standard build, such as higher quality insulation, roofing, 2x6 construction, and an upgraded trim package. Step inside and you’ll be greeted by a spacious, light-filled layout designed for both comfort and style. The neutral design and finishes create the perfect backdrop to complement any décor. The open-concept living areas make entertaining effortless, while the kitchen serves as the heart of the home with stone countertops, 42” cabinetry, a breakfast island, and pantry. A generous primary suite provides a peaceful escape with a spa-like bath and walk-in closet. Upstairs, you’ll find three additional bedrooms and a full bathroom that ensure room for family, guests, or a home office. Step outside to a backyard designed for enjoyment—featuring a charming pergola and a perfect garden area, ideal for morning coffee, outdoor dining, or cultivating your own green oasis. The cul-de-sac location means less traffic and more tranquility—perfect for relaxing evenings or playtime. With a 2-car garage, modern systems, and the confidence of newer construction, this home offers worry-free living with custom touches that make it truly stand out. (Brand New Carpet throughout - just installed!) The HOA takes care of front yard lawn mowing and fertilizer, plants/tree and sprinklers maintenance (so you aren't paying additional charges for outside watering!), snow removal and trash - and you'll love the neighborhood park! And the metro district includes a membership to their two facilities - with gym and pools! Don’t miss your chance to own this beauty—schedule your showing today!
Sold for $403,000
$403,000
11572 Farnese Hts, Peyton, CO 80831
4beds
1,518sqft
Single Family Residence
Built in 2016
3,889 Square Feet Lot
$400,900 Zestimate®
$265/sqft
$2,464 Estimated rent
Home value
$400,900
$381,000 - $421,000
$2,464/mo
Zestimate® history
Owner options
List your home for rent
$2,464/mo
Rent Zestimate®
Find your next renter with Zillow Rental Manager. Plus, with online applications, you can quickly screen prospective tenants – for free.
$2,464/mo
Rent Zestimate®
Refinance and save
$2,492/mo
Est. payment
Refinancing to a lower rate could help reduce your monthly payments and save thousands over the life of the loan.
$2,492/mo
Est. payment
Explore your selling options
Work with a Zillow partner agent
Leverage their expertise and Zillow's premium Showcase listings to get your home seen by more buyers.
Get startedList with your own agent
Get your home in front of millions of buyers by listing it on Zillow.
Learn how to do itSell it yourself
Take full control of how buyers see your home on Zillow by listing For Sale by Owner (FSBO).
List your homeWhat's special
Neutral design and finishesPerfect garden areaGenerous primary suiteSpa-like bathThree additional bedroomsBrand new carpet throughoutWalk-in closet
Zillow last checked:
Listing updated:
Listed by:
Paul Kohlman 719-494-9144,
The Cutting Edge
Bought with:
Ed Hurt CNE PSA
ERA Shields Real Estate
Source: elevateMLS,MLS#: 8260819
Facts & features
Interior
Bedrooms & bathrooms
- Bedrooms: 4
- Bathrooms: 3
- Full bathrooms: 2
- 1/2 bathrooms: 1
Other
- Level: Main
- Area: 196 Square Feet
- Dimensions: 14 x 14
Heating
- Forced Air, Natural Gas
Cooling
- Ceiling Fan(s)
Appliances
- Included: 220v in Kitchen, Dishwasher, Disposal, Microwave, Range
- Laundry: Electric Hook-up, Main Level
Features
- 9Ft + Ceilings, Great Room
- Flooring: Carpet, Wood
- Has basement: No
Interior area
- Total structure area: 1,518
- Total interior livable area: 1,518 sqft
- Finished area above ground: 1,518
- Finished area below ground: 0
Property
Parking
- Total spaces: 2
- Parking features: Attached, Even with Main Level, Garage Door Opener, Concrete Driveway
- Attached garage spaces: 2
Features
- Levels: Two
- Stories: 2
- Patio & porch: Concrete
- Exterior features: Auto Sprinkler System
- Fencing: Back Yard
- Has view: Yes
- View description: View of Pikes Peak
Lot
- Size: 3,889 Square Feet
- Features: Cul-De-Sac, Level, Near Schools, Near Shopping Center, HOA Required $, Landscaped
Details
- Additional structures: Gazebo
- Parcel number: 5301401284
Construction
Type & style
- Home type: SingleFamily
- Property subtype: Single Family Residence
Materials
- Stucco, Framed on Lot, Frame
- Foundation: Crawl Space
- Roof: Composite Shingle
Condition
- Existing Home
- New construction: No
- Year built: 2016
Details
- Builder name: MasterBilt Homes, Inc
Utilities & green energy
- Water: Assoc/Distr
- Utilities for property: Cable Available, Electricity Connected, Natural Gas Connected
Community & HOA
Community
- Features: Dog Park, Playground, Green Areas, Landscape Maintenance
HOA
- Has HOA: Yes
- Services included: Covenant Enforcement, Lawn, Maintenance Grounds, Snow Removal, Trash Removal
- HOA fee: $130 monthly
Location
- Region: Peyton
Financial & listing details
- Price per square foot: $265/sqft
- Tax assessed value: $394,743
- Annual tax amount: $1,603
- Date on market: 10/2/2025
- Listing terms: Cash,Conventional,FHA,VA Loan
- Electric utility on property: Yes
Price history
| Date | Event | Price |
|---|---|---|
| 4/10/2026 | Sold | $403,000-2.9%$265/sqft |
Source:  elevateMLS #8260819 Report a problem elevateMLS #8260819 Report a problem | ||
| 3/26/2026 | Pending sale | $415,000$273/sqft |
Source:  REcolorado as distributed by MLS GRID #6984589 Report a problem REcolorado as distributed by MLS GRID #6984589 Report a problem | ||
| 3/9/2026 | Contingent | $415,000$273/sqft |
Source: elevateMLS #8260819 Report a problem | ||
| 12/19/2025 | Price change | $415,000-1.2%$273/sqft |
Source: elevateMLS #8260819 Report a problem | ||
| 10/2/2025 | Listed for sale | $419,900+81.9%$277/sqft |
Source: elevateMLS #8260819 Report a problem | ||
| 11/17/2016 | Sold | $230,901$152/sqft |
Source: Public Record Report a problem | ||
Public tax history
| Year | Property taxes | Tax assessment |
|---|---|---|
| 2024 | $1,497 +13% | $26,450 |
| 2023 | $1,325 -9% | $26,450 +38.6% |
| 2022 | $1,456 | $19,080 -2.8% |
| 2021 | -- | $19,630 +10.5% |
| 2020 | $1,460 +0.8% | $17,770 |
| 2019 | $1,449 +17.2% | $17,770 +10.2% |
| 2018 | $1,236 -7.2% | $16,120 |
| 2017 | $1,333 +7.8% | $16,120 +187.9% |
| 2016 | $1,236 +187.6% | $5,600 |
| 2015 | $430 -3.6% | $5,600 -1.9% |
| 2014 | $446 | $5,710 |
Find assessor info on the county website
Neighborhood: 80831
Nearby homes
- $390,0003 bd3 ba2k sqft11558 Farnese Hts, Peyton, CO 80831For Sale
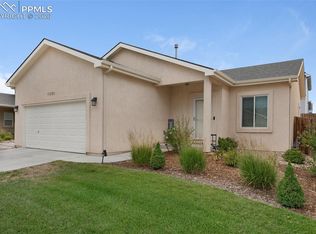
- $421,3003 bd3 ba1.9k sqft11558 Farnese Hts, Peyton, CO 80831Off Market
- $370,5002 bd1 ba1.2k sqft11586 Farnese Hts, Peyton, CO 80831Off Market
- $366,6003 bd1 ba1.2k sqft11565 Ducal Point, Peyton, CO 80831Off Market
- $400,7003 bd4 ba1.9k sqft11551 Ducal Point, Peyton, CO 80831Off Market
- $410,0003 bd3 ba1.6k sqft11579 Ducal Point, Peyton, CO 80831Sold
- $402,0003 bd3 ba1.5k sqft11544 Farnese Hts, Peyton, CO 80831Sold
- $424,2004 bd2 ba1.2k sqft11573 Farnese Hts, Peyton, CO 80831Off Market
Nearby schools
GreatSchools rating
- 6/10Bennett Ranch Elementary SchoolGrades: PK-5Distance: 2.4 mi
- 5/10Falcon Middle SchoolGrades: 6-8Distance: 2.2 mi
- 5/10Falcon High SchoolGrades: 9-12Distance: 3.3 mi
Schools provided by the listing agent
- District: District 49
Source: elevateMLS. This data may not be complete. We recommend contacting the local school district to confirm school assignments for this home.
Get a cash offer in 3 minutes
Find out how much your home could sell for in as little as 3 minutes with a no-obligation cash offer.
Estimated market value
$400,900
Get a cash offer in 3 minutes
Find out how much your home could sell for in as little as 3 minutes with a no-obligation cash offer.
Estimated market value
$400,900
- Colorado
- El Paso County
- Peyton
- 80831
- 11572 Farnese Hts
Nearby cities
Nearby zip codes
Other Peyton Topics
