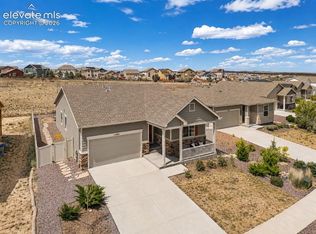
Built in 2023, this home offers the appeal of newer construction with the costly extras already completed—and it remains covered under the 10-year structural warranty for added peace of mind. The backyard is fully landscaped and fenced, a wood deck has been added for outdoor entertaining, and all stainless steel appliances are included—allowing you to skip many of the projects and expenses that often come with a brand-new home. Inside, the kitchen features white cabinetry, quartz countertops, a large island, and an open layout that connects seamlessly to the dining area, where sliding doors lead directly to the backyard. Near the garage entry, a thoughtfully designed drop zone with bench seating, hooks, and a forest green accent wall adds both character and everyday functionality. Upstairs, all bedrooms are conveniently located, including a spacious primary suite with a walk-in closet and private bathroom. The backyard is larger than many you’ll find in newer neighborhoods, offering plenty of room to relax, play, garden, or gather with friends and family. With modern finishes, completed outdoor improvements, the remaining structural warranty coverage, and a move-in-ready feel, this home offers a chance to enjoy the benefits of newer construction without starting from scratch.
For sale
Price cut: $5.1K (7/1)
$399,900
8062 Jayla Trl, Peyton, CO 80831
3beds
1,367sqft
:
Get pre-qualified$2,477/mo
Single Family Residence
Built in 2023
3,876 Square Feet Lot
$-- Zestimate®
$293/sqft
$-- HOA
What's special
Modern finishesLarge islandCompleted outdoor improvementsQuartz countertopsKitchen features white cabinetry
- 46 days |
- 207 |
- 24 |
Zillow last checked:
Listing updated:
Listed by:
Erin Eckert 714-742-8316,
Premier Real Estate Colorado LLC
Source: elevateMLS,MLS#: 1316993
Facts & features
Interior
Bedrooms & bathrooms
- Bedrooms: 3
- Bathrooms: 3
- Full bathrooms: 2
- 1/2 bathrooms: 1
Other
- Level: Upper
Heating
- Forced Air
Cooling
- Central Air
Appliances
- Included: Dishwasher, Dryer, Gas in Kitchen, Exhaust Fan, Microwave, Refrigerator, Self Cleaning Oven, Washer
- Laundry: Upper Level
Features
- High Speed Internet, Pantry
- Flooring: Wood Laminate
- Windows: Window Coverings
- Has basement: No
- Has fireplace: No
- Fireplace features: None
Interior area
- Total structure area: 1,367
- Total interior livable area: 1,367 sqft
- Finished area above ground: 1,367
- Finished area below ground: 0
Property
Parking
- Total spaces: 1
- Parking features: Attached, Garage Door Opener
- Attached garage spaces: 1
Features
- Levels: Two
- Stories: 2
- Patio & porch: Wood Deck
- Exterior features: Auto Sprinkler System
- Fencing: Full
Lot
- Size: 3,876 Square Feet
- Features: Level, Hiking Trail, Near Fire Station, Near Hospital, Near Park, Near Schools, Near Shopping Center
Details
- Additional structures: Storage
Construction
Type & style
- Home type: SingleFamily
- Property subtype: Single Family Residence
Materials
- Masonite, Framed on Lot
- Foundation: Slab
- Roof: Composite Shingle
Condition
- Existing Home
- New construction: No
- Year built: 2023
Utilities & green energy
- Water: Municipal
- Utilities for property: Cable Connected, Electricity Connected, Natural Gas Connected
Community & HOA
Community
- Features: Community Center, Fitness Center, Hiking or Biking Trails, Parks or Open Space, Playground, Pool
Location
- Region: Peyton
Financial & listing details
- Price per square foot: $293/sqft
- Annual tax amount: $2,566
- Date on market: 6/11/2026
- Listing terms: Cash,Conventional,FHA,VA Loan
- Electric utility on property: Yes
Estimated market value
Not available
Estimated sales range
Not available
Not available
Price history
| Date | Event | Price |
|---|---|---|
| 7/1/2026 | Price change | $399,900-1.3%$293/sqft |
Source:  elevateMLS #1316993 Report a problem elevateMLS #1316993 Report a problem | ||
| 6/11/2026 | Listed for sale | $405,000-2.4%$296/sqft |
Source: elevateMLS #1316993 Report a problem | ||
| 6/9/2026 | Listing removed | -- |
Source: Owner Report a problem | ||
| 5/4/2026 | Listed for sale | $415,000+4.3%$304/sqft |
Source: Owner Report a problem | ||
| 3/22/2024 | Sold | $397,879$291/sqft |
Source: elevateMLS #8832024 Report a problem | ||
| 12/13/2023 | Price change | $397,879-4.1%$291/sqft |
Source: elevateMLS #8832024 Report a problem | ||
| 12/6/2023 | Listed for sale | $414,810$303/sqft |
Source: elevateMLS #8832024 Report a problem | ||
Public tax history
Tax history is unavailable.
Monthly payment
Est. payment
Payment breakdown
Explore the cost of this home by adjusting the details. Changes won't be saved.Climate risks
Neighborhood: 80831
Nearby schools
GreatSchools rating
- 6/10Bennett Ranch Elementary SchoolGrades: PK-5Distance: 2 mi
- 5/10Falcon Middle SchoolGrades: 6-8Distance: 1.8 mi
- 5/10Falcon High SchoolGrades: 9-12Distance: 3.4 mi
Schools provided by the listing agent
- District: District 49
Source: elevateMLS. This data may not be complete. We recommend contacting the local school district to confirm school assignments for this home.
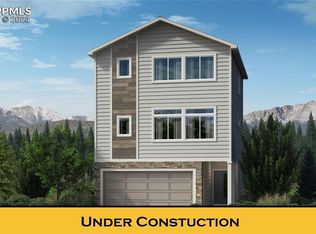
- $438,7253 bd3 ba1.7k sqft8072 Jayla Trl, Peyton, CO 80831Sold
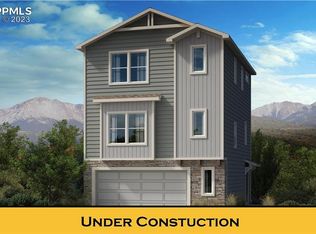
- $458,3254 bd3 ba1.9k sqft8052 Jayla Trl, Peyton, CO 80831Sold
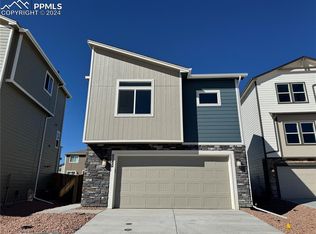
- $398,0002 bd2 ba1.1k sqft8082 Jayla Trl, Peyton, CO 80831Sold
- $382,8003 bd2 ba1.3k sqft8071 Nico Way, Colorado Springs, CO 80908Off Market
- $450,8753 bd3 ba1.7k sqft8032 Jayla Trl, Peyton, CO 80831Sold
- $465,0004 bd3 ba1.9k sqft8163 Henzlee Pl, Peyton, CO 80831Sold
- $476,7753 bd3 ba1.9k sqft8147 Henzlee Pl, Falcon, CO 80831Sold
- $451,5813 bd3 ba1.9k sqft8092 Jayla Trl, Peyton, CO 80831Sold
A local agent can set up tours, give advice and negotiate with sellers.
Similar homes
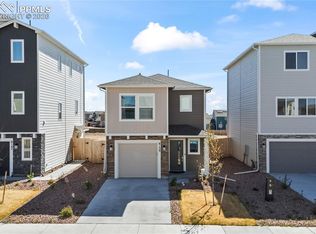
- $395,5003 bd3 ba1.3k sqft8139 Henzlee Pl, Peyton, CO 80831For Sale
 MLS ID #2217492, Kris Combs GRI , Keller Williams Partners. elevateMLS
 - $400,0003 bd3 ba1.4k sqft7584 Coffee Rd, Peyton, CO 80831For Sale
 MLS ID #8812215, Stephanie Jarboe, Better Homes and Gardens Real Estate Kenney & Company. elevateMLS
 - $415,0003 bd3 ba1.5k sqft12633 Pine Valley Cir, Peyton, CO 80831For Sale
 MLS ID #4018532, Cameron McClellan, Exp Realty LLC. elevateMLS
 - $449,9004 bd2 ba1.7k sqft12820 Stone Valley Dr, Peyton, CO 80831For Sale
 MLS ID #9502846, Erin Eckert, Premier Real Estate Colorado LLC. elevateMLS
 - $379,9003 bd3 ba1.9k sqft6934 Silvergrass Dr, Colorado Springs, CO 80927For SaleMLS ID #3884131, Donna Major ABR AHWD C2EX CDPE GRI MRP REOS SFR SRES , Donna Major. elevateMLS
- $470,0003 bd3 ba2k sqft10871 Rolling Peaks Dr, Peyton, CO 80831For SaleMLS ID #1406482, Barry Cavanaugh GRI , ERA Shields Real Estate. elevateMLS
- $429,9003 bd3 ba1.4k sqft7026 Silvergrass Dr, Colorado Springs, CO 80927For SaleMLS ID #2142046, Mindy Chacon CMRS , Keller Williams Clients Choice Realty. elevateMLS
- $375,0003 bd3 ba1.4k sqft9232 Lytle Grv, Colorado Springs, CO 80927For SaleMLS ID #9156157, Conceicao Lucero, Coldwell Banker Realty. elevateMLS
- $399,9003 bd3 ba1.3k sqft7874 Fedora Ln, Colorado Springs, CO 80923For SaleMLS ID #4453992, Mai Robinson ABR AHWD CDPE CLHMS GRI MRP RENE , Peak Real Estate Connection LLC. elevateMLS
- $400,0004 bd2 ba1.6k sqft5565 Alma Ter, Colorado Springs, CO 80917For SaleMLS ID #2777497, Jerry Clark ABR AHWD C2EX CDPE CLP CNE CNHS MRP SFR , REMAX PROPERTIES. elevateMLS
- $419,0003 bd3 ba1.4k sqft6954 Silvergrass Dr, Colorado Springs, CO 80927For SaleMLS ID #8738050, Haley Jessup, Broadmoor Bluffs Realty. elevateMLS
- $397,9003 bd2 ba1.7k sqft5736 Tramore Ct, Colorado Springs, CO 80927For SaleMLS ID #5736070, Anela Lani Jackson, Exp Realty LLC. elevateMLS
- $380,0003 bd3 ba1.9k sqft9144 Baltin Ct, Colorado Springs, CO 80927For SaleMLS ID #8137603, Jessica Howard, JPAR - Modern Real Estate LLC. elevateMLS
- $410,0004 bd3 ba1.9k sqft7427 Gorgeted Quail Grv, Colorado Springs, CO 80923For SaleMLS ID #6677070, Paul Reichart ABR MRP , The Platinum Group. elevateMLS
- $420,0003 bd3 ba1.5k sqft7559 Manistique Dr, Colorado Springs, CO 80923For SaleMLS ID #9596696, Jerrell Young, The Platinum Group. elevateMLS
- $409,9502 bd2 ba1.3k sqft6362 Rollick Dr, Colorado Springs, CO 80924For SaleMLS ID #5109547, Todd McLain, REMAX PROPERTIES. elevateMLS
- $364,0003 bd2 ba1.4k sqft5711 Tramore Ct, Colorado Springs, CO 80927For SaleMLS ID #5862091, JP McDonough, 8Z Real Estate LLC. elevateMLS
- $435,0003 bd2 ba1.8k sqft6943 Cabriolet Dr, Colorado Springs, CO 80923For SaleMLS ID #6508104, Michelle Garrigan MRP , Keller Williams Partners. elevateMLS
- $440,0003 bd3 ba1.7k sqft4349 Kaolin Ct, Colorado Springs, CO 80938For SaleMLS ID #5271399, Brandon Guerrero MRP , The Cutting Edge. elevateMLS
- $429,5003 bd3 ba1.7k sqft7866 Piton Point, Colorado Springs, CO 80923For SaleMLS ID #2121393, Simon Andrew Michael Underhill, RE/MAX Real Estate Group LLC. elevateMLS
