Welcome home… and just a heads up, this is the kind of place where you walk in “just to look” and five minutes later you’re planning where your couch goes like you already signed papers. The main level hits immediately. Everything opens up, but not in that weird echoey way. It just flows. The kitchen is clean, sharp, and actually useful, with white cabinets, stainless appliances, and an island that turns into the unofficial headquarters of the house. Coffee in the morning, snacks you said you weren’t going to eat, random life conversations… it all happens right there. The living room gets great light and feels like a place you would actually live in, not just take photos of. You can picture real nights here. Shoes off, TV on, someone asking what’s for dinner when you just sat down. The dining area slides you right out to the backyard without breaking the flow, which means hosting feels easy and not like you’re running a small event venue out of your house. Upstairs, the primary bedroom does what it’s supposed to do. It gives you space to shut the door and be done with the day. The walk in closet is legit too, so you’re not playing storage Tetris every morning. The backyard is fully fenced and ready to go. Dogs can sprint, friends can hang, you can sit out there and pretend you’re going to start grilling more often than you actually will. And then there’s the low key game changer. Tankless water heater. Translation, you can take a long shower without someone yelling “hey are you almost done” like it’s a group project. This is one of those homes that doesn’t need to try hard. You walk in, and it just quietly wins.
For sale
Price cut: $4K (7/11)
$395,500
8139 Henzlee Pl, Peyton, CO 80831
3beds
1,360sqft
:
Get pre-qualified$2,450/mo
Single Family Residence
Built in 2024
2,800 Square Feet Lot
$-- Zestimate®
$291/sqft
$-- HOA
What's special
Stainless appliancesWhite cabinets
- 86 days |
- 208 |
- 6 |
Zillow last checked:
Listing updated:
Listed by:
Kris Combs GRI 571-244-0433,
Keller Williams Partners
Source: elevateMLS,MLS#: 2217492
Facts & features
Interior
Bedrooms & bathrooms
- Bedrooms: 3
- Bathrooms: 3
- Full bathrooms: 2
- 1/2 bathrooms: 1
Other
- Level: Upper
- Area: 121 Square Feet
- Dimensions: 11 x 11
Heating
- Forced Air
Cooling
- Central Air
Appliances
- Included: 220v in Kitchen, Dishwasher, Disposal, Dryer, Microwave, Range, Refrigerator, Washer
- Laundry: Electric Hook-up, Upper Level
Features
- See Prop Desc Remarks, High Speed Internet, Pantry
- Flooring: Carpet, Vinyl/Linoleum
- Has basement: No
- Has fireplace: No
- Fireplace features: None
Interior area
- Total structure area: 1,360
- Total interior livable area: 1,360 sqft
- Finished area above ground: 1,360
- Finished area below ground: 0
Video & virtual tour
Property
Parking
- Total spaces: 1
- Parking features: Attached, Garage Door Opener, See Remarks, Concrete Driveway
- Attached garage spaces: 1
Features
- Levels: Two
- Stories: 2
- Patio & porch: Concrete
- Exterior features: Auto Sprinkler System
- Fencing: Full
Lot
- Size: 2,800 Square Feet
- Features: Backs to Open Space, Hiking Trail, Near Fire Station, Near Hospital, Near Park, Near Schools, Near Shopping Center, Landscaped
Construction
Type & style
- Home type: SingleFamily
- Property subtype: Single Family Residence
Materials
- Masonite, Framed on Lot, Frame
- Foundation: Slab
- Roof: Composite Shingle
Condition
- Existing Home
- New construction: No
- Year built: 2024
Details
- Builder model: The Belford
- Builder name: Challenger Home
Utilities & green energy
- Water: Assoc/Distr
- Utilities for property: Cable Available, Electricity Available, Natural Gas Available
Community & HOA
Community
- Features: Clubhouse, Community Center, Fitness Center, Parks or Open Space, Playground, Pool
Location
- Region: Peyton
Financial & listing details
- Price per square foot: $291/sqft
- Annual tax amount: $2,544
- Date on market: 5/1/2026
- Listing terms: Cash,Conventional,FHA,VA Loan
- Electric utility on property: Yes
Estimated market value
Not available
Estimated sales range
Not available
Not available
Price history
| Date | Event | Price |
|---|---|---|
| 7/11/2026 | Price change | $395,500-1%$291/sqft |
Source:  elevateMLS #2217492 Report a problem elevateMLS #2217492 Report a problem | ||
| 6/13/2026 | Price change | $399,500-3.6%$294/sqft |
Source: elevateMLS #2217492 Report a problem | ||
| 5/1/2026 | Listed for sale | $414,500-0.8%$305/sqft |
Source: elevateMLS #2217492 Report a problem | ||
| 3/7/2025 | Sold | $417,766-3.8%$307/sqft |
Source: elevateMLS #6807029 Report a problem | ||
| 12/6/2024 | Price change | $434,175+8.7%$319/sqft |
Source: elevateMLS #6807029 Report a problem | ||
| 10/16/2024 | Listed for sale | $399,441$294/sqft |
Source: elevateMLS #6807029 Report a problem | ||
Public tax history
Tax history is unavailable.
Monthly payment
Est. payment
Payment breakdown
Explore the cost of this home by adjusting the details. Changes won't be saved.Climate risks
Neighborhood: 80831
Nearby schools
GreatSchools rating
- 6/10Bennett Ranch Elementary SchoolGrades: PK-5Distance: 1.9 mi
- 5/10Falcon Middle SchoolGrades: 6-8Distance: 1.7 mi
- 5/10Falcon High SchoolGrades: 9-12Distance: 3.3 mi
Schools provided by the listing agent
- Elementary: Bennett Ranch
- Middle: Falcon
- High: Falcon
- District: District 49
Source: elevateMLS. This data may not be complete. We recommend contacting the local school district to confirm school assignments for this home.
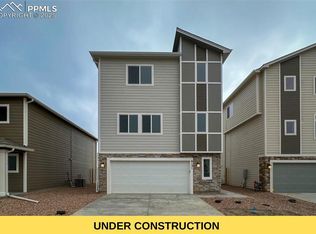
- $472,9003 bd3 ba1.7k sqft8156 Henzlee Pl, Falcon, CO 80831Off Market

- $435,0003 bd3 ba1.9k sqft8131 Henzlee Pl, Falcon, CO 80831Sold
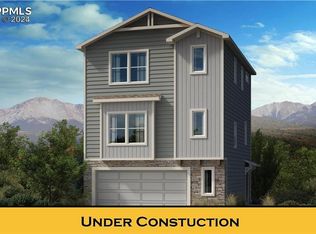
- $465,0004 bd3 ba1.9k sqft8163 Henzlee Pl, Peyton, CO 80831Sold
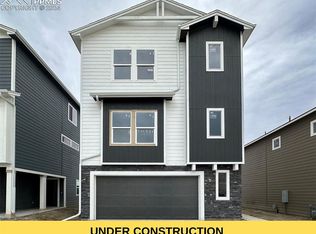
- $476,7753 bd3 ba1.9k sqft8147 Henzlee Pl, Falcon, CO 80831Sold
- $451,5813 bd3 ba1.9k sqft8092 Jayla Trl, Peyton, CO 80831Sold
- $463,2003 bd2 ba1.7k sqft8095 Nico Way, Colorado Springs, CO 80908Off Market
- $482,5003 bd3 ba1.7k sqft8095 Nico Way, Peyton, CO 80831Off Market
- $398,0002 bd2 ba1.1k sqft8082 Jayla Trl, Peyton, CO 80831Sold
A local agent can set up tours, give advice and negotiate with sellers.
Similar homes
- $399,9003 bd3 ba1.3k sqft8062 Jayla Trl, Peyton, CO 80831For Sale

 MLS ID #1316993, Erin Eckert, Premier Real Estate Colorado LLC. elevateMLS
 - $389,0003 bd2 ba1.2k sqft7812 Hirshorn Point, Peyton, CO 80831For Sale
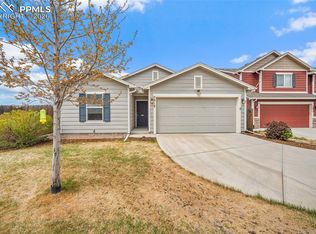 MLS ID #5367237, Cortney Pittman, Colorado's Peak Realty. elevateMLS
 - $435,0003 bd3 ba2k sqft7269 Maybeck Vw, Peyton, CO 80831For Sale
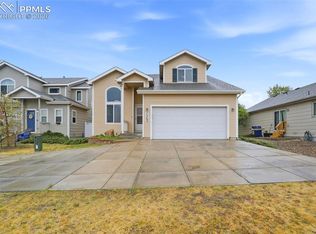 MLS ID #7787539, Timothy Nelson, Engel & Voelkers Pikes Peak. elevateMLS
 - $425,0003 bd3 ba1.4k sqft7050 Silvergrass Dr, Colorado Springs, CO 80927For Sale
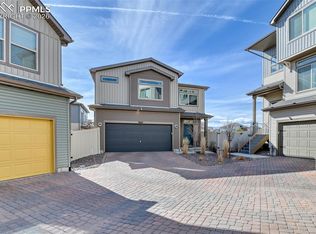 MLS ID #7654351, Mary Biga ABR AHWD MRP , Davidson Biga Realty, Inc.. elevateMLS
 - $419,0003 bd3 ba1.4k sqft6954 Silvergrass Dr, Colorado Springs, CO 80927For SaleMLS ID #8738050, Haley Jessup, Broadmoor Bluffs Realty. elevateMLS
- $379,9003 bd2 ba1.4k sqft5819 Tramore Ct, Colorado Springs, CO 80927For SaleMLS ID #5270638, Taletha Hanson, LPT Realty LLC. elevateMLS
- $405,0003 bd3 ba1.5k sqft7761 Tabernash Dr, Colorado Springs, CO 80923For SaleMLS ID #1276327, Caprice George ABR MRP SRES , ERA Shields Real Estate. elevateMLS
- $389,9003 bd2 ba1.7k sqft5799 Tramore Ct, Colorado Springs, CO 80927For SaleMLS ID #7924157, Benjamin Kennedy SRES , The Platinum Group. elevateMLS
- $--3 bd3 ba1.6k sqft8270 Nutterbutter Point, Colorado Springs, CO 80925AuctionAuction.com 2
- $364,0003 bd2 ba1.4k sqft5711 Tramore Ct, Colorado Springs, CO 80927For SaleMLS ID #5862091, JP McDonough, 8Z Real Estate LLC. elevateMLS
- $397,9003 bd2 ba1.7k sqft5736 Tramore Ct, Colorado Springs, CO 80927For SaleMLS ID #5736070, Anela Lani Jackson, Exp Realty LLC. elevateMLS
- $399,9992 bd2 ba1.3k sqft6330 Mirth Ter, Colorado Springs, CO 80924For SaleMLS ID #4328328, Taryn Simental, The Cutting Edge. elevateMLS
- $424,9002 bd2 ba1.3k sqft6022 Torrisdale Vw, Colorado Springs, CO 80927For SaleMLS ID #3438473, Debra Gries CDPE CRS GRI , RE/MAX Real Estate Group LLC. elevateMLS
- $405,0004 bd3 ba1.8k sqft4173 Siferd Blvd, Colorado Springs, CO 80917For SaleMLS ID #9889266, Jennifer Watton ABR EPRO GRI MRP PSA , Welcome Home CO, Inc.. elevateMLS
- $390,0002 bd2 ba1.3k sqft6725 Cool Breeze Dr, Colorado Springs, CO 80923For SaleMLS ID #9810161, Nicole Simmons MRP SRES , Realty One Group Apex. elevateMLS
- $375,0003 bd2 ba1.3k sqft2257 Whitewood Dr, Colorado Springs, CO 80910For SaleMLS ID #9031178, Steven Lontz, Homefront Realty. elevateMLS
- $379,0003 bd3 ba1.5k sqft7911 Shiloh Mesa Dr, Colorado Springs, CO 80908For SaleMLS ID #6339730, Tracy Flannery GRI MRP PPRES SRES , Engel & Voelkers Pikes Peak. elevateMLS
- $450,0003 bd3 ba2k sqft6048 Ashmore Ln, Colorado Springs, CO 80927For SaleMLS ID #7879859, Garrett Jones, 8Z Real Estate LLC. elevateMLS
- $489,5003 bd2 ba1.7k sqft13387 Foggy Meadows Dr, Peyton, CO 80831New ConstructionelevateMLS
- $365,0002 bd2 ba1.1k sqft7410 Gorgeted Quail Grv, Colorado Springs, CO 80923For SaleMLS ID #6005925, Kyleen Hinkley, West and Main Homes. elevateMLS
