Skip main navigation
Sold for $476,775
  • $476,775

    8147 Henzlee Pl, Falcon, CO 80831

    3beds
    1,949sqft
    Single Family Residence
    Built in 2024
    2,800.91 Square Feet Lot
    $463,200 Zestimate®
    $245/sqft
    $2,536 Estimated rent

    Home value

    $463,200

    $435,000 - $491,000

    $2,536/mo

    Zestimate® history
    Loading
    Loading...

    Owner options

    List your home for rent

    $2,536/mo

    Rent Zestimate®

    Find your next renter with Zillow Rental Manager. Plus, with online applications, you can quickly screen prospective tenants – for free.

    Learn more

    $2,536/mo

    Rent Zestimate®

    Refinance and save

    $2,756/mo

    Est. payment

    Refinancing to a lower rate could help reduce your monthly payments and save thousands over the life of the loan.

    See today's rates

    $2,756/mo

    Est. payment

    Explore your selling options

    Work with a Zillow partner agent

    Leverage their expertise and Zillow's premium Showcase listings to get your home seen by more buyers.

    Get started

    List with your own agent

    Get your home in front of millions of buyers by listing it on Zillow.

    Learn how to do it

    Sell it yourself

    Take full control of how buyers see your home on Zillow by listing For Sale by Owner (FSBO).

    List your home

    What's special

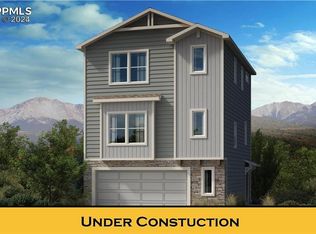
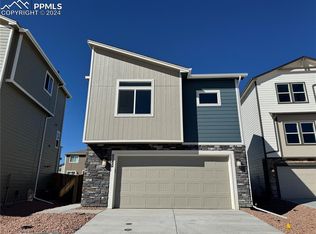
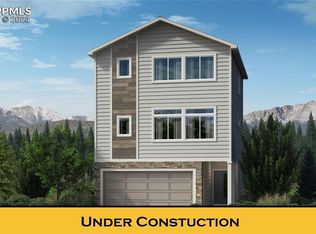
    Experience the exceptional Elbert floor plan, designed for versatile and efficient living across three well-thought-out levels. The oversized garage offers ample space for storage or a workshop. Upon entry, a fourth bedroom provides flexible living options, perfect for use as a guest room or additional bedroom, separate from the home's main living spaces. The second level features an open-concept family room that seamlessly connects to the kitchen and dining area. A breakfast peninsula adds extra seating and functionality, while a conveniently located powder room ensures ease for both family and guests. On the third level, you'll find two spacious secondary bedrooms and a bathroom in one wing, and the master suite in the other. The master bedroom boasts a large walk-in closet and a luxurious master bath, creating a private retreat. Enjoy community amenities including indoor and outdoor pools, fitness centers, and parks, all within close proximity to shops and restaurants for added convenience.

    Zillow last checked:

    Listing updated:

    Listed by:

    Emily Vasaturo 719-482-4990,

    New Home Star LLC

    Bought with:

    Gary Farnon MRP SRES

    PCS Alliance Realty LLC

    Source: elevateMLS,MLS#: 3556455MLS Logo

    Facts & features

    Interior

    Bedrooms & bathrooms
    • Bedrooms: 3
    • Bathrooms: 3
    • Full bathrooms: 1
    • 3/4 bathrooms: 1
    • 1/2 bathrooms: 1
    Heating
    • Forced Air, Natural Gas
    Cooling
    • Central Air
    Appliances
    • Included: Disposal, Gas in Kitchen, Microwave, Oven, Self Cleaning Oven
    • Laundry: Electric Hook-up, Upper Level
    Features
    • 9Ft + Ceilings, High Speed Internet, Pantry
    • Flooring: Carpet, Vinyl/Linoleum
    • Has basement: No
    • Has fireplace: No
    • Fireplace features: None
    Interior area
    • Total structure area: 1,949
    • Total interior livable area: 1,949 sqft
    • Finished area above ground: 1,949
    • Finished area below ground: 0

    Property

    Parking
    • Total spaces: 2
    • Parking features: Attached, Garage Door Opener, Oversized, Concrete Driveway
    • Attached garage spaces: 2
    Features
    • Levels: 3 Story
    • Stories: 3
    • Patio & porch: None
    • Exterior features: Auto Sprinkler System
    • Fencing: Full
    Lot
    • Size: 2,800 sqft
    • Features: Backs to Open Space, See Remarks, Hiking Trail, Near Fire Station, Near Hospital, Near Park, Near Schools, Near Shopping Center, Landscaped

    Construction

    Type & style
    • Home type: SingleFamily
    • Property subtype: Single Family Residence
    Materials
    • Wood Siding, Other, Framed on Lot
    • Foundation: Slab
    • Roof: Composite Shingle
    Condition
    • Under Construction
    • New construction: Yes
    • Year built: 2024
    Details
    • Builder model: Elbert
    • Builder name: Challenger Home
    • Warranty included: Yes

    Utilities & green energy

    • Water: Assoc/Distr
    • Utilities for property: Phone Available

    Community & neighborhood

    Community
    • Community features: Clubhouse, Community Center, Fitness Center, Hiking or Biking Trails, Playground, Pool, Green Areas
    Location
    • Region: Falcon

    Other

    Other facts
    • Listing terms: Cash,Conventional,FHA,VA Loan

    Price history

    DateEventPrice
    3/6/2025Sold$476,775$245/sqft
    Source: elevateMLS #3556455 Report a problem
    1/4/2025Listed for sale$476,775$245/sqft
    Source: elevateMLS #3556455 Report a problem

    Public tax history

    Tax history is unavailable.

    Neighborhood: 80831

    Nearby schools

    GreatSchools rating
    Schools provided by the listing agent
    • District: Falcon-49

    Source: elevateMLS. This data may not be complete. We recommend contacting the local school district to confirm school assignments for this home.

    Get a cash offer in 3 minutes
    Find out how much your home could sell for in as little as 3 minutes with a no-obligation cash offer.
    Estimated market value
    $463,200
    Get a cash offer in 3 minutes
    Find out how much your home could sell for in as little as 3 minutes with a no-obligation cash offer.
    Estimated market value
    $463,200