Skip main navigation
Sold for $659,000
  • $659,000

    10853 Checo Way, Peyton, CO 80831

    6beds
    4,432sqft
    Single Family Residence
    Built in 2017
    10,471.82 Square Feet Lot
    $684,100 Zestimate®
    $149/sqft
    $3,495 Estimated rent

    Home value

    $684,100

    $650,000 - $718,000

    $3,495/mo

    Zestimate® history
    Loading
    Loading...

    Owner options

    List your home for rent

    $3,495/mo

    Rent Zestimate®

    Find your next renter with Zillow Rental Manager. Plus, with online applications, you can quickly screen prospective tenants – for free.

    Learn more

    $3,495/mo

    Rent Zestimate®

    Refinance and save

    $3,881/mo

    Est. payment

    Refinancing to a lower rate could help reduce your monthly payments and save thousands over the life of the loan.

    See today's rates

    $3,881/mo

    Est. payment

    Explore your selling options

    Work with a Zillow partner agent

    Leverage their expertise and Zillow's premium Showcase listings to get your home seen by more buyers.

    Get started

    List with your own agent

    Get your home in front of millions of buyers by listing it on Zillow.

    Learn how to do it

    Sell it yourself

    Take full control of how buyers see your home on Zillow by listing For Sale by Owner (FSBO).

    List your home

    What's special

    Modern rec centerOutdoor poolsPrivate hallFenced backyardStorage roomLarge gymPrimary suite
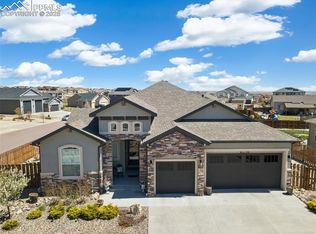
    Great curb appeal with this open, stunning rancher located in the desirable community of Meridian Ranch. Within walking distance is the extensive, modern rec center. Large gym with machines, basketball, indoor and outdoor pools - paid for with your monthly dues. Walk into the large foyer and fall in love with the 12' ceilings and very open concept. Gourmet kitchen, large dining area and great room with a wall of windows, gas floor to ceiling stone fireplace and walk out to covered patio and fenced backyard. Down a private hall, primary suite offers space, tray ceiling, 5-piece bath and walk-in closet. Three more main level bedrooms give complete flexibility of use for multi-generations, from offices, to mother-in-law suite, to teen suite, to guest rooms to nursery with en-suite playroom. Doors can be easily added to make two separated bedrooms each with direct access to jack n jill bath. **Carpet brand new throughout house.** In today's post-covid world, the option to work at home requires office space. This home provides multiple, roomy possibilities. Basement is fully finished with large rec/family room, wet bar, space for pool table, storage room, office/den, and two bedrooms - one a second master with direct access to full bath and huge walk-in-closet. Gourmet kitchen provides the luxury of high end appliances including two ovens, gas range, a state of the art refrigerator, huge island, coffee color staggered cabinets, pull-out cabinet shelves, a walk-in pantry and recessed lighting. The over-sized 3-car garage comes with a side man-door, garage door openers, epoxy floor treatment and a storage platform. Community offers Antlers Ridge golf course with clubhouse and dining. Walking paths, sidewalks, and playgrounds are sprinkled throughout. This appealing neighborhood is just minutes from most amenities to include grocery stores, Walmart, restaurants, fast food and shopping. Live with luxury, beauty and the convenience of today's amenities.

    Zillow last checked:

    Listing updated:

    Listed by:

    Donna Andersen 719-238-0826,

    Shorewood Real Estate SOCO

    Bought with:

    Jennifer Dion C2EX GRI SRES

    The Platinum Group

    Source: elevateMLS,MLS#: 8218710MLS Logo

    Facts & features

    Interior

    Bedrooms & bathrooms
    • Bedrooms: 6
    • Bathrooms: 4
    • Full bathrooms: 2
    • 3/4 bathrooms: 1
    • 1/2 bathrooms: 1
    Basement
    • Area: 2216
    Heating
    • Forced Air, Natural Gas
    Cooling
    • Ceiling Fan(s), Central Air
    Appliances
    • Included: 220v in Kitchen, Dishwasher, Disposal, Double Oven, Gas in Kitchen, Exhaust Fan, Microwave, Oven, Refrigerator, Self Cleaning Oven, Humidifier
    • Laundry: Main Level
    Features
    • 6-Panel Doors, 9Ft + Ceilings, Great Room, Vaulted Ceiling(s), See Prop Desc Remarks, Breakfast Bar, High Speed Internet, Pantry, Smart Home Door Locks, Smart Thermostat, Wet Bar
    • Flooring: Carpet, Tile, Other
    • Windows: Window Coverings
    • Basement: Full,Partially Finished
    • Has fireplace: Yes
    • Fireplace features: Gas, Heatilator
    Interior area
    • Total structure area: 4,432
    • Total interior livable area: 4,432 sqft
    • Finished area above ground: 2,216
    • Finished area below ground: 2,216

    Property

    Parking
    • Total spaces: 3
    • Parking features: Attached, Garage Door Opener, Oversized, See Remarks, Concrete Driveway
    • Attached garage spaces: 3
    Features
    • Patio & porch: Concrete
    • Exterior features: Auto Sprinkler System
    • Fencing: Back Yard
    Lot
    • Size: 10,471 sqft
    • Features: Level, Near Park, Near Schools, Near Shopping Center, HOA Required $, Landscaped
    Details
    • Parcel number: 4219412015

    Construction

    Type & style
    • Home type: SingleFamily
    • Architectural style: Ranch
    • Property subtype: Single Family Residence
    Materials
    • Stone, Stucco
    • Roof: Composite Shingle
    Condition
    • Existing Home
    • New construction: No
    • Year built: 2017

    Utilities & green energy

    • Water: Assoc/Distr
    • Utilities for property: Natural Gas Connected

    Community & neighborhood

    Community
    • Community features: Community Center, Dog Park, Fitness Center, Hiking or Biking Trails, Parks or Open Space, Playground, Pool, Clubhouse, Recreation Room
    Location
    • Region: Peyton

    HOA & financial

    HOA
    • HOA fee: $110 annually
    • Services included: Covenant Enforcement
    • Second HOA fee: $198 monthly

    Other

    Other facts
    • Listing terms: Cash,Conventional,VA Loan

    Price history

    DateEventPrice
    3/19/2024Listing removed$563,900-14.4%$127/sqft
    Source: elevateMLS #8856292 Report a problem
    9/8/2023Sold$659,000-2.4%$149/sqft
    Source: elevateMLS #8218710 Report a problem
    7/31/2023Price change$675,000-2%$152/sqft
    Source: elevateMLS #8218710 Report a problem
    7/2/2023Listed for sale$689,000+17.7%$155/sqft
    Source: elevateMLS #8218710 Report a problem
    3/18/2021Sold$585,495+3.8%$132/sqft
    Source: Public Record Report a problem
    2/19/2021Pending sale$563,900$127/sqft
    Source: Atlas Real Estate Group Report a problem
    2/16/2021Listed for sale$563,900+1.7%$127/sqft
    Source: elevateMLS #8856292 Report a problem
    2/4/2021Sold$554,300+21.9%$125/sqft
    Source: Public Record Report a problem
    1/25/2018Sold$454,600$103/sqft
    Source: Public Record Report a problem

    Public tax history

    YearProperty taxesTax assessment
    2024$4,153 +17.5%$45,510
    2023$3,533 -3.5%$45,510 +30%
    2022$3,663 $35,010 -2.8%
    2021-- $36,020 +10.4%
    2020$3,579 +28.8%$32,640
    2019$2,780 +221%$32,640 -0.3%
    2018$866 -76%$32,730 +293.9%
    2017$3,606 +316.5%$8,310 +3362.5%
    2016$866 $240

    Find assessor info on the county website

    Neighborhood: 80831

    Nearby schools

    GreatSchools rating
    Schools provided by the listing agent
    • Elementary: Meridian Ranch
    • Middle: Falcon
    • High: Falcon
    • District: Falcon-49

    Source: elevateMLS. This data may not be complete. We recommend contacting the local school district to confirm school assignments for this home.

    Get a cash offer in 3 minutes
    Find out how much your home could sell for in as little as 3 minutes with a no-obligation cash offer.
    Estimated market value
    $684,100
    Get a cash offer in 3 minutes
    Find out how much your home could sell for in as little as 3 minutes with a no-obligation cash offer.
    Estimated market value
    $684,100