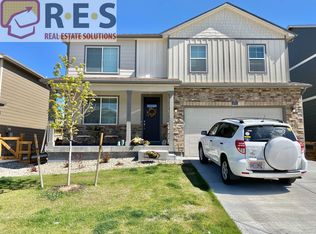
Welcome to this beautiful, newer home in the desirable Bradley Ranch neighborhood of Colorado Springs! Nestled on a quiet cul-de-sac, this charming 4-bedroom, 3-bathroom home offers the perfect blend of comfort, convenience, and breathtaking views.
Step inside to discover an open concept living, kitchen, and dining area that creates a welcoming space for family gatherings or entertaining. The spacious kitchen is designed for ease and functionality, with plenty of counter space and modern appliances. The main-floor primary bedroom is a private retreat, offering a serene space to relax and unwind.
The home's xeriscaped front and back yards require minimal maintenance, leaving you more time to enjoy the outdoors. Two raised garden boxes in the backyard provide the perfect opportunity for gardening enthusiasts to cultivate their favorite plants.
The attached 2-car garage provides plenty of storage and convenience, while the stunning views of Pikes Peak and the front range can be enjoyed right from your front door.
Although this home feels like a peaceful retreat, it’s just minutes from all the amenities Colorado Springs has to offer – shopping, dining, schools, and outdoor recreation. This is a rare opportunity to experience the best of both worlds: a tranquil, suburban lifestyle with easy access to the heart of the city. This home also has the possibility of a 2.65% VA assumable loan. Don’t miss out on this exceptional home!
This home also has the possibility of a 2.65% VA assumable loan.
Sold for $545,000
$545,000
5038 Janga Drive, Colorado Springs, CO 80924
4beds
2,544sqft
Single Family Residence
Built in 2020
5,500 Square Feet Lot
$527,100 Zestimate®
$214/sqft
$2,839 Estimated rent
Home value
$527,100
$501,000 - $559,000
$2,839/mo
Zestimate® history
Owner options
List your home for rent
$2,839/mo
Rent Zestimate®
Find your next renter with Zillow Rental Manager. Plus, with online applications, you can quickly screen prospective tenants – for free.
$2,839/mo
Rent Zestimate®
Refinance and save
$3,339/mo
Est. payment
Refinancing to a lower rate could help reduce your monthly payments and save thousands over the life of the loan.
$3,339/mo
Est. payment
Explore your selling options
Work with a Zillow partner agent
Leverage their expertise and Zillow's premium Showcase listings to get your home seen by more buyers.
Get startedList with your own agent
Get your home in front of millions of buyers by listing it on Zillow.
Learn how to do itSell it yourself
Take full control of how buyers see your home on Zillow by listing For Sale by Owner (FSBO).
List your homeWhat's special
Modern appliancesRaised garden boxesOpen concept livingPrimary bedroomSpacious kitchenQuiet cul-de-sac
Zillow last checked:
Listing updated:
Listed by:
Matthew Orist 719-321-3958 matt@mtolandauction.com,
United Country Timberline Realty
Bought with:
Julie Randall
eXp Realty, LLC
Source: REcolorado as distributed by MLS GRID,MLS#: 4286876
Facts & features
Interior
Bedrooms & bathrooms
- Bedrooms: 4
- Bathrooms: 3
- Full bathrooms: 3
- Main level bathrooms: 2
- Main level bedrooms: 2
Primary bedroom
- Level: Main
Bedroom
- Level: Main
Bedroom
- Level: Basement
Bedroom
- Level: Basement
Primary bathroom
- Level: Main
Bathroom
- Level: Main
Bathroom
- Level: Basement
Dining room
- Level: Main
Family room
- Level: Basement
Kitchen
- Level: Main
Laundry
- Level: Main
Living room
- Level: Main
Utility room
- Level: Basement
Heating
- Forced Air
Cooling
- Central Air
Appliances
- Included: Disposal, Dryer, Microwave, Oven, Range, Range Hood, Refrigerator, Self Cleaning Oven, Washer
Features
- Ceiling Fan(s), Five Piece Bath, Granite Counters, High Ceilings, High Speed Internet, Open Floorplan, Pantry, Primary Suite, Smoke Free
- Flooring: Carpet, Laminate
- Basement: Finished,Full
Interior area
- Total structure area: 2,544
- Total interior livable area: 2,544 sqft
- Finished area above ground: 1,272
- Finished area below ground: 1,272
Property
Parking
- Total spaces: 2
- Parking features: Concrete
- Attached garage spaces: 2
Features
- Levels: Two
- Stories: 2
- Patio & porch: Covered, Patio
- Fencing: Full
- Has view: Yes
- View description: Mountain(s)
Lot
- Size: 5,500 Square Feet
- Features: Cul-De-Sac, Landscaped, Level, Sprinklers In Front, Sprinklers In Rear
- Residential vegetation: Xeriscaping
Details
- Parcel number: 6225209034
- Zoning: PUD
- Special conditions: Standard
Construction
Type & style
- Home type: SingleFamily
- Architectural style: Mid-Century Modern
- Property subtype: Single Family Residence
Materials
- Frame
- Foundation: Concrete Perimeter
- Roof: Composition
Condition
- Year built: 2020
Utilities & green energy
- Sewer: Public Sewer
- Water: Public
- Utilities for property: Cable Available, Electricity Connected, Internet Access (Wired), Phone Connected
Community & HOA
Community
- Security: Carbon Monoxide Detector(s), Video Doorbell
- Subdivision: Bradley Ranch
HOA
- Has HOA: Yes
- HOA fee: $200 annually
- HOA name: Bradley Ranch Metropolitan District
- HOA phone: 720-541-7725
Location
- Region: Colorado Springs
Financial & listing details
- Price per square foot: $214/sqft
- Tax assessed value: $508,416
- Annual tax amount: $1,830
- Date on market: 11/26/2024
- Listing terms: Cash,Conventional,FHA,VA Loan
- Exclusions: Sellers Personal Property
- Ownership: Individual
- Electric utility on property: Yes
- Road surface type: Paved
Price history
| Date | Event | Price |
|---|---|---|
| 1/31/2025 | Sold | $545,000$214/sqft |
Source:  REcolorado as distributed by MLS GRID #4286876 Report a problem REcolorado as distributed by MLS GRID #4286876 Report a problem | ||
| 12/22/2024 | Pending sale | $545,000$214/sqft |
Source: REcolorado as distributed by MLS GRID #4286876 Report a problem | ||
| 11/26/2024 | Listed for sale | $545,000+8.3%$214/sqft |
Source: REcolorado as distributed by MLS GRID #4286876 Report a problem | ||
| 3/22/2021 | Sold | $503,300$198/sqft |
Source: Public Record Report a problem | ||
Public tax history
| Year | Property taxes | Tax assessment |
|---|---|---|
| 2024 | $3,662 -7.3% | $34,060 |
| 2023 | $3,950 +99% | $34,060 +9.4% |
| 2022 | $1,985 | $31,130 +104.7% |
| 2021 | -- | $15,210 +127% |
| 2020 | $916 | $6,700 |
Find assessor info on the county website
Neighborhood: Briargate
Nearby homes
- $625,0004 bd4 ba2.7k sqft5022 Janga Dr, Colorado Springs, CO 80924Sold

- $563,2004 bd2 ba2.6k sqft5054 Janga Dr, Colorado Springs, CO 80924Off Market
- $610,3005 bd3 ba3.7k sqft5070 Janga Dr, Colorado Springs, CO 80924Off Market
- $572,9003 bd3 ba2.7k sqft5089 Makalu Dr, Colorado Springs, CO 80924Off Market
- $590,0004 bd3 ba2.5k sqft5006 Janga Dr, Colorado Springs, CO 80924Sold
- $532,8003 bd2 ba1.7k sqft5073 Makalu Dr, Colorado Springs, CO 80924Off Market
- $595,8005 bd4 ba2.7k sqft5105 Makalu Dr, Colorado Springs, CO 80924Off Market
- $554,9004 bd4 ba2.7k sqft5057 Makalu Dr, Colorado Springs, CO 80924For Sale
Nearby schools
GreatSchools rating
- 8/10Encompass Heights Elementary SchoolGrades: PK-5Distance: 1.6 mi
- 9/10Challenger Middle SchoolGrades: 6-8Distance: 2.2 mi
- 9/10Pine Creek High SchoolGrades: 9-12Distance: 1.7 mi
Schools provided by the listing agent
- Elementary: Academy Endeavor
- Middle: Challenger
- High: Air Academy
- District: Academy 20
Source: REcolorado as distributed by MLS GRID. This data may not be complete. We recommend contacting the local school district to confirm school assignments for this home.
Get a cash offer in 3 minutes
Find out how much your home could sell for in as little as 3 minutes with a no-obligation cash offer.
Estimated market value
$527,100
Get a cash offer in 3 minutes
Find out how much your home could sell for in as little as 3 minutes with a no-obligation cash offer.
Estimated market value
$527,100
- Colorado
- El Paso County
- Colorado Springs
- 80924
- Briargate
- 5038 Janga Drive
Nearby cities
Nearby neighborhoods
- Briargate Real estate
- Central Colorado Springs Real estate
- Cimarron Hills Real estate
- East Colorado Springs Real estate
- Northeast Colorado Springs Real estate
- Northwest Colorado Springs Real estate
- Old Colorado City Real estate
- Powers Real estate
- Southeast Colorado Springs Real estate
- Southwest Colorado Springs Real estate
Nearby zip codes
Other Colorado Springs Topics
- Apartments for Rent in 80924
- Houses for Sale in 80924
- Houses for Rent in 80924
- 80924 Real Estate
- Colorado Springs Condos
- Houses for Sale in Colorado Springs
- Newest Listings in Colorado Springs
- Colorado Springs Home Values
- Colorado Springs Real Estate Agents
- Colorado Springs Refinance
- Colorado Springs Mortgage Rates
