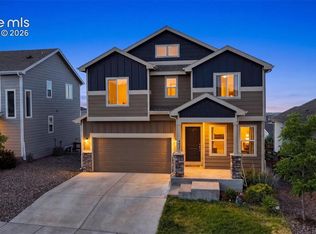
Welcome home to this stunning Craftsman-style ranch home in the peaceful Bradley Ranch community. Located near Black Forest in the highly sought-after School District 20, this beautifully maintained home offers convenient access to restaurants, shopping, schools, gyms, hospitals, and hiking trails. The main level features luxury vinyl plank flooring and elegant plantation shutters which continue throughout the fully finished basement. The kitchen showcases granite countertops, a huge island, pantry, stainless steel appliances and rich cabinetry that highlights the home’s craftsmanship. With four spacious bedrooms, (two on each level), three bathrooms, and a 3-car garage, there’s plenty of room for a growing family or anyone who simply wants extra space. The finished basement includes a large family room, two additional bedrooms, a full bathroom, and a generous utility/storage room. A southwest-facing driveway helps melt snow naturally in the winter and you won't believe the breathtaking mountain views! The professionally landscaped backyard offers an oversized partially covered patio, fruit trees ready to bloom and it's maintenance free! Additional features include a radon mitigation system and a whole-home humidifier. Come take a look—you’re sure to fall in love!
Sold for $590,000
$590,000
5006 Janga Dr, Colorado Springs, CO 80924
4beds
2,544sqft
Single Family Residence
Built in 2020
7,061 Square Feet Lot
$584,800 Zestimate®
$232/sqft
$2,994 Estimated rent
Home value
$584,800
$556,000 - $614,000
$2,994/mo
Zestimate® history
Owner options
List your home for rent
$2,994/mo
Rent Zestimate®
Find your next renter with Zillow Rental Manager. Plus, with online applications, you can quickly screen prospective tenants – for free.
$2,994/mo
Rent Zestimate®
Refinance and save
$3,384/mo
Est. payment
Refinancing to a lower rate could help reduce your monthly payments and save thousands over the life of the loan.
$3,384/mo
Est. payment
Explore your selling options
Work with a Zillow partner agent
Leverage their expertise and Zillow's premium Showcase listings to get your home seen by more buyers.
Get startedList with your own agent
Get your home in front of millions of buyers by listing it on Zillow.
Learn how to do itSell it yourself
Take full control of how buyers see your home on Zillow by listing For Sale by Owner (FSBO).
List your homeWhat's special
Breathtaking mountain viewsProfessionally landscaped backyardHuge islandFully finished basementThree bathroomsStainless steel appliancesGranite countertops
Zillow last checked:
Listing updated:
Listed by:
Verlee Koskovich GRI 719-660-6618,
Keller Williams Partners
Bought with:
Ally Presicci
Coldwell Banker Realty
Source: elevateMLS,MLS#: 5903240
Facts & features
Interior
Bedrooms & bathrooms
- Bedrooms: 4
- Bathrooms: 3
- Full bathrooms: 3
Other
- Level: Main
- Area: 182 Square Feet
- Dimensions: 14 x 13
Heating
- Forced Air, Natural Gas
Cooling
- Ceiling Fan(s), Central Air
Appliances
- Included: Dishwasher, Disposal, Dryer, Gas in Kitchen, Exhaust Fan, Microwave, Oven, Range, Refrigerator, Washer, Humidifier
- Laundry: Main Level
Features
- 5-Pc Bath, 6-Panel Doors, 9Ft + Ceilings, Vaulted Ceiling(s), High Speed Internet, Pantry
- Flooring: Carpet, Luxury Vinyl
- Windows: Window Coverings
- Basement: Full,Partially Finished
- Has fireplace: No
- Fireplace features: None
Interior area
- Total structure area: 2,544
- Total interior livable area: 2,544 sqft
- Finished area above ground: 1,272
- Finished area below ground: 1,272
Property
Parking
- Total spaces: 3
- Parking features: Attached, Even with Main Level, Garage Door Opener, Concrete Driveway
- Attached garage spaces: 3
Features
- Patio & porch: Concrete
- Exterior features: Auto Sprinkler System
- Fencing: Back Yard
- Has view: Yes
- View description: Mountain(s), View of Pikes Peak
Lot
- Size: 7,061 Square Feet
- Features: Cul-De-Sac, Hiking Trail, Near Schools, HOA Required $, Landscaped
Details
- Additional structures: Storage
- Parcel number: 6225209036
- Other equipment: Sump Pump
Construction
Type & style
- Home type: SingleFamily
- Architectural style: Ranch
- Property subtype: Single Family Residence
Materials
- Fiber Cement, Stone, Framed on Lot, Frame
- Roof: Composite Shingle
Condition
- Existing Home
- New construction: No
- Year built: 2020
Utilities & green energy
- Water: Municipal
- Utilities for property: Cable Connected, Electricity Connected, Natural Gas Connected
Green energy
- Indoor air quality: Radon System
Community & HOA
Location
- Region: Colorado Springs
Financial & listing details
- Price per square foot: $232/sqft
- Tax assessed value: $522,332
- Annual tax amount: $3,963
- Date on market: 3/19/2026
- Listing terms: Cash,Conventional,FHA,VA Loan
- Electric utility on property: Yes
Price history
| Date | Event | Price |
|---|---|---|
| 4/22/2026 | Sold | $590,000-0.8%$232/sqft |
Source:  elevateMLS #5903240 Report a problem elevateMLS #5903240 Report a problem | ||
| 3/26/2026 | Pending sale | $595,000$234/sqft |
Source: elevateMLS #5903240 Report a problem | ||
| 3/22/2026 | Contingent | $595,000$234/sqft |
Source: elevateMLS #5903240 Report a problem | ||
| 3/19/2026 | Listed for sale | $595,000+27.9%$234/sqft |
Source: elevateMLS #5903240 Report a problem | ||
| 1/26/2021 | Sold | $465,200$183/sqft |
Source: Public Record Report a problem | ||
Public tax history
| Year | Property taxes | Tax assessment |
|---|---|---|
| 2024 | $3,778 -2.2% | $35,000 |
| 2023 | $3,863 +94.6% | $35,000 +15% |
| 2022 | $1,985 | $30,440 +100.1% |
| 2021 | -- | $15,210 +127% |
| 2020 | $916 | $6,700 |
Find assessor info on the county website
Neighborhood: Briargate
Nearby homes
- $625,0004 bd4 ba2.7k sqft5022 Janga Dr, Colorado Springs, CO 80924Sold

- $600,9005 bd3 ba1.6k sqft4990 Janga Dr, Colorado Springs, CO 80924Off Market
- $545,0004 bd3 ba2.5k sqft5038 Janga Dr, Colorado Springs, CO 80924Sold

- $554,9004 bd4 ba2.7k sqft5057 Makalu Dr, Colorado Springs, CO 80924For Sale
- $594,7004 bd3 ba2.5k sqft5041 Makalu Dr, Colorado Springs, CO 80924Off Market
- $537,0003 bd2 ba1.7k sqft5073 Makalu Dr, Colorado Springs, CO 80924Off Market
- $599,0004 bd3 ba3k sqft4974 Janga Dr, Colorado Springs, CO 80924For Sale
- $626,2005 bd3 ba3.1k sqft5025 Makalu Dr, Colorado Springs, CO 80924Off Market
Nearby schools
GreatSchools rating
- 8/10Encompass Heights Elementary SchoolGrades: PK-5Distance: 1.6 mi
- 9/10Challenger Middle SchoolGrades: 6-8Distance: 2.2 mi
- 10/10Pine Creek High SchoolGrades: 9-12Distance: 1.7 mi
Schools provided by the listing agent
- Elementary: Edith Wolford
- District: Academy-20
Source: elevateMLS. This data may not be complete. We recommend contacting the local school district to confirm school assignments for this home.
Get a cash offer in 3 minutes
Find out how much your home could sell for in as little as 3 minutes with a no-obligation cash offer.
Estimated market value
$584,800
Get a cash offer in 3 minutes
Find out how much your home could sell for in as little as 3 minutes with a no-obligation cash offer.
Estimated market value
$584,800
- Colorado
- El Paso County
- Colorado Springs
- 80924
- Briargate
- 5006 Janga Dr
Nearby cities
Nearby neighborhoods
- Briargate Real estate
- Central Colorado Springs Real estate
- Cimarron Hills Real estate
- East Colorado Springs Real estate
- Northeast Colorado Springs Real estate
- Northwest Colorado Springs Real estate
- Old Colorado City Real estate
- Powers Real estate
- Southeast Colorado Springs Real estate
- Southwest Colorado Springs Real estate
Nearby zip codes
Other Colorado Springs Topics
- Apartments for Rent in 80924
- Houses for Sale in 80924
- Houses for Rent in 80924
- 80924 Real Estate
- Colorado Springs Condos
- Houses for Sale in Colorado Springs
- Newest Listings in Colorado Springs
- Colorado Springs Home Values
- Colorado Springs Real Estate Agents
- Colorado Springs Refinance
- Colorado Springs Mortgage Rates
