Welcome to this beautiful 4-bed, 4-bath home located in the quiet Bradley Ranch neighborhood, served by the prestigious D20 schools. This property combines modern comfort with breathtaking natural beauty, offering a truly unique living experience. Enjoy stunning views of Pikes Peak right at your front door. The scenery changes with the seasons, providing a stunning backdrop year-round. The home is bathed in natural light, with an open loft enhancing the open floor plan feeling, perfect for family gatherings and entertaining. The main floor primary bedroom features an en-suite bathroom, providing a private retreat with convenience and luxury. Vaulted ceilings throughout the main living areas create an expansive, airy feel. The recently completed custom-finished basement offers additional living space, ideal for a home theater, gym, or guest suite, complete with additional dedicated 20 amp circuits for all your entertainment and hobby needs. Custom blinds throughout the home provide style and functionality, allowing you to control light and privacy effortlessly. The finished 2-car garage provides ample storage and parking space, also equipped with dedicated 20 amp circuits for your tools and projects. Situated near the Air Force Academy, this home offers easy access to Powers Blvd. and I-25, making commuting a breeze. Located near walking trails and open space, this home is perfect for those who love the outdoors. Enjoy morning jogs or evening strolls in the beautiful natural surroundings. This home is not just a place to live, but a lifestyle. Don’t miss the opportunity to make this stunning property your new home. Schedule a viewing today and experience the charm and comfort of Bradley Ranch living. Seller Incentives Available.
Sold for $625,000
$625,000
5022 Janga Dr, Colorado Springs, CO 80924
4beds
2,742sqft
Single Family Residence
Built in 2020
5,501 Square Feet Lot
$601,800 Zestimate®
$228/sqft
$2,964 Estimated rent
Home value
$601,800
$572,000 - $632,000
$2,964/mo
Zestimate® history
Owner options
List your home for rent
$2,964/mo
Rent Zestimate®
Find your next renter with Zillow Rental Manager. Plus, with online applications, you can quickly screen prospective tenants – for free.
$2,964/mo
Rent Zestimate®
Refinance and save
$3,826/mo
Est. payment
Refinancing to a lower rate could help reduce your monthly payments and save thousands over the life of the loan.
$3,826/mo
Est. payment
Explore your selling options
Work with a Zillow partner agent
Leverage their expertise and Zillow's premium Showcase listings to get your home seen by more buyers.
Get startedList with your own agent
Get your home in front of millions of buyers by listing it on Zillow.
Learn how to do itSell it yourself
Take full control of how buyers see your home on Zillow by listing For Sale by Owner (FSBO).
List your homeWhat's special
Zillow last checked:
Listing updated:
Listed by:
Nancy Martinez 719-659-8415,
EXIT Realty DTC, Cherry Creek, Pikes Peak
Bought with:
Non Member
Non Member
Source: elevateMLS,MLS#: 9894582
Facts & features
Interior
Bedrooms & bathrooms
- Bedrooms: 4
- Bathrooms: 4
- Full bathrooms: 3
- 1/2 bathrooms: 1
Basement
- Area: 1136
Heating
- Forced Air
Cooling
- Central Air
Appliances
- Included: Dishwasher, Disposal, Dryer, Microwave, Oven, Refrigerator, Washer
- Laundry: Main Level
Features
- 9Ft + Ceilings, Vaulted Ceiling(s), Pantry, Smart Home Door Locks, Smart Thermostat
- Flooring: Carpet, Wood Laminate
- Windows: Window Coverings
- Basement: Full,Partially Finished
Interior area
- Total structure area: 2,742
- Total interior livable area: 2,742 sqft
- Finished area above ground: 1,606
- Finished area below ground: 1,136
Property
Parking
- Total spaces: 2
- Parking features: Attached, Workshop in Garage, Concrete Driveway
- Attached garage spaces: 2
Features
- Levels: Two
- Stories: 2
- Exterior features: Auto Sprinkler System
- Fencing: Back Yard
- Has view: Yes
- View description: Mountain(s), View of Pikes Peak
Lot
- Size: 5,501 Square Feet
- Features: Cul-De-Sac, Hiking Trail, Near Hospital, Near Park, Near Schools, Near Shopping Center, Landscaped
Details
- Additional structures: Workshop
- Parcel number: 6225209035
Construction
Type & style
- Home type: SingleFamily
- Property subtype: Single Family Residence
Materials
- Other, Framed on Lot
- Roof: Composite Shingle
Condition
- Existing Home
- New construction: No
- Year built: 2020
Utilities & green energy
- Water: Municipal
- Utilities for property: Electricity Available
Green energy
- Indoor air quality: Radon System
Community & HOA
Community
- Security: Security System
HOA
- HOA fee: $200 annually
Location
- Region: Colorado Springs
Financial & listing details
- Price per square foot: $228/sqft
- Tax assessed value: $479,366
- Annual tax amount: $3,792
- Date on market: 9/16/2024
- Listing terms: Assumable,Cash,Conventional,FHA,VA Loan
Price history
| Date | Event | Price |
|---|---|---|
| 9/13/2024 | Sold | $625,000$228/sqft |
Source:  elevateMLS #9894582 Report a problem elevateMLS #9894582 Report a problem | ||
| 7/9/2024 | Pending sale | $625,000$228/sqft |
Source:  REcolorado as distributed by MLS GRID #3526531 Report a problem REcolorado as distributed by MLS GRID #3526531 Report a problem | ||
| 6/22/2024 | Price change | $625,000-1.6%$228/sqft |
Source: elevateMLS #9894582 Report a problem | ||
| 5/20/2024 | Price change | $634,900-2.3%$232/sqft |
Source: elevateMLS #9894582 Report a problem | ||
| 4/18/2024 | Price change | $649,900-3.7%$237/sqft |
Source: elevateMLS #9894582 Report a problem | ||
| 4/4/2024 | Listed for sale | $675,000+34.2%$246/sqft |
Source: elevateMLS #9894582 Report a problem | ||
| 5/26/2021 | Sold | $502,800+1.7%$183/sqft |
Source: Public Record Report a problem | ||
| 2/19/2021 | Contingent | $494,364$180/sqft |
Source: elevateMLS #2753220 Report a problem | ||
| 2/2/2021 | Price change | $494,364+2.1%$180/sqft |
Source: elevateMLS #2753220 Report a problem | ||
| 1/27/2021 | Price change | $484,364+2.1%$177/sqft |
Source: elevateMLS #2753220 Report a problem | ||
| 1/22/2021 | Price change | $474,364+2.2%$173/sqft |
Source: elevateMLS #2753220 Report a problem | ||
| 1/5/2021 | Listed for sale | $464,364$169/sqft |
Source: elevateMLS #2753220 Report a problem | ||
Public tax history
| Year | Property taxes | Tax assessment |
|---|---|---|
| 2024 | $3,418 -9.9% | $32,120 |
| 2023 | $3,792 +91% | $32,120 +7.5% |
| 2022 | $1,985 | $29,880 +96.4% |
| 2021 | -- | $15,210 +127% |
| 2020 | $916 | $6,700 |
Find assessor info on the county website
Neighborhood: Briargate
Nearby homes
- $545,0004 bd3 ba2.5k sqft5038 Janga Dr, Colorado Springs, CO 80924Sold

- $590,0004 bd3 ba2.5k sqft5006 Janga Dr, Colorado Springs, CO 80924Sold
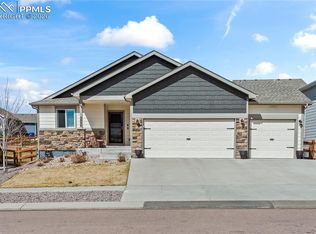
- $563,2004 bd2 ba2.6k sqft5054 Janga Dr, Colorado Springs, CO 80924Off Market
- $532,8003 bd2 ba1.7k sqft5073 Makalu Dr, Colorado Springs, CO 80924Off Market
- $572,9003 bd3 ba2.7k sqft5089 Makalu Dr, Colorado Springs, CO 80924Off Market
- $554,9004 bd4 ba2.7k sqft5057 Makalu Dr, Colorado Springs, CO 80924For Sale
- $598,6005 bd3 ba1.6k sqft4990 Janga Dr, Colorado Springs, CO 80924Off Market
- $592,4004 bd3 ba2.5k sqft5041 Makalu Dr, Colorado Springs, CO 80924Off Market
Nearby schools
GreatSchools rating
- 8/10Encompass Heights Elementary SchoolGrades: PK-5Distance: 1.6 mi
- 9/10Challenger Middle SchoolGrades: 6-8Distance: 2.2 mi
- 9/10Pine Creek High SchoolGrades: 9-12Distance: 1.7 mi
Schools provided by the listing agent
- Elementary: Edith Wolford
- Middle: Chinook Trail
- High: Pine Creek
- District: Academy-20
Source: elevateMLS. This data may not be complete. We recommend contacting the local school district to confirm school assignments for this home.
Get a cash offer in 3 minutes
Find out how much your home could sell for in as little as 3 minutes with a no-obligation cash offer.
Estimated market value
$601,800
Get a cash offer in 3 minutes
Find out how much your home could sell for in as little as 3 minutes with a no-obligation cash offer.
Estimated market value
$601,800
- Colorado
- El Paso County
- Colorado Springs
- 80924
- Briargate
- 5022 Janga Dr
Nearby cities
Nearby neighborhoods
- Briargate Real estate
- Central Colorado Springs Real estate
- Cimarron Hills Real estate
- East Colorado Springs Real estate
- Northeast Colorado Springs Real estate
- Northwest Colorado Springs Real estate
- Old Colorado City Real estate
- Powers Real estate
- Southeast Colorado Springs Real estate
- Southwest Colorado Springs Real estate
Nearby zip codes
Other Colorado Springs Topics
- Apartments for Rent in 80924
- Houses for Sale in 80924
- Houses for Rent in 80924
- 80924 Real Estate
- Colorado Springs Condos
- Houses for Sale in Colorado Springs
- Newest Listings in Colorado Springs
- Colorado Springs Home Values
- Colorado Springs Real Estate Agents
- Colorado Springs Refinance
- Colorado Springs Mortgage Rates
