**GATED COMMUNITY • END UNIT • TWO PRIMARY SUITES • 2-CAR GARAGE** It doesn’t get much better than this! Welcome to this gorgeous **1,625 sq. ft. two-story end-unit townhome** tucked inside a desirable gated community. From the moment you step inside, you’ll notice the warm wood flooring that flows seamlessly through the inviting entry, spacious living room, and modern kitchen. An open layout that makes everyday living and entertaining a breeze. Upstairs, you’ll find **two spacious primary suites**, each offering a private retreat with its own full bathroom and generous walk-in closet—perfect for roommates, guests, or flexible living arrangements. A versatile **upper-level loft** provides even more space for a home office, reading nook, game area, or additional entertaining space. Enjoy the convenience of a **2-car attached garage** and **central A/C** to keep things comfortable during those warm Colorado summer days. Location is another standout! You’re just minutes from the **Powers Corridor, shopping, restaurants, schools, medical facilities, entertainment, and Peterson Space Force Base**, making commuting and everyday errands incredibly convenient. **Low-maintenance living, fantastic flexibility, and a location that puts everything within easy reach—this is one you’ll want to see in person!** **Don’t wait for this one to pass you by, schedule your private showing today and come see why this townhome could be the perfect place to call home!**
For sale
$325,000
6920 Sandcastle Point, Colorado Springs, CO 80923
2beds
1,625sqft
Townhouse
Built in 2008
1,663 Square Feet Lot
$-- Zestimate®
$200/sqft
$338/mo HOA
What's special
Gated communityEnd-unit townhomeUpper-level loftTwo spacious primary suitesModern kitchenGenerous walk-in closetOpen layout
- 9 days
- 279
- 10
Likely to sell faster than
Zillow last checked:
Listing updated:
Listed by:
Janet McMonigal ABR MRP 719-663-1563,
Falcon Peyton Homes
Source: elevateMLS,MLS#: 5715939
Facts & features
Interior
Bedrooms & bathrooms
- Bedrooms: 2
- Bathrooms: 3
- Full bathrooms: 2
- 1/2 bathrooms: 1
Other
- Level: Upper
- Area: 208 Square Feet
- Dimensions: 13 x 16
Heating
- Forced Air
Cooling
- Ceiling Fan(s), Central Air
Appliances
- Included: Dishwasher, Disposal, Microwave, Oven, Range, Refrigerator
- Laundry: Main Level
Features
- Vaulted Ceiling(s), Secondary Suite w/in Home
- Flooring: Carpet, Wood, Wood Laminate
- Has basement: No
- Has fireplace: No
- Fireplace features: None
- Common walls with other units/homes: End Unit
Interior area
- Total structure area: 1,625
- Total interior livable area: 1,625 sqft
- Finished area above ground: 1,625
- Finished area below ground: 0
Video & virtual tour
Property
Parking
- Total spaces: 2
- Parking features: Attached, Garage Door Opener, Oversized, Concrete Driveway
- Attached garage spaces: 2
Features
- Levels: Two
- Stories: 2
Lot
- Size: 1,663 Square Feet
- Features: Level, Near Fire Station, Near Hospital, Near Park, Near Schools, Near Shopping Center, HOA Required $
Details
- Parcel number: 5317210147
Construction
Type & style
- Home type: Townhouse
- Property subtype: Townhouse
- Attached to another structure: Yes
Materials
- Masonite, Framed on Lot, Frame
- Foundation: Not Applicable
- Roof: Composite Shingle
Condition
- Existing Home
- New construction: No
- Year built: 2008
Utilities & green energy
- Water: Municipal
- Utilities for property: Cable Connected, Electricity Connected
Community & HOA
Community
- Features: Garden Area, Gated, Landscape Maintenance
HOA
- Has HOA: Yes
- Services included: Insurance, Lawn, Maintenance Structure, Management, Snow Removal, Trash Removal
- HOA fee: $320 monthly
- Second HOA fee: $55 quarterly
Location
- Region: Colorado Springs
Financial & listing details
- Price per square foot: $200/sqft
- Tax assessed value: $358,195
- Annual tax amount: $1,447
- Date on market: 10/5/2026
- Listing terms: Cash,Conventional,FHA,VA Loan
- Electric utility on property: Yes
Estimated market value
Not available
Estimated sales range
Not available
Not available
Price history
| Date | Event | Price |
|---|---|---|
| 10/5/2026 | Listed for sale | $325,000+73.3%$200/sqft |
Source:  elevateMLS #5715939 Report a problem elevateMLS #5715939 Report a problem | ||
| 9/20/2016 | Sold | $187,500+1.6%$115/sqft |
Source: Public Record Report a problem | ||
| 6/15/2016 | Pending sale | $184,500$114/sqft |
Source: Equity Colorado Real Estate #7790754 Report a problem | ||
| 6/11/2016 | Listed for sale | $184,500+1.1%$114/sqft |
Source: Equity Colorado Real Estate #7790754 Report a problem | ||
| 8/11/2015 | Listing removed | $1,250$1/sqft |
Source: Synergy Property Management Report a problem | ||
| 7/24/2015 | Listed for rent | $1,250$1/sqft |
Source: Synergy Property Management Report a problem | ||
| 9/4/2013 | Listing removed | $1,250$1/sqft |
Source: Peak View Property Management, LLC Report a problem | ||
| 7/3/2013 | Listed for rent | $1,250+6.4%$1/sqft |
Source: Main Street Real Estate Group #719452 Report a problem | ||
| 3/7/2013 | Listing removed | $1,175$1/sqft |
Source: Peak View Property Management Report a problem | ||
| 1/19/2013 | Listed for rent | $1,175+2.2%$1/sqft |
Source: Main Street Real Estate Group #722948 Report a problem | ||
| 8/27/2012 | Listing removed | $1,150$1/sqft |
Source: Park Avenue Propeties of Colorado Springs #735327 Report a problem | ||
| 7/31/2012 | Listed for rent | $1,150$1/sqft |
Source: Peak View Property Management Report a problem | ||
| 7/22/2009 | Sold | $182,458$112/sqft |
Source: Public Record Report a problem | ||
Public tax history
| Year | Property taxes | Tax assessment |
|---|---|---|
| 2025 | $1,271 +8.5% | $25,260 -0.3% |
| 2024 | $1,172 +9.9% | $25,340 |
| 2023 | $1,067 -4.1% | $25,340 +38.5% |
| 2022 | $1,112 | $18,300 -2.8% |
| 2021 | -- | $18,830 +18.4% |
| 2020 | $951 +1.1% | $15,910 |
| 2019 | $941 +16% | $15,910 +19% |
| 2018 | $811 +0.5% | $13,370 |
| 2017 | $807 -0.5% | $13,370 -3.3% |
| 2016 | $811 -4.7% | $13,830 |
| 2015 | $851 +5.1% | $13,830 +7.3% |
| 2014 | $810 | $12,890 |
| 2013 | -- | -- |
| 2012 | -- | $13,860 |
| 2011 | $905 | $13,860 -4.6% |
| 2010 | -- | $14,530 +108.8% |
| 2009 | -- | $6,960 +11.4% |
| 2008 | -- | $6,250 +5.6% |
| 2006 | -- | $5,920 |
Find assessor info on the county website
Monthly payment
Est. payment
Payment breakdown
Explore the cost of this home by adjusting the details. Changes won't be saved.Climate risks
Neighborhood: Powers
Nearby schools
Schools provided by the listing agent
- District: District 49
Source: elevateMLS. This data may not be complete. We recommend contacting the local school district to confirm school assignments for this home.
- $308,5003 bd3 ba1.5k sqft6926 Sandcastle Point, Colorado Springs, CO 80923Off Market
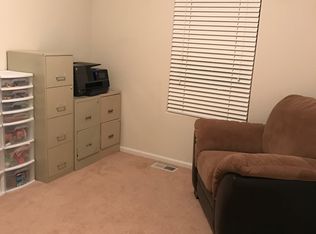
- $319,3002 bd2 ba1.6k sqft6914 Sandcastle Point, Colorado Springs, CO 80923Off Market
- $514,900-- bd-- ba-- sqftSandcastle Point, Colorado springs, CO 80923Off Market
- $328,4003 bd3 ba1.6k sqft6932 Sandcastle Point, Colorado Springs, CO 80923Off Market

Similar homes
- $340,0003 bd3 ba2.2k sqft6647 Range Overlook Hts, Colorado Springs, CO 80922For Sale
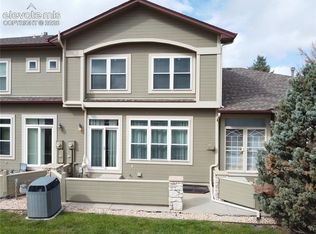
 MLS ID #2161451, Mark Hiryak ABR GRI MRP , Coldwell Banker Realty. elevateMLS
 - $375,0002 bd3 ba1.2k sqft5794 Cassina Dr, Colorado Springs, CO 80923For Sale
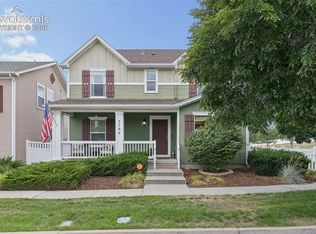 MLS ID #2832697, Caleb Pence, Black Crown Real Estate. elevateMLS
 - $379,0002 bd2 ba1k sqft6633 Cache Dr, Colorado Springs, CO 80923For Sale
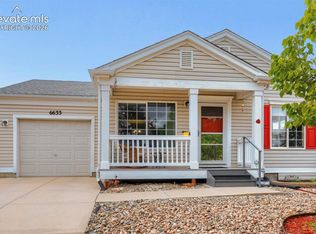 MLS ID #6387570, Andrea Ayres GRI MRP PSA , Mountain Peak Realty LLC. elevateMLS
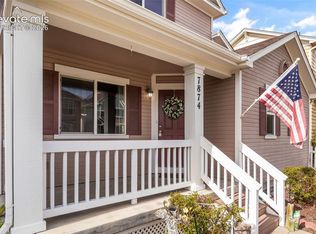
 - $379,9003 bd3 ba1.3k sqft7874 Fedora Ln, Colorado Springs, CO 80923For Sale
 MLS ID #4453992, Mai Robinson ABR AHWD CDPE CLHMS GRI MRP RENE , Peak Real Estate Connection LLC. elevateMLS
 - $369,0002 bd3 ba1.1k sqft6460 John Muir Trl, Colorado Springs, CO 80927For SaleMLS ID #9292832, Lita Abbarno ABR GRI MRP SRES , Coldwell Banker Realty. elevateMLS
- $300,0002 bd2 ba1.8k sqft3147 Hearthridge Cir, Colorado Springs, CO 80918For SaleMLS ID #5361956, William Eichelberg, LPT Realty LLC. elevateMLS
- $445,0004 bd3 ba2k sqft6279 Grand Mesa Dr, Colorado Springs, CO 80923For SaleMLS ID #3129819, Alaina Dorland, Keller Williams Avenues Realty. elevateMLS
- $385,0003 bd3 ba2k sqft7235 Forest Meadows Ave, Colorado Springs, CO 80908For SaleMLS ID #6015347, Namati Katungu GRI MRP , CredoTrust Real Estate Group, LLC. elevateMLS
- $324,0002 bd3 ba1.2k sqft3453 Shrikes Tail Hts, Colorado Springs, CO 80916For SaleMLS ID #1044180, Clinton Jordan, Real Broker, LLC DBA Real. elevateMLS
- $310,9993 bd3 ba1.7k sqft5342 Canadian Rose Vw, Colorado Springs, CO 80916For SaleMLS ID #5869623, Shannon Davis, Keller Williams Clients Choice Realty. elevateMLS
- $459,9003 bd3 ba1.5k sqft6726 Lucky Star Ln, Colorado Springs, CO 80923For SaleMLS ID #4161530, Robyn Klee, HomeSmart. elevateMLS
- $433,5004 bd2 ba2.1k sqft5781 Brennan Ave, Colorado Springs, CO 80923For SaleMLS ID #3063070, Kimberley Ruybalid MRP , HomeSmart. elevateMLS
- $328,0002 bd3 ba1.2k sqft4909 Black Vulture Grv, Colorado Springs, CO 80916For SaleMLS ID #1666257, Wanda Wood ABR MRP RENE SRES , West and Main Homes. elevateMLS
- $449,9994 bd3 ba2.1k sqft5256 Renault Ct, Colorado Springs, CO 80922For SaleMLS ID #4825181, Creed Spillane, Quantum Residential Group, LLC. elevateMLS
- $445,0004 bd3 ba1.8k sqft5230 Pine Haven Dr, Colorado Springs, CO 80923For SaleMLS ID #5147600, Tasha Teegardin ABR AHWD GRI , Teegardin Realty and Investment Company. elevateMLS
- $399,0003 bd3 ba1.9k sqft6291 John Muir Trl, Colorado Springs, CO 80927For SaleMLS ID #6343371, Nathan Johnson MRP GRI CRS ABR , RE/MAX Real Estate Group LLC. elevateMLS
- $410,0004 bd3 ba1.9k sqft7427 Gorgeted Quail Grv, Colorado Springs, CO 80923For SaleMLS ID #6677070, Paul Reichart ABR MRP , The Platinum Group. elevateMLS
- $325,0004 bd4 ba2.1k sqft1167 Autumn Star Point, Monument, CO 80132For SaleMLS ID #9754852, Brooke Shepherd MRP , Exp Realty LLC. elevateMLS
- $389,0003 bd4 ba2.3k sqft2716 Harvest Ridge Hts, Colorado Springs, CO 80918For SaleMLS ID #9633374, Jamie Krakofsky MRP , Keller Williams Partners. elevateMLS
- $357,5003 bd2 ba1.2k sqft3021 Virginia Ave, Colorado Springs, CO 80907For SaleMLS ID #5111870, Casey Ann Clark, Realty of America LLC. elevateMLS
