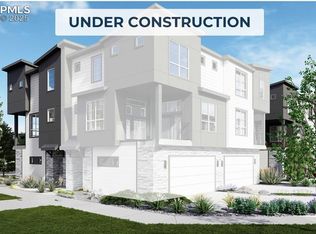
Welcome to Emmet, a beautifully designed three-story townhome offering 1,233 square feet of functional, stylish living space and abundant natural light thanks to its desirable southern exposure. Located in the highly sought-after Victory Ridge neighborhood in Colorado Springs, this home offers unmatched convenience with walkable access to top-rated restaurants, shopping, and entertainment, plus quick connections to InterQuest Parkway and Powers Boulevard. From the attached two-car garage, head up to the main level where an open-concept great room flows into a modern kitchen. Enjoy a spacious center island, quartz countertops, and soft-close gray cabinetry from the Aspen design package. The adjacent dining area opens to a private patio—perfect for morning coffee or evening relaxation—and a convenient half bath completes this level. Upstairs, a versatile flex space makes the perfect home office, workout zone, or media nook. A well-sized guest bedroom, full bath, and laundry area are also found on this level. The private primary suite features an en-suite bath with dual vanities, lighted mirrors, Kohler fixtures, and a walk-in closet. Experience thoughtful design, elevated finishes, and a vibrant location—Emmet at Victory Ridge is where lifestyle and convenience come together. The majority of the furniture will stay, which makes it easy to move in and feel settled! Schedule your showing today before this wonderful town home is gone!
For sale
$399,900
10645 Helenite Point, Colorado Springs, CO 80908
2beds
1,233sqft
Townhouse
Built in 2025
871 Square Feet Lot
$-- Zestimate®
$324/sqft
$245/mo HOA
What's special
Private primary suiteWell-sized guest bedroomKohler fixturesQuartz countertopsLaundry areaWalk-in closetModern kitchen
- 66 days
- 94
- 3
Zillow last checked:
Listing updated:
Listed by:
Robert Deyoung MRP 719-359-7010,
Harmony Real Estate Group, Inc
Source: elevateMLS,MLS#: 7580002
Facts & features
Interior
Bedrooms & bathrooms
- Bedrooms: 2
- Bathrooms: 3
- Full bathrooms: 1
- 3/4 bathrooms: 1
- 1/2 bathrooms: 1
Other
- Level: Upper
- Area: 110 Square Feet
- Dimensions: 11 x 10
Heating
- Forced Air
Cooling
- Ceiling Fan(s), Central Air
Appliances
- Included: 220v in Kitchen, Dishwasher, Disposal, Gas in Kitchen, Microwave, Oven, Range, Refrigerator, Washer
- Laundry: Upper Level
Features
- 9Ft + Ceilings
- Flooring: Carpet, Wood Laminate
- Has basement: No
- Has fireplace: No
- Fireplace features: None
- Common walls with other units/homes: End Unit
Interior area
- Total structure area: 1,233
- Total interior livable area: 1,233 sqft
- Finished area above ground: 1,233
- Finished area below ground: 0
Property
Parking
- Total spaces: 2
- Parking features: Attached, Garage Door Opener, Concrete Driveway
- Attached garage spaces: 2
Features
- Levels: 3 Story
- Stories: 3
- Fencing: None
Lot
- Size: 871 Square Feet
- Features: Level, Near Hospital, Near Park, Near Shopping Center, HOA Required $
Details
- Parcel number: 6221301212
Construction
Type & style
- Home type: Townhouse
- Property subtype: Townhouse
- Attached to another structure: Yes
Materials
- Fiber Cement, Stone, Frame
- Foundation: Slab
- Roof: Composite Shingle
Condition
- Existing Home
- New construction: No
- Year built: 2025
Utilities & green energy
- Water: Municipal
- Utilities for property: Electricity Connected, Natural Gas Connected
Community & HOA
HOA
- Has HOA: Yes
- Services included: Covenant Enforcement, Insurance, Lawn, Management, Snow Removal, Trash Removal
- HOA fee: $245 monthly
Location
- Region: Colorado Springs
Financial & listing details
- Price per square foot: $324/sqft
- Tax assessed value: $45,795
- Annual tax amount: $1,329
- Date on market: 8/11/2026
- Listing terms: Assumable,Bond,Cash,FHA,VA Loan
- Electric utility on property: Yes
Estimated market value
Not available
Estimated sales range
Not available
Not available
Price history
| Date | Event | Price |
|---|---|---|
| 8/11/2026 | Listed for sale | $399,900-3.1%$324/sqft |
Source:  elevateMLS #7580002 Report a problem elevateMLS #7580002 Report a problem | ||
| 8/29/2025 | Sold | $412,490-3.5%$335/sqft |
Source: elevateMLS #5797226 Report a problem | ||
| 8/11/2025 | Pending sale | $427,490+3.5%$347/sqft |
Source: elevateMLS #5797226 Report a problem | ||
| 7/23/2025 | Price change | $412,990-3.4%$335/sqft |
Source:  Lokal Homes Report a problem Lokal Homes Report a problem | ||
| 6/13/2025 | Price change | $427,490-1%$347/sqft |
Source: Lokal Homes Report a problem | ||
| 4/29/2025 | Listed for sale | $431,990$350/sqft |
Source: Lokal Homes Report a problem | ||
Public tax history
| Year | Property taxes | Tax assessment |
|---|---|---|
| 2025 | $1,443 -50.2% | $12,360 -6.7% |
| 2024 | $2,896 +1721.5% | $13,250 |
| 2023 | $159 | $13,250 +807.5% |
| 2022 | -- | $1,460 |
Find assessor info on the county website
Monthly payment
Est. payment
Payment breakdown
Explore the cost of this home by adjusting the details. Changes won't be saved.Climate risks
Neighborhood: Briargate
Nearby schools
Schools provided by the listing agent
- Elementary: Mountain View
- Middle: Challenger
- High: Pine Creek
- District: Academy-20
Source: elevateMLS. This data may not be complete. We recommend contacting the local school district to confirm school assignments for this home.
- $399,9902 bd3 ba1.1k sqft10642 Columbite Hts, Colorado Springs, CO 80908Sold

- $405,0002 bd3 ba1.1k sqft10652 Columbite Hts, Colorado Springs, CO 80908Sold
- $429,9902 bd3 ba1.2k sqft10665 Helenite Point #40, Colorado Springs, CO 80908Sold
- $393,7052 bd3 ba1.1k sqft10662 Columbite Hts, Colorado Springs, CO 80908Sold

Similar homes
- $399,5002 bd3 ba1.5k sqft1572 Rose Quartz Hts, Colorado Springs, CO 80908For Sale

 MLS ID #2578091, Cole Underwood GRI , REMAX PROPERTIES. elevateMLS
 - $384,9903 bd3 ba1.3k sqft10565 Helenite Pt, Colorado Springs, CO 80908New Construction
 elevateMLS
 - $349,9902 bd3 ba1k sqft10534 Helenite Point, Colorado Springs, CO 80908New Construction
 elevateMLS
 - $404,0003 bd3 ba1.7k sqft8122 Grey Bark Way, Colorado Springs, CO 80908For Sale
 MLS ID #6685587, Leann Yousif MRP , The Cutting Edge. elevateMLS
 - $379,0003 bd3 ba1.5k sqft7911 Shiloh Mesa Dr, Colorado Springs, CO 80908For SaleMLS ID #6339730, Tracy Flannery GRI MRP PPRES SRES , Engel & Voelkers Pikes Peak. elevateMLS
- $284,9902 bd2 ba1.1k sqft2252 Arikaree Hts #202, Colorado Springs, CO 80908New ConstructionMLS ID #9458684, Sarah Futa, Keller Williams Action Realty, LLC. elevateMLS
- $389,0002 bd2 ba1.3k sqft4145 Tree Creek Trl, Colorado Springs, CO 80918For SaleMLS ID #9313636, Wayne Pinegar CRS , Engel & Voelkers Pikes Peak. elevateMLS
- $399,9502 bd2 ba1.3k sqft6362 Rollick Dr, Colorado Springs, CO 80924For SaleMLS ID #5109547, Todd McLain, REMAX PROPERTIES. elevateMLS
- $399,5003 bd3 ba1.2k sqft4315 Archwood Dr, Colorado Springs, CO 80920For SaleMLS ID #5765277, Sally Ann Vargas CDPE , Keller Williams Partners. elevateMLS
- $439,0003 bd3 ba1.6k sqft8691 Dry Needle Pl, Colorado Springs, CO 80908For SaleMLS ID #4180503, Joshua Fugate GRI , MacKenzie-Jackson Real Estate. elevateMLS
- $370,0002 bd3 ba1.3k sqft16376 Rustlers Range Point, Monument, CO 80132For SaleMLS ID #2728697, Lisa Jones CRS GRI , REMAX PROPERTIES. elevateMLS
- $369,5003 bd3 ba1.5k sqft4319 Alder Springs Vw, Colorado Springs, CO 80922For SaleMLS ID #7045245, Morgan Ereon, McGraw Pikes Peak Group. elevateMLS
- $415,0002 bd2 ba781 sqft9297 Percheron Pony Dr, Colorado Springs, CO 80908New ConstructionelevateMLS
- $339,9003 bd3 ba1.4k sqft8744 Eckberg Hts, Colorado Springs, CO 80924For SaleMLS ID #2881585, Chad Sahhar ABR CRS EPRO MRP SRS , The Sahhar Group. elevateMLS
- $385,0003 bd2 ba1.3k sqft6415 Stonehedge Dr, Colorado Springs, CO 80918For SaleMLS ID #1450677, Kathi Philpot MRP , Century 21 Dream Home. elevateMLS
- $379,9002 bd3 ba1.1k sqft1897 Erin Loop, Colorado Springs, CO 80918New ConstructionMLS ID #3550204, Haelee Swanson MRP SFR , Colorado Investments And Homes. elevateMLS
- $325,0002 bd3 ba1.6k sqft6920 Sandcastle Point, Colorado Springs, CO 80923For SaleMLS ID #5715939, Janet McMonigal ABR MRP , Falcon Peyton Homes. elevateMLS
- $415,0003 bd3 ba1.5k sqft3635 Levy Park Dr, Colorado Springs, CO 80922For SaleMLS ID #5177258, Cori Cutler, The Cutting Edge. elevateMLS
- $375,0003 bd3 ba1.4k sqft16353 Blue Yonder Vw, Monument, CO 80132For SaleMLS ID #2001964, Terri Browning, Engel & Voelkers Castle Rock. elevateMLS
- $379,0002 bd2 ba1k sqft6633 Cache Dr, Colorado Springs, CO 80923For SaleMLS ID #6387570, Andrea Ayres GRI MRP PSA , Mountain Peak Realty LLC. elevateMLS
