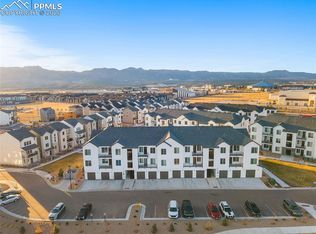
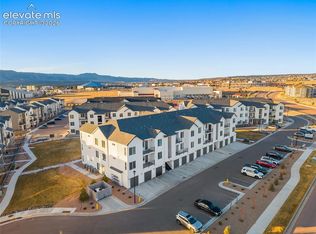
Move-in ready 2-bedroom, 2-bath condo in Colorado Springs’ Victory Ridge featuring a private balcony with open views, added privacy with no direct rear neighbors, and a detached garage. The Michael floor plan offers 9-foot ceilings and an efficient open layout that makes the home feel spacious and connected. The kitchen anchors the main living area with a generous island for seating, ample cabinetry, Samsung appliances, and durable hard-surface flooring. The adjoining great room opens directly to the private balcony, creating an easy transition between indoor and outdoor living. The primary suite includes a walk-in closet and private bath with dual vanities, while the secondary bedroom and full bath provide flexible space for guests, a home office, or everyday living. Additional features include central A/C, a tankless water heater, soft-close cabinetry, Kohler fixtures, window coverings, and an included washer and dryer. Located in Victory Ridge near InterQuest Parkway, I-25, the U.S. Air Force Academy, shopping, dining, and outdoor recreation, this low-maintenance home offers convenient North Colorado Springs living with an easy lock-and-leave lifestyle.
New construction
$299,990
2252 Arikaree Hts #202, Colorado Springs, CO 80908
2beds
1,101sqft
Condominium
Built in 2025
-- sqft lot
$-- Zestimate®
$272/sqft
$378/mo HOA
What's special
Detached garageKohler fixturesIncluded washer and dryerSamsung appliancesSoft-close cabinetryWalk-in closetAmple cabinetry
- 6 days
- 164
- 15
Likely to sell faster than
Zillow last checked:
Listing updated:
Listed by:
Sarah Futa 303-947-7268,
Keller Williams Action Realty, LLC
Source: elevateMLS,MLS#: 9458684
Facts & features
Interior
Bedrooms & bathrooms
- Bedrooms: 2
- Bathrooms: 2
- Full bathrooms: 1
- 3/4 bathrooms: 1
Other
- Level: Main
- Area: 132 Square Feet
- Dimensions: 12 x 11
Heating
- Forced Air
Cooling
- Central Air
Appliances
- Included: Dishwasher, Disposal, Dryer, Microwave, Oven, Range, Refrigerator, Washer
- Laundry: Electric Hook-up
Features
- Has basement: No
Interior area
- Total structure area: 1,101
- Total interior livable area: 1,101 sqft
- Finished area above ground: 1,101
- Finished area below ground: 0
Property
Parking
- Total spaces: 1
- Parking features: Detached
- Garage spaces: 1
Features
- Entry location: Second Floor
Lot
- Features: Level, HOA Required $
Construction
Type & style
- Home type: Condo
- Architectural style: Ranch
- Property subtype: Condominium
- Attached to another structure: Yes
Materials
- Fiber Cement, Stone, Framed on Lot
- Foundation: Slab
- Roof: Composite Shingle
Condition
- New Construction
- New construction: Yes
- Year built: 2025
Details
- Builder model: Michael
- Builder name: Lokal Homes
Utilities & green energy
- Water: Municipal
- Utilities for property: Electricity Connected, Natural Gas Connected
Community & HOA
HOA
- Has HOA: Yes
- Services included: Covenant Enforcement, Insurance, Management, Snow Removal, Trash Removal, Water
- HOA fee: $378 monthly
Location
- Region: Colorado Springs
Financial & listing details
- Price per square foot: $272/sqft
- Date on market: 8/28/2026
- Listing terms: Cash,Conventional,FHA,VA Loan
- Electric utility on property: Yes
Estimated market value
Not available
Estimated sales range
Not available
Not available
Price history
| Date | Event | Price |
|---|---|---|
| 8/28/2026 | Listed for sale | $299,990$272/sqft |
Source:  elevateMLS #9458684 Report a problem elevateMLS #9458684 Report a problem | ||
Public tax history
Tax history is unavailable.
Monthly payment
Est. payment
Payment breakdown
Explore the cost of this home by adjusting the details. Changes won't be saved.Climate risks
Neighborhood: Briargate
Nearby schools
Schools provided by the listing agent
- Elementary: Mountain View
- Middle: Challenger
- High: Pine Creek
- District: Academy-20
Source: elevateMLS. This data may not be complete. We recommend contacting the local school district to confirm school assignments for this home.
- $329,9903 bd2 ba1.2k sqft2232 Arikaree Hts #203, Colorado Springs, CO 80908Pending
- $2,220,000-- bd-- ba-- sqft2252 Arikaree Hts, Colorado Springs, CO 80908Sold
- $--3 bd2 ba1.2k sqft2252 Arikaree Hts UNIT 301, Colorado Springs, CO 80908Off Market

- $--3 bd2 ba1.2k sqft2252 Arikaree Hts UNIT 303, Colorado Springs, CO 80908Off Market

Similar homes
- $334,9903 bd2 ba1.2k sqft2252 Arikaree Hts Unit 306, Colorado Springs, CO 80908New Construction
 elevateMLS
 - $314,9903 bd2 ba1.2k sqft2232 Arikaree Hts Unit 106, Colorado Springs, CO 80908New Construction
 elevateMLS
 - $324,9002 bd2 ba1.1k sqft3760 Presidio Point #104, Colorado Springs, CO 80920For Sale
 MLS ID #1768002, Brett Weldon CMLXV MRP , The Springs Team Real Estate Company. elevateMLS
 - $384,9903 bd3 ba1.3k sqft10565 Helenite Pt, Colorado Springs, CO 80908New Construction
 elevateMLS
 - $399,5002 bd3 ba1.5k sqft1572 Rose Quartz Hts, Colorado Springs, CO 80908For SaleMLS ID #2578091, Cole Underwood GRI , REMAX PROPERTIES. elevateMLS
- $399,0002 bd3 ba1.2k sqft10580 Cuprite Point, Colorado Springs, CO 80908For SaleMLS ID #4395884, Cheryl Pixley ABR CDPE CRS EPRO GRI , REMAX PROPERTIES. elevateMLS
- $354,9902 bd3 ba1k sqft10534 Helenite Point, Colorado Springs, CO 80908New ConstructionelevateMLS
- $359,9903 bd3 ba1.3k sqft10562 Columbite Hts, Colorado Springs, CO 80908New ConstructionelevateMLS
- $399,9002 bd3 ba1.2k sqft10645 Helenite Point, Colorado Springs, CO 80908For SaleMLS ID #7580002, Robert Deyoung MRP , Harmony Real Estate Group, Inc. elevateMLS
- $324,9003 bd3 ba1.6k sqft7642 Jack Pine Grv, Colorado Springs, CO 80908For SaleMLS ID #7495788, Jordan Kermes, HomeSmart. elevateMLS
- $300,0002 bd2 ba1.4k sqft496 W Rockrimmon Blvd Unit F, Colorado Springs, CO 80919For SaleMLS ID #2726103, Joann Gadkowski ABR CLHMS CRS GRI RENE SFR , Berkshire Hathaway HomeServices Rocky Mountain. elevateMLS
- $369,0002 bd3 ba1.2k sqft10634 Eulcase Hts, Colorado Springs, CO 80908For SaleMLS ID #8294519, Jeri Hendrix, HomeSmart. elevateMLS
- $310,0002 bd3 ba1.3k sqft5454 Jordy Russ Grv, Colorado Springs, CO 80924For SaleMLS ID #2106862, Brett Weldon CMLXV MRP , The Springs Team Real Estate Company. elevateMLS
- $264,9002 bd2 ba1.1k sqft4895 Wells Branch Hts Unit 306, Colorado Springs, CO 80923For SaleMLS ID #8827114, Marilyn Kinnamon, HomeSmart. elevateMLS
- $299,9002 bd3 ba1.5k sqft1049 Samuel Point, Colorado Springs, CO 80906For SaleMLS ID #5420272, Mercie Curbow-Presley, Mercie Real Estate. elevateMLS
- $299,9002 bd3 ba1.1k sqft1881 Erin Loop, Colorado Springs, CO 80918New ConstructionMLS ID #1158877, Haelee Swanson MRP SFR , Colorado Investments And Homes. elevateMLS
- $315,0003 bd2 ba1.1k sqft2273 Stepping Stones Way APT F, Colorado Springs, CO 80904For SaleMLS ID #3273132, Elizabeth Herrera, LIV Sotheby's International Realty CO Springs. elevateMLS
- $305,0002 bd2 ba1.1k sqft1530 Little Bear Creek Pt Unit 301, Colorado Springs, CO 80904For SaleMLS ID #4035575, Shereen Bishop, The Cutting Edge. elevateMLS
- $289,0002 bd2 ba1.1k sqft1695 Little Bear Creek Pt Unit 304, Colorado Springs, CO 80904For SaleMLS ID #6347002, Suzanne Holland GRI , The Platinum Group. elevateMLS
- $336,5002 bd2 ba1.1k sqft4895 Wells Branch Hts Unit 102, Colorado Springs, CO 80923For SaleMLS ID #6852674, Shaylee Clark, Exp Realty LLC. elevateMLS
