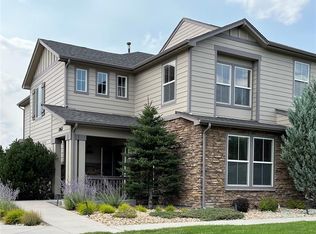
ASSUMABLE 4.25% INTEREST RATE FOR ELIGIBLE BUYERS! ?? Stop scrolling—this is the opportunity you’ve been waiting for! Welcome to this beautifully updated townhome in the highly desirable Walters Commons community of Monument, where you can enjoy the potential to assume an existing 4.25% interest rate if you qualify. Imagine sipping your morning coffee overlooking peaceful open space, enjoying beautiful Colorado scenery, and coming home to a place that’s already been refreshed and is ready for you to move in! Inside, you’ll find brand-new carpet, new kitchen appliances, and a bright, open floor plan perfect for everyday living and entertaining. The spacious living room flows seamlessly into the dining area and kitchen, creating a welcoming space to gather with family and friends. Upstairs, you’ll discover three generously sized bedrooms, including a relaxing primary suite with a walk-in closet and private adjoining bathroom. Central A/C keeps you comfortable during the warmer months, and the attached two-car garage provides plenty of room for parking and storage. One of the standout features of this home is its peaceful setting backing to open space. Enjoy added privacy, beautiful natural views, and the feeling of having Colorado’s outdoors right in your backyard. The location is just as appealing! Situated in the Lewis-Palmer School District 38 and just minutes from I-25, this home offers convenient access to Colorado Springs and Denver. You’ll also be close to Monument’s charming downtown, local restaurants, shopping, parks, and miles of scenic hiking and biking trails. Whether you’re a first-time buyer, looking for low-maintenance living, or searching for a home that combines convenience, comfort, and Colorado beauty, this one deserves a spot on your must-see list. And don’t forget the potential to assume a 4.25% interest rate! Come see it for yourself and discover everything this home has to offer. Schedule your showing today!
For sale
Price cut: $6K (10/2)
$379,000
17067 Blue Mist Grv, Monument, CO 80132
3beds
1,486sqft
Townhouse
Built in 2007
1,328 Square Feet Lot
$-- Zestimate®
$255/sqft
$340/mo HOA
What's special
Beautiful natural viewsAdded privacyBeautifully updated townhomeThree generously sized bedroomsNew kitchen appliancesBright open floor planBrand-new carpet
- 116 days
- 194
- 4
Zillow last checked:
Listing updated:
Listed by:
Ramona Williams 719-244-2333,
Exp Realty LLC,
Theresa Costa 303-726-4023
Source: elevateMLS,MLS#: 9971542
Facts & features
Interior
Bedrooms & bathrooms
- Bedrooms: 3
- Bathrooms: 3
- Full bathrooms: 2
- 1/2 bathrooms: 1
Other
- Level: Upper
- Area: 182 Square Feet
- Dimensions: 13 x 14
Heating
- Forced Air, Natural Gas
Cooling
- Central Air
Appliances
- Included: Dishwasher, Microwave, Oven, Refrigerator
- Laundry: Upper Level
Features
- Pantry
- Flooring: Carpet, Luxury Vinyl
- Has basement: No
- Has fireplace: No
- Fireplace features: None
- Common walls with other units/homes: 2+ Common Walls
Interior area
- Total structure area: 1,486
- Total interior livable area: 1,486 sqft
- Finished area above ground: 1,486
- Finished area below ground: 0
Video & virtual tour
Property
Parking
- Total spaces: 2
- Parking features: Assigned
- Garage spaces: 2
Features
- Levels: Two
- Stories: 2
Lot
- Size: 1,328 Square Feet
- Features: Backs to Open Space, See Remarks, Hiking Trail, Near Schools, Near Shopping Center, HOA Required $
Details
- Parcel number: 7124204065
Construction
Type & style
- Home type: Townhouse
- Property subtype: Townhouse
- Attached to another structure: Yes
Materials
- Wood Siding, Framed on Lot, Frame
- Foundation: Crawl Space
- Roof: Composite Shingle
Condition
- Existing Home
- New construction: No
- Year built: 2007
Utilities & green energy
- Water: Assoc/Distr
- Utilities for property: Electricity Connected
Community & HOA
HOA
- Has HOA: Yes
- HOA fee: $340 monthly
Location
- Region: Monument
Financial & listing details
- Price per square foot: $255/sqft
- Tax assessed value: $361,361
- Annual tax amount: $1,417
- Date on market: 6/25/2026
- Listing terms: Assumable,Cash,Conventional,FHA,VA Loan
- Electric utility on property: Yes
Estimated market value
Not available
Estimated sales range
Not available
Not available
Price history
| Date | Event | Price |
|---|---|---|
| 10/2/2026 | Price change | $379,000-1.6%$255/sqft |
Source:  elevateMLS #9971542 Report a problem elevateMLS #9971542 Report a problem | ||
| 8/19/2026 | Price change | $385,000-1.3%$259/sqft |
Source: elevateMLS #9971542 Report a problem | ||
| 6/25/2026 | Listed for sale | $390,000+4%$262/sqft |
Source: elevateMLS #9971542 Report a problem | ||
| 7/18/2024 | Listing removed | -- |
Source: elevateMLS #7633734 Report a problem | ||
| 7/4/2024 | Price change | $375,000-1.3%$252/sqft |
Source: elevateMLS #7633734 Report a problem | ||
| 6/22/2024 | Price change | $380,000-1.3%$256/sqft |
Source: elevateMLS #7633734 Report a problem | ||
| 6/7/2024 | Price change | $385,000-0.5%$259/sqft |
Source: elevateMLS #7633734 Report a problem | ||
| 5/9/2024 | Price change | $387,000-1.3%$260/sqft |
Source: elevateMLS #7633734 Report a problem | ||
| 4/10/2024 | Listed for sale | $392,000+1.8%$264/sqft |
Source: elevateMLS #7633734 Report a problem | ||
| 8/23/2022 | Sold | $385,000+2.7%$259/sqft |
Source: Public Record Report a problem | ||
| 8/2/2022 | Contingent | $375,000$252/sqft |
Source: elevateMLS #3589657 Report a problem | ||
| 7/26/2022 | Price change | $375,000-6.2%$252/sqft |
Source: elevateMLS #3589657 Report a problem | ||
| 7/23/2022 | Listed for sale | $399,900+158%$269/sqft |
Source: elevateMLS #3589657 Report a problem | ||
| 4/18/2017 | Listing removed | $1,350$1/sqft |
Source: Clemente Real Estate Services, Inc. Report a problem | ||
| 4/13/2017 | Listed for rent | $1,350+15.9%$1/sqft |
Source: Clemente Real Estate Services, Inc. Report a problem | ||
| 7/20/2015 | Listing removed | $1,165$1/sqft |
Source: Clemente Real Estate Services, Inc. Report a problem | ||
| 7/3/2015 | Listed for rent | $1,165$1/sqft |
Source: Clemente Real Estate Services, Inc. Report a problem | ||
| 2/7/2008 | Sold | $155,000$104/sqft |
Source: Public Record Report a problem | ||
Public tax history
| Year | Property taxes | Tax assessment |
|---|---|---|
| 2025 | $1,418 +7.8% | $25,480 -0.4% |
| 2024 | $1,315 +0.5% | $25,580 |
| 2023 | $1,308 -3.3% | $25,580 +32.3% |
| 2022 | $1,353 | $19,340 -2.8% |
| 2021 | -- | $19,890 +15.7% |
| 2020 | $1,220 +0.5% | $17,190 |
| 2019 | $1,214 +12.5% | $17,190 +18.7% |
| 2018 | $1,079 0% | $14,480 |
| 2017 | $1,079 +0% | $14,480 +3.7% |
| 2016 | $1,079 +10.7% | $13,970 |
| 2015 | $975 +4.9% | $13,970 +9.7% |
| 2014 | $930 | $12,740 |
| 2013 | -- | -- |
| 2012 | -- | $12,850 |
| 2011 | $1,015 | $12,850 -2.5% |
| 2010 | -- | $13,180 |
| 2009 | -- | $13,180 +20.6% |
| 2008 | -- | $10,930 +71.6% |
| 2006 | -- | $6,370 |
Find assessor info on the county website
Monthly payment
Est. payment
Payment breakdown
Explore the cost of this home by adjusting the details. Changes won't be saved.Climate risks
Neighborhood: 80132
Nearby schools
Schools provided by the listing agent
- Elementary: Bear Creek
- Middle: Lewis Palmer
- High: Lewis Palmer
- District: Lewis-Palmer-38
Source: elevateMLS. This data may not be complete. We recommend contacting the local school district to confirm school assignments for this home.
Similar homes
- $355,5003 bd3 ba1.4k sqft17136 Silent Forest Point, Monument, CO 80132For Sale

 MLS ID #5163471, Thomas Lazzaro, Performance Plus Realty Inc. elevateMLS
 - $375,0003 bd3 ba1.4k sqft16353 Blue Yonder Vw, Monument, CO 80132For Sale
 MLS ID #2001964, Terri Browning, Engel & Voelkers Castle Rock. elevateMLS
 - $370,0002 bd3 ba1.3k sqft16376 Rustlers Range Point, Monument, CO 80132For Sale
 MLS ID #2728697, Lisa Jones CRS GRI , REMAX PROPERTIES. elevateMLS
 - $375,0003 bd3 ba1.4k sqft47 Vale Cir, Palmer Lake, CO 80133For Sale
 MLS ID #4767750, Jeffrey Johnson, Keller Williams Premier Realty. elevateMLS
 - $518,0003 bd2 ba1.8k sqft15603 Candle Creek Dr, Monument, CO 80132For SaleMLS ID #6990674, Devin Schlaufman, Exp Realty LLC. elevateMLS
- $399,5002 bd3 ba1.5k sqft1572 Rose Quartz Hts, Colorado Springs, CO 80908For SaleMLS ID #2578091, Cole Underwood GRI , REMAX PROPERTIES. elevateMLS
- $369,5003 bd3 ba1.5k sqft4319 Alder Springs Vw, Colorado Springs, CO 80922For SaleMLS ID #7045245, Morgan Ereon, McGraw Pikes Peak Group. elevateMLS
- $559,0004 bd3 ba2.1k sqft16149 Alpine Sorrel Dr, Monument, CO 80132For SaleMLS ID #9018093, Siri Burlew ABR GRI MRP REI SFR SRS , Brokers Guild Real Estate. elevateMLS
- $385,0003 bd3 ba2k sqft7235 Forest Meadows Ave, Colorado Springs, CO 80908For SaleMLS ID #6015347, Namati Katungu GRI MRP , CredoTrust Real Estate Group, LLC. elevateMLS
- $389,9003 bd3 ba2.1k sqft6868 Los Reyes Cir, Colorado Springs, CO 80918For SaleMLS ID #4883760, Seth Knierim, Keller Williams Clients Choice Realty. elevateMLS
- $339,9003 bd3 ba1.4k sqft8744 Eckberg Hts, Colorado Springs, CO 80924For SaleMLS ID #2881585, Chad Sahhar ABR CRS EPRO MRP SRS , The Sahhar Group. elevateMLS
- $325,0002 bd3 ba1.6k sqft6920 Sandcastle Point, Colorado Springs, CO 80923For SaleMLS ID #5715939, Janet McMonigal ABR MRP , Falcon Peyton Homes. elevateMLS
- $410,0003 bd3 ba1.7k sqft5211 Mountain Vista Hts, Colorado Springs, CO 80924For SaleMLS ID #3590520, Sharon Baca, HomeSmart. elevateMLS
- $379,9003 bd3 ba1.3k sqft7874 Fedora Ln, Colorado Springs, CO 80923For SaleMLS ID #4453992, Mai Robinson ABR AHWD CDPE CLHMS GRI MRP RENE , Peak Real Estate Connection LLC. elevateMLS
- $404,0003 bd3 ba1.7k sqft8122 Grey Bark Way, Colorado Springs, CO 80908For SaleMLS ID #6685587, Leann Yousif MRP , The Cutting Edge. elevateMLS
- $335,0003 bd4 ba2k sqft1842 Brookdale Dr, Colorado Springs, CO 80918For SaleMLS ID #5386879, Amy Randolph, Brokers Guild Real Estate. elevateMLS
- $350,0003 bd3 ba1.3k sqft1609 Gold Hill Mesa Dr, Colorado Springs, CO 80905For SaleMLS ID #4058170, Jillian Cazares ABR , Engel & Voelkers Pikes Peak. elevateMLS
- $357,5003 bd2 ba1.2k sqft3021 Virginia Ave, Colorado Springs, CO 80907For SaleMLS ID #5111870, Casey Ann Clark, Realty of America LLC. elevateMLS
- $375,0003 bd3 ba2.1k sqft11528 Louvre Pt, Peyton, CO 80831For SaleMLS ID #1492319, Tara Jones, Opendoor Brokerage LLC. elevateMLS
- $379,9003 bd3 ba1.6k sqft5462 Hammond Dr, Colorado Springs, CO 80915For SaleMLS ID #6168787, Amanda Moss, Coldwell Banker Realty. elevateMLS
