Welcome to this thoughtfully crafted stand-alone Pinehurst home, newly built and perfectly situated on a generous 4,800 sq ft lot. Designed for modern living, this residence blends quality construction, stylish finishes, and everyday functionality—all at an attainable price point. The main level features a bright and open layout, seamlessly connecting the kitchen, dining area, and living room. Durable LVP flooring flows throughout, complementing the clean, modern aesthetic. The kitchen includes hard-surface countertops and coordinated finishes, offering both beauty and practicality. A convenient main-level powder bath adds to the home’s ease of living. Step outside to enjoy a spacious patio overlooking the fully landscaped yard (to be installed), providing a move-in-ready outdoor retreat ideal for relaxing, gardening, or entertaining. Car enthusiasts and hobbyists will appreciate the impressive 38' tandem garage, offering exceptional space for vehicles, storage, tools, or workshops. Built on a crawl space, the home provides enhanced insulation and easy access. This low-maintenance residence is designed for effortless living, combining modern sophistication with thoughtfully curated spaces that make daily life comfortable and convenient. All measurements and square footages are approximate. Taxes are currently based on land only. Information deemed reliable but not guaranteed and subject to change.
New construction
$571,630
8071 School House Dr, Colorado Springs, CO 80921
3beds
2,165sqft
:
Get pre-qualified$3,538/mo
Single Family Residence
Built in 2026
4,608 Square Feet Lot
$-- Zestimate®
$264/sqft
$32/mo HOA
What's special
- 226 days |
- 5 |
- 0 |
Zillow last checked:
Listing updated:
Listed by:
Alexia Giesbrecht 719-306-4809,
New Home Star LLC,
Mitchell Whalen 507-219-9061
Source: elevateMLS,MLS#: 8475859
Facts & features
Interior
Bedrooms & bathrooms
- Bedrooms: 3
- Bathrooms: 2
- Full bathrooms: 1
- 1/2 bathrooms: 1
Other
- Level: Upper
- Area: 182 Square Feet
- Dimensions: 14 x 13
Heating
- Forced Air, Natural Gas
Cooling
- Central Air
Appliances
- Included: 220v in Kitchen, Gas in Kitchen, Microwave, Washer
- Laundry: Electric Hook-up, Upper Level
Features
- High Speed Internet
- Flooring: Carpet, Tile, Wood Laminate
- Has basement: No
Interior area
- Total structure area: 2,165
- Total interior livable area: 2,165 sqft
- Finished area above ground: 2,165
- Finished area below ground: 0
Property
Parking
- Total spaces: 1
- Parking features: Attached
- Attached garage spaces: 1
Features
- Levels: Two
- Stories: 2
- Has view: Yes
- View description: Mountain(s)
Lot
- Size: 4,608 Square Feet
- Features: Level, See Remarks, HOA Required $
Details
- Parcel number: 5233314002
Construction
Type & style
- Home type: SingleFamily
- Property subtype: Single Family Residence
Materials
- Stucco, Framed on Lot
- Foundation: Crawl Space
- Roof: Composite Shingle
Condition
- To Be Built
- New construction: Yes
- Year built: 2026
Details
- Builder model: Solo Pinehurst
- Builder name: Vantage Hm Corp
- Warranty included: Yes
Utilities & green energy
- Water: Assoc/Distr
- Utilities for property: Cable Available, Electricity Connected, Natural Gas Connected, See Remarks
Green energy
- Indoor air quality: Radon System
Community & HOA
HOA
- Has HOA: Yes
- Services included: Covenant Enforcement, Trash Removal
- HOA fee: $96 quarterly
Location
- Region: Colorado Springs
Financial & listing details
- Price per square foot: $264/sqft
- Annual tax amount: $2,000
- Date on market: 12/11/2025
- Listing terms: Cash,Conventional,FHA,VA Loan
- Electric utility on property: Yes
Estimated market value
Not available
Estimated sales range
Not available
Not available
Price history
| Date | Event | Price |
|---|---|---|
| 12/11/2025 | Listed for sale | $571,630$264/sqft |
Source:  elevateMLS #8475859 Report a problem elevateMLS #8475859 Report a problem | ||
Public tax history
Tax history is unavailable.
Monthly payment
Est. payment
Payment breakdown
Explore the cost of this home by adjusting the details. Changes won't be saved.Climate risks
Neighborhood: 80921
Nearby schools
GreatSchools rating
- 7/10Legacy Peak Elementary SchoolGrades: PK-5Distance: 1.7 mi
- 7/10Chinook Trail Middle SchoolGrades: 6-8Distance: 3.3 mi
- 9/10Liberty High SchoolGrades: 9-12Distance: 3.2 mi
Schools provided by the listing agent
- District: Academy-20
Source: elevateMLS. This data may not be complete. We recommend contacting the local school district to confirm school assignments for this home.
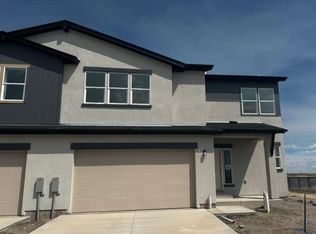
- $461,2533 bd3 ba1.9k sqft8055 School House Dr, Colorado Springs, CO 80908Sold
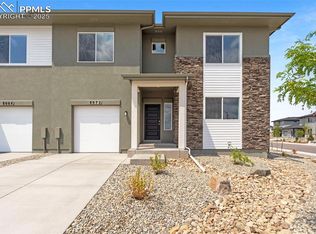
- $505,1034 bd3 ba2.1k sqft8072 School House Dr, Colorado Springs, CO 80908Sold
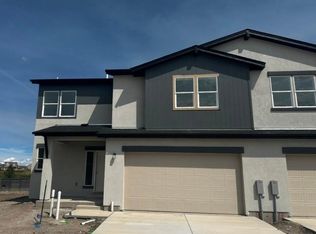
- $479,9003 bd3 ba1.9k sqft8063 School House Dr, Colorado Springs, CO 80908Sold
- $575,0003 bd3 ba2.1k sqft8188 Manor House Way Dkhunr #DKHUNR, Colorado Springs, CO 80908For Sale

- $494,9003 bd3 ba1.6k sqft8047 School House Dr, Colorado Springs, CO 80908New Construction
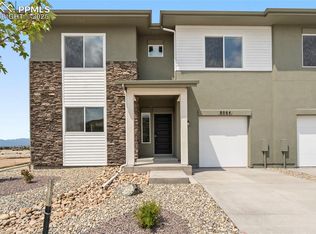
- $499,9003 bd3 ba2.1k sqft8064 School House Dr, Colorado Springs, CO 80908New Construction
- $444,9003 bd3 ba1.6k sqft8039 School House Dr, Colorado Springs, CO 80908New Construction
- $474,9003 bd3 ba1.8k sqft8172 Manor House Way, Colorado Springs, CO 80908New Construction
A local agent can set up tours, give advice and negotiate with sellers.
Similar homes
- $572,0003 bd2 ba1.9k sqft8040 School House Dr, Colorado Springs, CO 80908New Construction
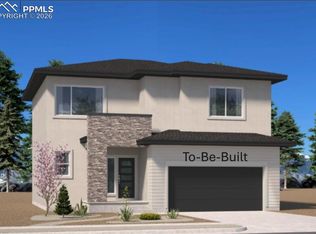
 MLS ID #2945673, Alexia Giesbrecht, New Home Star LLC. elevateMLS
 - $499,9003 bd3 ba2.1k sqft8064 School House Dr, Colorado Springs, CO 80908New Construction
 elevateMLS
 - $567,5003 bd3 ba2.6k sqft10315 Sundial Shadow Dr, Colorado Springs, CO 80924New Construction
 elevateMLS
 - $579,9004 bd3 ba2.8k sqft10786 Hidden Brook Cir, Colorado Springs, CO 80908For Sale
 MLS ID #6364910, Alfredo Saiz PSA , Redfin Corporation. elevateMLS
 - $--3 bd3 ba1.6k sqft8270 Nutterbutter Point, Colorado Springs, CO 80925AuctionAuction.com 2
- $549,0004 bd2 ba1.8k sqft5680 Last Chance Dr, Colorado Springs, CO 80927For SaleMLS ID #9419554, Thomas Johnson, Your Castle Real Estate LLC. elevateMLS
- $474,0004 bd4 ba2.5k sqft7750 Sun Shimmer Vw, Colorado Springs, CO 80908For SaleMLS ID #8672930, Paul Reichart ABR MRP , The Platinum Group. elevateMLS
- $584,9004 bd4 ba3.2k sqft5118 Janga Dr, Colorado Springs, CO 80924For SaleMLS ID #1358167, Louis Torres ABR ABRM EPRO GRI , The Innovative Group, LLC. elevateMLS
- $493,0003 bd3 ba1.8k sqft6382 Barr Point, Colorado Springs, CO 80924For SaleMLS ID #1191060, Havyn Micka MRP , Real Broker, LLC DBA Real. elevateMLS
- $599,9004 bd3 ba2.2k sqft7923 Progeny Ln, Colorado Springs, CO 80908New ConstructionMLS ID #4198931, Teagan Kronbeck, New Home Star LLC. elevateMLS
- $650,0003 bd4 ba2.8k sqft4405 Peak Crest Vw, Colorado Springs, CO 80918New ConstructionelevateMLS
- $548,0005 bd4 ba2.7k sqft9188 Sunningdale Rd, Peyton, CO 80831For SaleMLS ID #3911855, Amber Barron, Red Bow Realty. elevateMLS
- $490,0003 bd3 ba1.9k sqft6358 Levity Hts, Colorado Springs, CO 80924For SaleMLS ID #2181326, Jonathan Dickey, Real Broker, LLC DBA Real. elevateMLS
- $495,0003 bd3 ba2.3k sqft8172 Basaltic Dr, Colorado Springs, CO 80938For SaleMLS ID #8013601, Patrick Manchester, Manchester Properties, LLC. elevateMLS
- $499,9903 bd3 ba1.8k sqft6830 Lily Mountain Ln, Colorado Springs, CO 80923For SaleMLS ID #8159740, Amie Streater ABR CLHMS CRS GRI MRP RENE , Iconic Colorado Properties, LLC. elevateMLS
- $544,5254 bd3 ba2.1k sqft10239 Spry St, Colorado Springs, CO 80924New ConstructionelevateMLS
- $420,0003 bd3 ba2.2k sqft6670 John Muir Trl, Colorado Springs, CO 80927For SaleMLS ID #1654074, Galen Becker NCREA , LPT Realty LLC. elevateMLS
- $539,8404 bd4 ba2.5k sqft4684 Peak Crest Vw, Colorado Springs, CO 80918New ConstructionelevateMLS
- $625,0004 bd3 ba2.5k sqft5592 Silverstone Ter, Colorado Springs, CO 80919For SaleMLS ID #9669458, Kristi Sullivan, Sullivan Real Estate and Associates LLC. elevateMLS
- $490,0003 bd3 ba1.6k sqft6313 Scrabble Vw, Colorado Springs, CO 80924New ConstructionelevateMLS
