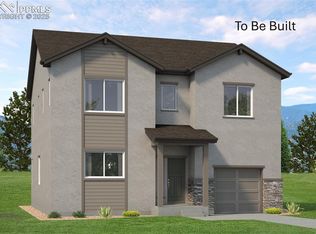
Welcome to the Riviera in Sterling Ranch, a beautifully designed two-story home that offers the perfect balance of style, comfort, and functionality. This thoughtfully crafted floorplan features open-concept living, abundant natural light, and efficient use of space throughout. The main level is ideal for both entertaining and everyday living, with a spacious great room that flows seamlessly into the kitchen and dining area. Large windows bring in plenty of natural light, creating a bright and welcoming atmosphere. The kitchen features a generous island, ample cabinetry, and plenty of prep space for cooking, hosting, or gathering with family and friends. Upstairs, the private primary suite offers a relaxing retreat with a large walk-in closet, dual vanities, and a walk-in shower. Secondary bedrooms are thoughtfully positioned and share access to a full bathroom, offering flexibility for guests, family members, or a home office. Built on a crawl space foundation, the Riviera provides additional storage while maintaining an efficient footprint. A spacious garage and attractive exterior details complete the home’s curb appeal. Located in Sterling Ranch, residents enjoy lower monthly HOA dues, nearby parks, trails, and community amenities, along with convenient access to shopping, dining, and military bases. The Riviera combines quality craftsmanship, smart design, and a wonderful opportunity to enjoy Colorado living. Taxes are based on land only. Photos are of the model home and may not represent the exact property.
New construction
$572,000
8040 School House Dr, Colorado Springs, CO 80908
3beds
1,970sqft
Single Family Residence
Built in 2026
3,689 Square Feet Lot
$-- Zestimate®
$290/sqft
$30/mo HOA
What's special
Private primary suiteOpen-concept livingSpacious garageAttractive exterior detailsAbundant natural lightSpacious great roomLarge walk-in closet
- 164 days |
- 4 |
- 0 |
Zillow last checked:
Listing updated:
Listed by:
Alexia Giesbrecht 719-306-4809,
New Home Star LLC,
Coy Raynor 719-330-1445
Source: elevateMLS,MLS#: 2945673
Facts & features
Interior
Bedrooms & bathrooms
- Bedrooms: 3
- Bathrooms: 2
- Full bathrooms: 1
- 1/2 bathrooms: 1
Other
- Level: Upper
- Area: 208 Square Feet
- Dimensions: 13 x 16
Heating
- Forced Air
Cooling
- Central Air
Appliances
- Included: Dishwasher, Disposal, Gas in Kitchen, Range
- Laundry: Electric Hook-up, Upper Level
Features
- High Speed Internet
- Flooring: Carpet, Ceramic Tile, Vinyl/Linoleum, Luxury Vinyl
- Has basement: No
Interior area
- Total structure area: 1,970
- Total interior livable area: 1,970 sqft
- Finished area above ground: 1,970
- Finished area below ground: 0
Property
Parking
- Total spaces: 2
- Parking features: Attached, Garage Door Opener
- Attached garage spaces: 2
Features
- Levels: Two
- Stories: 2
- Patio & porch: Concrete
Lot
- Size: 3,689 Square Feet
- Features: Corner Lot, Level, Hiking Trail, HOA Required $, Landscaped
Construction
Type & style
- Home type: SingleFamily
- Property subtype: Single Family Residence
Materials
- Shingle Siding, Stucco, Framed on Lot
- Foundation: Crawl Space
- Roof: Composite Shingle
Condition
- To Be Built
- New construction: Yes
- Year built: 2026
Details
- Builder model: Riviera
- Builder name: Vantage Hm Corp
- Warranty included: Yes
Utilities & green energy
- Water: Assoc/Distr
- Utilities for property: Electricity Available, Natural Gas Available
Green energy
- Indoor air quality: Radon System
Community & HOA
Community
- Features: Hiking or Biking Trails, Lake, Parks or Open Space, Playground
HOA
- Has HOA: Yes
- Services included: Covenant Enforcement, Trash Removal
- HOA fee: $90 quarterly
Location
- Region: Colorado Springs
Financial & listing details
- Price per square foot: $290/sqft
- Annual tax amount: $2,000
- Date on market: 3/13/2026
- Listing terms: Cash,Conventional,FHA,VA Loan
- Electric utility on property: Yes
Estimated market value
Not available
Estimated sales range
Not available
Not available
Price history
| Date | Event | Price |
|---|---|---|
| 3/13/2026 | Listed for sale | $572,000$290/sqft |
Source:  elevateMLS #2945673 Report a problem elevateMLS #2945673 Report a problem | ||
Public tax history
Tax history is unavailable.
Monthly payment
Est. payment
Payment breakdown
Explore the cost of this home by adjusting the details. Changes won't be saved.Climate risks
Neighborhood: 80908
Nearby schools
GreatSchools rating
- 5/10Legacy Peak Elementary SchoolGrades: PK-5Distance: 1.7 mi
- 8/10Chinook Trail Middle SchoolGrades: 6-8Distance: 3.3 mi
- 7/10Liberty High SchoolGrades: 9-12Distance: 3.2 mi
Schools provided by the listing agent
- District: Academy-20
Source: elevateMLS. This data may not be complete. We recommend contacting the local school district to confirm school assignments for this home.
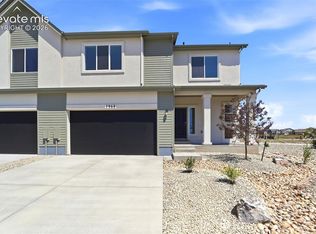
- $454,9003 bd2 ba1.9k sqft7968 School House Dr, Colorado Springs, CO 80908New Construction
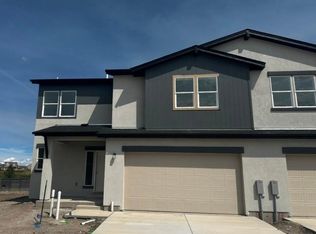
- $479,9003 bd3 ba1.9k sqft8063 School House Dr, Colorado Springs, CO 80908Sold
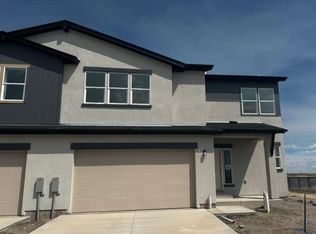
- $461,2533 bd3 ba1.9k sqft8055 School House Dr, Colorado Springs, CO 80908Sold
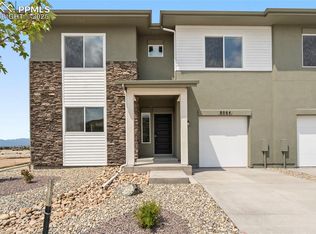
- $499,9003 bd3 ba2.1k sqft8064 School House Dr, Colorado Springs, CO 80908New Construction
- $494,9003 bd3 ba1.6k sqft8047 School House Dr, Colorado Springs, CO 80908New Construction
- $444,9003 bd3 ba1.6k sqft8039 School House Dr, Colorado Springs, CO 80908New Construction
- $474,9003 bd2 ba1.9k sqft7960 School House Dr, Colorado Springs, CO 80908New Construction
- $571,6303 bd2 ba2.1k sqft8071 School House Dr, Colorado Springs, CO 80921New Construction
A local agent can set up tours, give advice and negotiate with sellers.
Similar homes
- $499,9003 bd3 ba2.1k sqft8064 School House Dr, Colorado Springs, CO 80908New Construction
 elevateMLS

 - $571,6303 bd2 ba2.1k sqft8071 School House Dr, Colorado Springs, CO 80921New Construction
 MLS ID #8475859, Alexia Giesbrecht, New Home Star LLC. elevateMLS
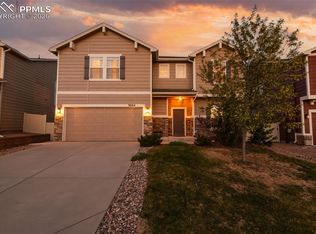
 - $524,9004 bd3 ba2.2k sqft7864 Desert Wrangler Dr, Colorado Springs, CO 80908For Sale
 MLS ID #2893112, Cristina Delacruz GRI SFR , REMAX PROPERTIES. elevateMLS
 - $500,0004 bd3 ba2.7k sqft9064 Vanderwood Rd, Colorado Springs, CO 80908For Sale
 MLS ID #6667595, Brian Prescott, LoKation. elevateMLS
 - $474,9003 bd2 ba1.9k sqft7960 School House Dr, Colorado Springs, CO 80908New ConstructionelevateMLS
- $514,9003 bd3 ba2.1k sqft7882 Tuscan Sun Ct, Colorado Springs, CO 80908New ConstructionelevateMLS
- $454,9003 bd2 ba1.9k sqft7968 School House Dr, Colorado Springs, CO 80908New ConstructionelevateMLS
- $474,0004 bd4 ba2.5k sqft7750 Sun Shimmer Vw, Colorado Springs, CO 80908For SaleMLS ID #8672930, Paul Reichart ABR MRP , The Platinum Group. elevateMLS
- $649,9004 bd4 ba2.8k sqft9283 Old Divide Dr, Colorado Springs, CO 80908New ConstructionelevateMLS
- $484,0003 bd3 ba1.9k sqft8640 Cedar Rapids Loop, Colorado Springs, CO 80908New ConstructionelevateMLS
- $576,1153 bd3 ba2.7k sqft10307 Sundial Shadow Dr, Colorado Springs, CO 80924New ConstructionelevateMLS
- $475,0003 bd4 ba2.1k sqft9424 Traveler Ter, Colorado Springs, CO 80908New ConstructionMLS ID #1965252, Michael Tinlin, Classic Residential Services. elevateMLS
- $559,5004 bd4 ba2.5k sqft10364 Rockery St, Colorado Springs, CO 80924New ConstructionelevateMLS
- $475,0003 bd4 ba1.9k sqft9432 Traveler Ter, Colorado Springs, CO 80908New ConstructionelevateMLS
- $579,5003 bd3 ba2.7k sqft9727 Feathergrass Dr, Colorado Springs, CO 80927New ConstructionelevateMLS
- $450,0003 bd3 ba1.7k sqft9440 Traveler Ter, Colorado Springs, CO 80908New ConstructionelevateMLS
- $634,9003 bd3 ba2.6k sqft6007 Wendy Stream Way, Colorado Springs, CO 80924For SaleMLS ID #6669108, Caleb Leonard, Exp Realty LLC. elevateMLS
- $547,0003 bd3 ba2k sqft10232 Spry St, Colorado Springs, CO 80924New ConstructionMLS ID #1307141, Michael Tinlin, Classic Residential Services. elevateMLS
- $493,0003 bd3 ba1.8k sqft6382 Barr Point, Colorado Springs, CO 80924For SaleMLS ID #1191060, Havyn Micka MRP , Real Broker, LLC DBA Real. elevateMLS
- $490,0003 bd3 ba2.3k sqft8172 Basaltic Dr, Colorado Springs, CO 80938For SaleMLS ID #8013601, Patrick Manchester, Manchester Properties, LLC. elevateMLS
