Welcome to the stunning Riviera floorplan, a beautifully designed duplex home that blends style, comfort, and convenience! Built with the unmatched quality of our trusted builder, this home features a spacious 2-car garage, durable and stylish luxury vinyl plank flooring, and landscaping included for a true move-in-ready experience. Inside, you’ll find 3 bedrooms and 3 bathrooms, thoughtfully arranged with modern finishes and an open layout perfect for everyday living. Every detail showcases superior craftsmanship and lasting value. Enjoy low-maintenance living in the welcoming Sterling Ranch community, where quality and comfort come standard. Schedule your private showing today and discover why the Riviera will be your favorite floorplan!
Sold for $461,253
$461,253
8055 School House Dr, Colorado Springs, CO 80908
3beds
1,970sqft
Single Family Residence
Built in 2025
4,447 Square Feet Lot
$450,000 Zestimate®
$234/sqft
$2,672 Estimated rent
Home value
$450,000
$428,000 - $473,000
$2,672/mo
Zestimate® history
Owner options
List your home for rent
$2,672/mo
Rent Zestimate®
Find your next renter with Zillow Rental Manager. Plus, with online applications, you can quickly screen prospective tenants – for free.
$2,672/mo
Rent Zestimate®
Refinance and save
$2,754/mo
Est. payment
Refinancing to a lower rate could help reduce your monthly payments and save thousands over the life of the loan.
$2,754/mo
Est. payment
Explore your selling options
Work with a Zillow partner agent
Leverage their expertise and Zillow's premium Showcase listings to get your home seen by more buyers.
Get startedList with your own agent
Get your home in front of millions of buyers by listing it on Zillow.
Learn how to do itSell it yourself
Take full control of how buyers see your home on Zillow by listing For Sale by Owner (FSBO).
List your homeWhat's special
Modern finishesOpen layout
Zillow last checked:
Listing updated:
Listed by:
Caleb Neary 719-433-5410,
New Home Star LLC,
Alexia Giesbrecht 719-306-4809
Bought with:
Jack Cox
Blue Picket Realty
Source: elevateMLS,MLS#: 2399011
Facts & features
Interior
Bedrooms & bathrooms
- Bedrooms: 3
- Bathrooms: 3
- Full bathrooms: 2
- 1/2 bathrooms: 1
Other
- Level: Upper
- Area: 208 Square Feet
- Dimensions: 13 x 16
Heating
- Forced Air
Cooling
- None
Appliances
- Included: 220v in Kitchen, Dishwasher, Disposal, Gas in Kitchen, Microwave, Oven
Features
- High Speed Internet
- Flooring: Carpet, Vinyl/Linoleum
- Has basement: No
Interior area
- Total structure area: 1,970
- Total interior livable area: 1,970 sqft
- Finished area above ground: 1,970
- Finished area below ground: 0
Property
Parking
- Total spaces: 2
- Parking features: Attached
- Attached garage spaces: 2
Features
- Levels: Two
- Stories: 2
Lot
- Size: 4,447 Square Feet
- Features: See Remarks, HOA Required $
Construction
Type & style
- Home type: SingleFamily
- Property subtype: Single Family Residence
- Attached to another structure: Yes
Materials
- Stucco, Framed on Lot
- Foundation: Crawl Space
- Roof: Composite Shingle
Condition
- New Construction
- New construction: Yes
- Year built: 2025
Details
- Builder model: Riviera
- Builder name: Vantage Hm Corp
- Warranty included: Yes
Utilities & green energy
- Water: Assoc/Distr
- Utilities for property: Cable Available, Electricity Connected, Natural Gas Connected
Green energy
- Indoor air quality: Radon System
Community & HOA
HOA
- Has HOA: Yes
- Services included: Covenant Enforcement, Snow Removal, Trash Removal
- HOA fee: $95 quarterly
Location
- Region: Colorado Springs
Financial & listing details
- Price per square foot: $234/sqft
- Annual tax amount: $2,000
- Date on market: 7/17/2025
- Listing terms: Cash,Conventional,FHA,VA Loan
- Electric utility on property: Yes
Price history
| Date | Event | Price |
|---|---|---|
| 10/27/2025 | Sold | $461,253+2.5%$234/sqft |
Source:  elevateMLS #2399011 Report a problem elevateMLS #2399011 Report a problem | ||
| 9/30/2025 | Pending sale | $449,900$228/sqft |
Source: elevateMLS #2399011 Report a problem | ||
| 8/26/2025 | Price change | $449,900-10%$228/sqft |
Source: elevateMLS #2399011 Report a problem | ||
| 8/22/2025 | Price change | $499,900-5.1%$254/sqft |
Source: elevateMLS #2399011 Report a problem | ||
| 7/17/2025 | Listed for sale | $526,690$267/sqft |
Source: elevateMLS #2399011 Report a problem | ||
Public tax history
Tax history is unavailable.
Neighborhood: 80908
Nearby homes
- $494,9003 bd3 ba1.6k sqft8047 School House Dr, Colorado Springs, CO 80908New Construction

- $571,6303 bd2 ba2.1k sqft8071 School House Dr, Colorado Springs, CO 80921New Construction
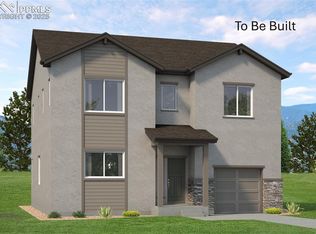
- $444,9003 bd3 ba1.6k sqft8039 School House Dr, Colorado Springs, CO 80908New Construction

- $479,9003 bd3 ba1.9k sqft8063 School House Dr, Colorado Springs, CO 80908Sold
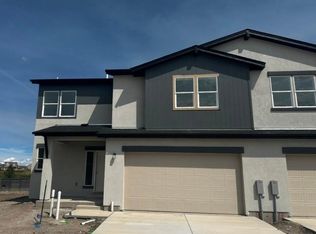
- $499,9003 bd3 ba2.1k sqft8064 School House Dr, Colorado Springs, CO 80908New Construction
- $572,0003 bd2 ba1.9k sqft8040 School House Dr, Colorado Springs, CO 80908New Construction
- $505,1034 bd3 ba2.1k sqft8072 School House Dr, Colorado Springs, CO 80908Sold
- $575,0003 bd3 ba2.1k sqft8188 Manor House Way Dkhunr #DKHUNR, Colorado Springs, CO 80908Pending
Nearby schools
GreatSchools rating
- 5/10Legacy Peak Elementary SchoolGrades: PK-5Distance: 1.7 mi
- 8/10Chinook Trail Middle SchoolGrades: 6-8Distance: 3.3 mi
- 7/10Liberty High SchoolGrades: 9-12Distance: 3.2 mi
Schools provided by the listing agent
- District: Academy-20
Source: elevateMLS. This data may not be complete. We recommend contacting the local school district to confirm school assignments for this home.
Get a cash offer in 3 minutes
Find out how much your home could sell for in as little as 3 minutes with a no-obligation cash offer.
Estimated market value
$450,000
Get a cash offer in 3 minutes
Find out how much your home could sell for in as little as 3 minutes with a no-obligation cash offer.
Estimated market value
$450,000
- Colorado
- El Paso County
- Colorado Springs
- 80908
- 8055 School House Dr
Nearby cities
Nearby neighborhoods
- Briargate Real estate
- Central Colorado Springs Real estate
- Cimarron Hills Real estate
- East Colorado Springs Real estate
- Northeast Colorado Springs Real estate
- Northwest Colorado Springs Real estate
- Old Colorado City Real estate
- Powers Real estate
- Southeast Colorado Springs Real estate
- Southwest Colorado Springs Real estate
Nearby zip codes
Other Colorado Springs Topics
- Apartments for Rent in 80908
- Houses for Sale in 80908
- Houses for Rent in 80908
- 80908 Real Estate
- Colorado Springs Condos
- Houses for Sale in Colorado Springs
- Newest Listings in Colorado Springs
- Colorado Springs Home Values
- Colorado Springs Real Estate Agents
- Colorado Springs Refinance
- Colorado Springs Mortgage Rates
