Discover low-maintenance luxury in this beautifully upgraded 1,970 sq ft duplex nestled in a charming Colorado community. With a true farmhouse feel and thoughtful designer touches throughout, The Riveria offers a perfect blend of comfort, style, and functionality. Upstairs, the spacious primary suite provides a private retreat, complemented by two additional bedrooms and a versatile loft, ideal for a home office, playroom, or cozy media nook. The heart of the home is the Chef’s Kitchen upgrade, boasting premium appliances, abundant counter space, and stylish finishes – a dream for home cooks and entertainers alike. Enjoy the ease of low maintenance living with a professionally upgraded backyard featuring lush turf landscaping, perfect for outdoor relaxation or gatherings without the upkeep. Set on a crawl space, this home offers efficiency and smart use of space throughout. Whether you're looking for your forever home or a stylish investment property, The Riveria is where farmhouse charm meets modern convenience. Come experience it for yourself!
Sold for $479,900
$479,900
8063 School House Dr, Colorado Springs, CO 80908
3beds
1,970sqft
Townhouse
Built in 2025
4,508 Square Feet Lot
$468,700 Zestimate®
$244/sqft
$2,628 Estimated rent
Home value
$468,700
$445,000 - $492,000
$2,628/mo
Zestimate® history
Owner options
List your home for rent
$2,628/mo
Rent Zestimate®
Find your next renter with Zillow Rental Manager. Plus, with online applications, you can quickly screen prospective tenants – for free.
$2,628/mo
Rent Zestimate®
Refinance and save
$2,901/mo
Est. payment
Refinancing to a lower rate could help reduce your monthly payments and save thousands over the life of the loan.
$2,901/mo
Est. payment
Explore your selling options
Work with a Zillow partner agent
Leverage their expertise and Zillow's premium Showcase listings to get your home seen by more buyers.
Get startedList with your own agent
Get your home in front of millions of buyers by listing it on Zillow.
Learn how to do itSell it yourself
Take full control of how buyers see your home on Zillow by listing For Sale by Owner (FSBO).
List your homeWhat's special
Stylish finishesThoughtful designer touchesTrue farmhouse feelProfessionally upgraded backyardVersatile loftSpacious primary suitePremium appliances
Zillow last checked:
Listing updated:
Listed by:
Caleb Neary 719-433-5410,
New Home Star LLC,
Alexia Giesbrecht 719-306-4809
Bought with:
Ashley Blasius ABR MRP
Cornerstone Real Estate Team
Source: elevateMLS,MLS#: 4145905
Facts & features
Interior
Bedrooms & bathrooms
- Bedrooms: 3
- Bathrooms: 3
- Full bathrooms: 2
- 1/2 bathrooms: 1
Other
- Level: Upper
- Area: 208 Square Feet
- Dimensions: 13 x 16
Heating
- Forced Air
Cooling
- None
Appliances
- Included: 220v in Kitchen, Dishwasher, Disposal, Dryer, Microwave, Range, Washer
- Laundry: Upper Level
Features
- High Speed Internet
- Flooring: Carpet, Ceramic Tile, Luxury Vinyl
- Has basement: No
- Has fireplace: No
- Fireplace features: None
- Common walls with other units/homes: End Unit
Interior area
- Total structure area: 1,970
- Total interior livable area: 1,970 sqft
- Finished area above ground: 1,970
- Finished area below ground: 0
Property
Parking
- Total spaces: 2
- Parking features: Attached
- Attached garage spaces: 2
Features
- Levels: Two
- Stories: 2
- Entry location: Ground Floor
Lot
- Size: 4,508 Square Feet
- Features: See Remarks, HOA Required $
Construction
Type & style
- Home type: Townhouse
- Property subtype: Townhouse
- Attached to another structure: Yes
Materials
- Stucco, Framed on Lot
- Foundation: Crawl Space
- Roof: Composite Shingle
Condition
- New Construction
- New construction: Yes
- Year built: 2025
Details
- Builder model: Riviera
- Builder name: Vantage Hm Corp
- Warranty included: Yes
Utilities & green energy
- Water: Assoc/Distr
- Utilities for property: Cable Available, Electricity Connected, Natural Gas Connected
Green energy
- Indoor air quality: Radon System
Community & HOA
HOA
- Has HOA: Yes
- Services included: Covenant Enforcement, Snow Removal, Trash Removal
- HOA fee: $95 quarterly
Location
- Region: Colorado Springs
Financial & listing details
- Price per square foot: $244/sqft
- Annual tax amount: $2,000
- Date on market: 7/17/2025
- Listing terms: Cash,Conventional,FHA,VA Loan
- Electric utility on property: Yes
Price history
| Date | Event | Price |
|---|---|---|
| 11/7/2025 | Sold | $479,900$244/sqft |
Source:  elevateMLS #4145905 Report a problem elevateMLS #4145905 Report a problem | ||
| 10/9/2025 | Pending sale | $479,900$244/sqft |
Source: elevateMLS #4145905 Report a problem | ||
| 8/22/2025 | Price change | $479,900-12.7%$244/sqft |
Source: elevateMLS #4145905 Report a problem | ||
| 7/17/2025 | Listed for sale | $549,640$279/sqft |
Source: elevateMLS #4145905 Report a problem | ||
Public tax history
Tax history is unavailable.
Neighborhood: 80908
Nearby homes
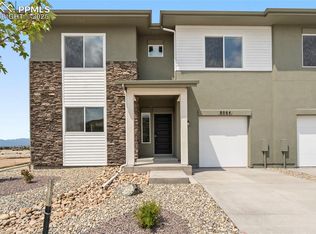
- $499,9003 bd3 ba2.1k sqft8064 School House Dr, Colorado Springs, CO 80908New Construction
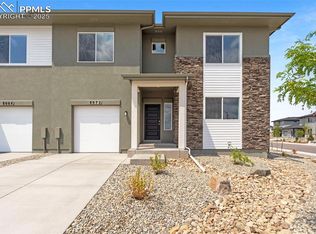
- $505,1034 bd3 ba2.1k sqft8072 School House Dr, Colorado Springs, CO 80908Sold
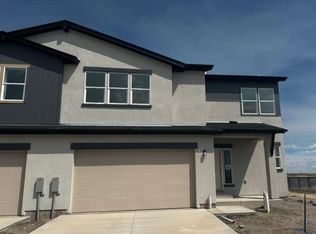
- $461,2533 bd3 ba1.9k sqft8055 School House Dr, Colorado Springs, CO 80908Sold
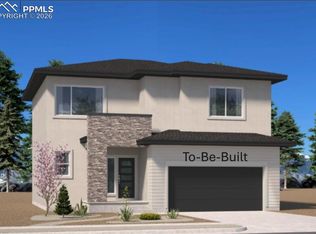
- $572,0003 bd2 ba1.9k sqft8040 School House Dr, Colorado Springs, CO 80908New Construction
- $571,6303 bd2 ba2.1k sqft8071 School House Dr, Colorado Springs, CO 80921New Construction
- $494,9003 bd3 ba1.6k sqft8047 School House Dr, Colorado Springs, CO 80908New Construction
- $454,9003 bd2 ba1.9k sqft7968 School House Dr, Colorado Springs, CO 80908New Construction
- $444,9003 bd3 ba1.6k sqft8039 School House Dr, Colorado Springs, CO 80908New Construction
Nearby schools
GreatSchools rating
- 7/10Legacy Peak Elementary SchoolGrades: PK-5Distance: 1.7 mi
- 7/10Chinook Trail Middle SchoolGrades: 6-8Distance: 3.3 mi
- 9/10Liberty High SchoolGrades: 9-12Distance: 3.2 mi
Schools provided by the listing agent
- District: Academy-20
Source: elevateMLS. This data may not be complete. We recommend contacting the local school district to confirm school assignments for this home.
Get a cash offer in 3 minutes
Find out how much your home could sell for in as little as 3 minutes with a no-obligation cash offer.
Estimated market value
$468,700
Get a cash offer in 3 minutes
Find out how much your home could sell for in as little as 3 minutes with a no-obligation cash offer.
Estimated market value
$468,700
- Colorado
- El Paso County
- Colorado Springs
- 80908
- 8063 School House Dr
Nearby cities
Nearby neighborhoods
- Briargate Real estate
- Central Colorado Springs Real estate
- Cimarron Hills Real estate
- East Colorado Springs Real estate
- Northeast Colorado Springs Real estate
- Northwest Colorado Springs Real estate
- Old Colorado City Real estate
- Powers Real estate
- Southeast Colorado Springs Real estate
- Southwest Colorado Springs Real estate
Nearby zip codes
Other Colorado Springs Topics
- Apartments for Rent in 80908
- Houses for Sale in 80908
- Houses for Rent in 80908
- 80908 Real Estate
- Colorado Springs Condos
- Houses for Sale in Colorado Springs
- Newest Listings in Colorado Springs
- Colorado Springs Home Values
- Colorado Springs Real Estate Agents
- Colorado Springs Refinance
- Colorado Springs Mortgage Rates
