Welcome to the Beaufort, a two-story home built on a crawl space that balances open gathering spaces with dedicated areas for everyday living. The main floor features a bright Dining and Living area at the back of the home with large windows and a sliding glass door that floods the space with natural light. A soaring two-story volume ceiling defines the Living room, creating an impressive and inviting atmosphere. The kitchen integrates seamlessly with the living space, separated only by an expansive island perfect for casual gatherings and extra prep space. A mud room with garage access, a centrally located powder room, and a Study round out the main level. Upstairs, the Primary Suite features a 4-piece bathroom and walk-in closet. Three additional bedrooms, including a converted loft, share a thoughtfully designed hall bath with separated sinks for more efficient use. The laundry room sits centrally on the upper level for easy access from any bedroom. A 3-car garage completes this home. Measurements and square footage are approximate and may vary. Information deemed reliable but not guaranteed. This listing represents a to-be-built home. Photos and finishes shown are for illustrative purposes. Come finalize this home based on your needs!
New construction
Price cut: $49.7K (7/15)
$599,900
7923 Progeny Ln, Colorado Springs, CO 80908
4beds
2,221sqft
Single Family Residence
Built in 2026
5,998 Square Feet Lot
$-- Zestimate®
$270/sqft
$30/mo HOA
What's special
Impressive and inviting atmospherePrimary suiteConverted loftSoaring two-story volume ceilingExpansive islandThree additional bedroomsCentrally located powder room
- 87 days |
- 141 |
- 9 |
Zillow last checked:
Listing updated:
Listed by:
Teagan Kronbeck 218-330-2152,
New Home Star LLC
Source: elevateMLS,MLS#: 4198931
Loading...
Facts & features
Interior
Bedrooms & bathrooms
- Bedrooms: 4
- Bathrooms: 3
- Full bathrooms: 1
- 3/4 bathrooms: 1
- 1/2 bathrooms: 1
Other
- Level: Upper
- Area: 156 Square Feet
- Dimensions: 13 x 12
Heating
- Forced Air, Natural Gas
Cooling
- Central Air
Appliances
- Included: 220v in Kitchen, Dishwasher, Disposal, Range, Refrigerator
- Laundry: Electric Hook-up, Upper Level
Features
- 9Ft + Ceilings, Smart Thermostat
- Flooring: Carpet, Luxury Vinyl
- Has basement: No
Interior area
- Total structure area: 2,221
- Total interior livable area: 2,221 sqft
- Finished area above ground: 2,221
- Finished area below ground: 0
Property
Parking
- Total spaces: 3
- Parking features: Attached
- Attached garage spaces: 3
Features
- Levels: Two
- Stories: 2
Lot
- Size: 5,998 Square Feet
- Features: Level
Construction
Type & style
- Home type: SingleFamily
- Property subtype: Single Family Residence
Materials
- Stucco, Framed on Lot
- Foundation: Crawl Space
- Roof: Composite Shingle
Condition
- To Be Built
- New construction: Yes
- Year built: 2026
Details
- Builder model: Beaufort
- Builder name: Vantage Hm Corp
Utilities & green energy
- Water: Assoc/Distr
- Utilities for property: Cable Connected, Electricity Connected, Natural Gas Connected
Green energy
- Indoor air quality: Radon System
Community & HOA
HOA
- Has HOA: Yes
- Services included: Covenant Enforcement, Management, Trash Removal
- HOA fee: $30 monthly
Location
- Region: Colorado Springs
Financial & listing details
- Price per square foot: $270/sqft
- Annual tax amount: $2,000
- Date on market: 4/20/2026
- Listing terms: Cash,Conventional,FHA,VA Loan
- Electric utility on property: Yes
Estimated market value
Not available
Estimated sales range
Not available
Not available
Price history
| Date | Event | Price |
|---|---|---|
| 7/15/2026 | Price change | $599,900-7.6%$270/sqft |
Source:  elevateMLS #4198931 Report a problem elevateMLS #4198931 Report a problem | ||
| 4/20/2026 | Listed for sale | $649,584$292/sqft |
Source: elevateMLS #4198931 Report a problem | ||
Public tax history
Tax history is unavailable.
Monthly payment
Est. payment
Payment breakdown
Explore the cost of this home by adjusting the details. Changes won't be saved.Climate risks
Neighborhood: 80908
Nearby schools
GreatSchools rating
- 5/10Inspiration View Elementary SchoolGrades: PK-5Distance: 1 mi
- 7/10Skyview Middle SchoolGrades: 6-8Distance: 3.5 mi
- 4/10Vista Ridge High SchoolGrades: 9-12Distance: 2.8 mi
Schools provided by the listing agent
- District: District 49
Source: elevateMLS. This data may not be complete. We recommend contacting the local school district to confirm school assignments for this home.
- $526,9003 bd2 ba1.6k sqft7935 Progeny Ln, Colorado Springs, CO 80908New Construction

- $464,9004 bd2 ba1.6k sqft9241 Simmental Way, Colorado Springs, CO 80908New Construction

- $593,3544 bd3 ba2.7k sqft7944 Wilton Dr, Colorado Springs, CO 80908Sold
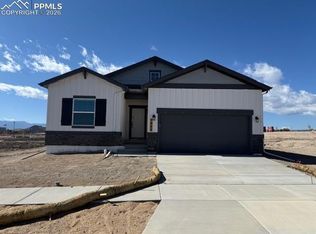
- $598,9904 bd3 ba2.7k sqft7956 Wilton Dr, Colorado Springs, CO 80908New Construction

- $484,9004 bd3 ba1.9k sqft9204 Old Divide Dr, Colorado Springs, CO 80908Sold
- $494,9004 bd3 ba2k sqft9229 Simmental Way, Colorado Springs, CO 80908New Construction
- $454,9003 bd2 ba1.4k sqft9124 Old Divide Dr, Colorado Springs, CO 80908Sold
- $474,6504 bd2 ba1.6k sqft9134 Old Divide Dr, Colorado Springs, CO 80908Sold
A local agent can set up tours, give advice and negotiate with sellers.
Similar homes
- $549,9004 bd3 ba2.2k sqft7864 Desert Wrangler Dr, Colorado Springs, CO 80908For Sale

 MLS ID #2893112, Cristina Delacruz GRI SFR , REMAX PROPERTIES. elevateMLS
 - $474,0004 bd4 ba2.5k sqft7750 Sun Shimmer Vw, Colorado Springs, CO 80908For Sale
 MLS ID #8672930, Paul Reichart ABR MRP , The Platinum Group. elevateMLS
 - $470,0003 bd3 ba1.7k sqft9440 Traveler Ter, Colorado Springs, CO 80908New Construction
 elevateMLS
 - $572,0003 bd2 ba1.9k sqft8040 School House Dr, Colorado Springs, CO 80908New Construction
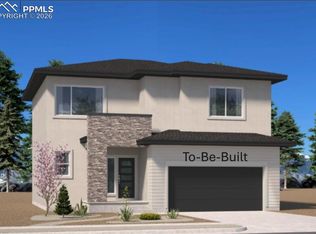 MLS ID #2945673, Alexia Giesbrecht, New Home Star LLC. elevateMLS
 - $548,0005 bd4 ba2.7k sqft9188 Sunningdale Rd, Peyton, CO 80831For SaleMLS ID #3911855, Amber Barron, Red Bow Realty. elevateMLS
- $579,5003 bd3 ba2.7k sqft9727 Feathergrass Dr, Colorado Springs, CO 80927New ConstructionelevateMLS
- $459,9004 bd2 ba1.7k sqft2719 Gobi Dr, Colorado Springs, CO 80915For SaleMLS ID #5026611, Margarita Gutierrez MRP , PCS Partners, LLC. elevateMLS
- $525,0004 bd4 ba2.8k sqft7211 Sedgerock Ln, Colorado Springs, CO 80927For SaleMLS ID #8354731, Alan Kasa, The Platinum Group. elevateMLS
- $520,0003 bd2 ba1.9k sqft9233 Bugaboo Dr, Colorado Springs, CO 80924For SaleMLS ID #3306472, Sally Ann Vargas CDPE , Keller Williams Partners. elevateMLS
- $499,9003 bd3 ba2.1k sqft8064 School House Dr, Colorado Springs, CO 80908New ConstructionelevateMLS
- $699,9004 bd3 ba3.1k sqft8451 W Dines Blvd, Colorado Springs, CO 80908New ConstructionelevateMLS
- $584,9004 bd4 ba3.2k sqft5118 Janga Dr, Colorado Springs, CO 80924For SaleMLS ID #1358167, Louis Torres ABR ABRM EPRO GRI , The Innovative Group, LLC. elevateMLS
- $560,0004 bd3 ba3.2k sqft12951 Ranch Gate Dr, Peyton, CO 80831For SaleMLS ID #1938097, Christopher Morrison, Action Team Realty. elevateMLS
- $571,6303 bd2 ba2.1k sqft8071 School House Dr, Colorado Springs, CO 80921New ConstructionMLS ID #8475859, Alexia Giesbrecht, New Home Star LLC. elevateMLS
- $495,0003 bd3 ba2.3k sqft8172 Basaltic Dr, Colorado Springs, CO 80938For SaleMLS ID #8013601, Patrick Manchester, Manchester Properties, LLC. elevateMLS
- $504,9003 bd2 ba1.9k sqft7968 School House Dr, Colorado Springs, CO 80908New ConstructionelevateMLS
- $539,8404 bd4 ba2.5k sqft4684 Peak Crest Vw, Colorado Springs, CO 80918New ConstructionelevateMLS
- $499,9903 bd3 ba1.8k sqft6830 Lily Mountain Ln, Colorado Springs, CO 80923For SaleMLS ID #8159740, Amie Streater ABR CLHMS CRS GRI MRP RENE , Iconic Colorado Properties, LLC. elevateMLS
- $490,0004 bd4 ba1.9k sqft8756 Wolf Valley Dr, Colorado Springs, CO 80924For SaleMLS ID #9768026, Brian Coram, The Cutting Edge. elevateMLS
- $544,5254 bd3 ba2.1k sqft10239 Spry St, Colorado Springs, CO 80924New ConstructionelevateMLS
