Welcome to the Appaloosa II at Percheron, an open-concept ranch built on a crawl space that balances effortless entertaining with comfortable everyday living. Step inside and you're immediately greeted by an expansive Great Room, Dining, and Kitchen that flow seamlessly together, creating the true heart of the home. The kitchen features a welcoming island perfect for casual gatherings and extra prep space. This home offers 3 bedrooms and 2 bathrooms on the main level, with the flex room converted into a third bedroom, ideal for guests, a home office, or a variety of other uses. The private Primary Suite includes a 5-piece bathroom and walk-in closet. The main level also includes a laundry room and coat closet for added convenience. This is a rare opportunity to build in Percheron, one of Colorado Springs' newest communities, where modern design and neighborhood living come together. This listing represents a to-be-built home. Photos and finishes shown are for illustrative purposes. Come finalize this home based on your needs!
New construction
Price increase: $25K (8/1)
$551,900
7935 Progeny Ln, Colorado Springs, CO 80908
3beds
1,659sqft
Single Family Residence
Built in 2026
5,998 Square Feet Lot
$-- Zestimate®
$333/sqft
$30/mo HOA
What's special
Open-concept ranch
- 140 days
- 28
- 1
Zillow last checked:
Listing updated:
Listed by:
Teagan Kronbeck 218-330-2152,
New Home Star LLC
Source: elevateMLS,MLS#: 5582431
Facts & features
Interior
Bedrooms & bathrooms
- Bedrooms: 3
- Bathrooms: 2
- Full bathrooms: 2
Other
- Level: Main
- Area: 168 Square Feet
- Dimensions: 14 x 12
Heating
- Forced Air, Natural Gas
Cooling
- Central Air
Appliances
- Included: 220v in Kitchen, Dishwasher, Disposal, Range, Refrigerator
- Laundry: Electric Hook-up, Main Level
Features
- 5-Pc Bath, 9Ft + Ceilings, Great Room, Smart Thermostat
- Flooring: Carpet, Luxury Vinyl
- Has basement: No
Interior area
- Total structure area: 1,659
- Total interior livable area: 1,659 sqft
- Finished area above ground: 1,659
- Finished area below ground: 0
Property
Parking
- Total spaces: 2
- Parking features: Attached
- Attached garage spaces: 2
Lot
- Size: 5,998 Square Feet
- Features: Level
Details
- Parcel number: 5303304006
Construction
Type & style
- Home type: SingleFamily
- Architectural style: Ranch
- Property subtype: Single Family Residence
Materials
- Stucco, Framed on Lot
- Foundation: Crawl Space
- Roof: Composite Shingle
Condition
- To Be Built
- New construction: Yes
- Year built: 2026
Details
- Builder model: Appaloosa II
- Builder name: Vantage Hm Corp
Utilities & green energy
- Water: Assoc/Distr
- Utilities for property: Cable Connected, Electricity Connected, Natural Gas Connected
Green energy
- Indoor air quality: Radon System
Community & HOA
HOA
- Has HOA: Yes
- Services included: Covenant Enforcement, Trash Removal
- HOA fee: $30 monthly
Location
- Region: Colorado Springs
Financial & listing details
- Price per square foot: $333/sqft
- Annual tax amount: $2,000
- Date on market: 4/14/2026
- Listing terms: Cash,Conventional,FHA,VA Loan
- Electric utility on property: Yes
Estimated market value
Not available
Estimated sales range
Not available
Not available
Price history
| Date | Event | Price |
|---|---|---|
| 8/1/2026 | Price change | $551,900+4.7%$333/sqft |
Source:  elevateMLS #5582431 Report a problem elevateMLS #5582431 Report a problem | ||
| 7/15/2026 | Price change | $526,900-8.7%$318/sqft |
Source: elevateMLS #5582431 Report a problem | ||
| 4/14/2026 | Listed for sale | $576,900-14.8%$348/sqft |
Source: elevateMLS #5582431 Report a problem | ||
| 4/9/2026 | Listing removed | $677,504$408/sqft |
Source: elevateMLS #1856428 Report a problem | ||
| 1/12/2026 | Listed for sale | $677,504$408/sqft |
Source: elevateMLS #1856428 Report a problem | ||
Public tax history
Tax history is unavailable.
Monthly payment
Est. payment
Payment breakdown
Explore the cost of this home by adjusting the details. Changes won't be saved.Climate risks
Neighborhood: 80908
Nearby schools
Schools provided by the listing agent
- Elementary: Inspiration View
- Middle: Skyview
- High: Vista Ridge
- District: District 49
Source: elevateMLS. This data may not be complete. We recommend contacting the local school district to confirm school assignments for this home.
- $593,3544 bd3 ba2.7k sqft7944 Wilton Dr, Colorado Springs, CO 80908Sold
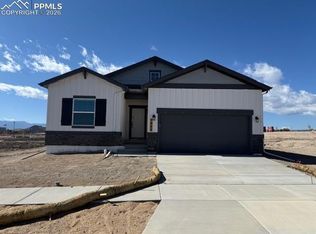
- $583,9904 bd3 ba2.7k sqft7956 Wilton Dr, Colorado Springs, CO 80908New Construction

- $460,0004 bd2 ba1.6k sqft9241 Simmental Way, Colorado Springs, CO 80908Sold

- $489,0004 bd3 ba2k sqft9229 Simmental Way, Colorado Springs, CO 80908Sold

Similar homes
- $475,0003 bd4 ba2.1k sqft9424 Traveler Ter, Colorado Springs, CO 80908New Construction
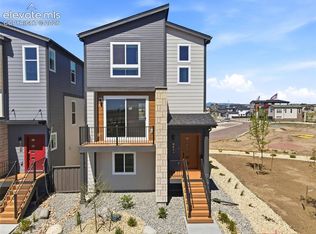
 MLS ID #1965252, Michael Tinlin, Classic Residential Services. elevateMLS
 - $450,0003 bd3 ba1.7k sqft9440 Traveler Ter, Colorado Springs, CO 80908New Construction
 elevateMLS
 - $572,0003 bd2 ba1.9k sqft8040 School House Dr, Colorado Springs, CO 80908New Construction
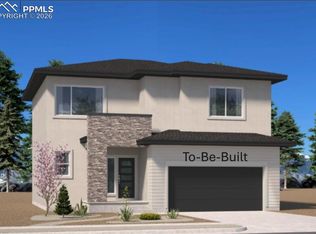 MLS ID #2945673, Alexia Giesbrecht, New Home Star LLC. elevateMLS
 - $478,4003 bd3 ba1.6k sqft7840 Moore Dr, Colorado Springs, CO 80908New Construction
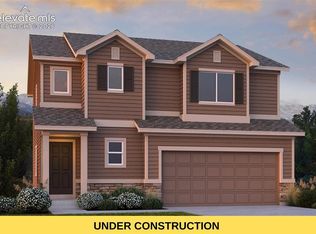 elevateMLS
 - $499,9003 bd3 ba2k sqft7740 Clear Amber Pl, Colorado Springs, CO 80908New ConstructionMLS ID #2110907, Thomas Ullrich, RE/MAX Professionals. elevateMLS
- $594,9993 bd3 ba1.6k sqft8871 Shorewood Dr, Colorado Springs, CO 80908New ConstructionelevateMLS
- $524,9004 bd3 ba2k sqft8514 Blue Feather Loop, Colorado Springs, CO 80908New ConstructionelevateMLS
- $514,9003 bd3 ba2.1k sqft7882 Tuscan Sun Ct, Colorado Springs, CO 80908New ConstructionelevateMLS
- $484,0003 bd3 ba1.9k sqft8640 Cedar Rapids Loop, Colorado Springs, CO 80908New ConstructionelevateMLS
- $584,9004 bd4 ba2.4k sqft7927 School House Dr, Colorado Springs, CO 80908New ConstructionelevateMLS
- $474,9003 bd3 ba1.8k sqft8172 Manor House Way, Colorado Springs, CO 80908New ConstructionelevateMLS
- $499,9003 bd3 ba2.1k sqft8064 School House Dr, Colorado Springs, CO 80908New ConstructionelevateMLS
- $505,0003 bd2 ba1.9k sqft9233 Bugaboo Dr, Colorado Springs, CO 80924For SaleMLS ID #3306472, Sally Ann Vargas CDPE , Keller Williams Partners. elevateMLS
- $450,0003 bd3 ba1.7k sqft8632 Cedar Rapids Loop, Colorado Springs, CO 80908New ConstructionelevateMLS
- $460,0003 bd3 ba2.2k sqft7274 Fauna Glen Dr, Colorado Springs, CO 80927For SaleMLS ID #1894745, Raul Andino MRP , Home at 6035 LLC. elevateMLS
- $571,6303 bd2 ba2.1k sqft8071 School House Dr, Colorado Springs, CO 80921New ConstructionMLS ID #8475859, Alexia Giesbrecht, New Home Star LLC. elevateMLS
- $478,5003 bd3 ba1.7k sqft9599 Feathergrass Dr, Colorado Springs, CO 80927New ConstructionelevateMLS
- $474,9003 bd2 ba1.9k sqft7960 School House Dr, Colorado Springs, CO 80908New ConstructionelevateMLS
- $547,0003 bd3 ba2k sqft10232 Spry St, Colorado Springs, CO 80924New ConstructionMLS ID #1307141, Michael Tinlin, Classic Residential Services. elevateMLS
- $490,0003 bd3 ba2.3k sqft8172 Basaltic Dr, Colorado Springs, CO 80938For SaleMLS ID #8013601, Patrick Manchester, Manchester Properties, LLC. elevateMLS
