Ready in August. Providence II ranch plan in the new Percheron community. 4 bedroom, 3 bath, 2 car garage home. The kitchen features cabinets in a Platinum painted finish, elegant Calacatta Lucent Quartz countertops, pantry, and stainless steel appliances including a gas range. Finished basement includes recreation room, 2 bedrooms and a full bath. Main level laundry conveniently located next to the primary bedroom. Home comes equipped with a smart home package, radon mitigation system, and air conditioning. Exterior living space includes an expanded covered patio conveniently accessed from the living room. Seller incentives available.
New construction
$598,990
7956 Wilton Dr, Colorado Springs, CO 80908
4beds
2,743sqft
:
Get pre-qualified$3,673/mo
Single Family Residence
Built in 2026
5,998 Square Feet Lot
$-- Zestimate®
$218/sqft
$-- HOA
What's special
Air conditioning
- 10 days |
- 82 |
- 4 |
Zillow last checked:
Listing updated:
Listed by:
Michael Tinlin 303-487-5477,
Classic Residential Services
Source: elevateMLS,MLS#: 2430024
Facts & features
Interior
Bedrooms & bathrooms
- Bedrooms: 4
- Bathrooms: 3
- Full bathrooms: 3
Other
- Level: Main
- Area: 168 Square Feet
- Dimensions: 14 x 12
Heating
- Forced Air
Cooling
- Central Air
Features
- Basement: Full,Partially Finished
Interior area
- Total structure area: 2,743
- Total interior livable area: 2,743 sqft
- Finished area above ground: 1,375
- Finished area below ground: 1,368
Property
Parking
- Total spaces: 2
- Parking features: Attached
- Attached garage spaces: 2
Features
- Patio & porch: Concrete, Covered
Lot
- Size: 5,998 Square Feet
- Features: See Remarks, No Landscaping
Construction
Type & style
- Home type: SingleFamily
- Architectural style: Ranch
- Property subtype: Single Family Residence
Materials
- Fiber Cement, Framed on Lot
- Roof: Composite Shingle
Condition
- Under Construction
- New construction: Yes
- Year built: 2026
Details
- Builder model: Providence II 885-D
- Builder name: Classic Homes
Utilities & green energy
- Water: Municipal
- Utilities for property: Cable Not Available, Electricity Connected, Natural Gas Connected
Community & HOA
Location
- Region: Colorado Springs
Financial & listing details
- Price per square foot: $218/sqft
- Annual tax amount: $1,883
- Date on market: 7/14/2026
- Listing terms: Cash,Conventional,FHA,VA Loan
- Electric utility on property: Yes
Estimated market value
Not available
Estimated sales range
Not available
Not available
Price history
| Date | Event | Price |
|---|---|---|
| 7/14/2026 | Listed for sale | $598,990$218/sqft |
Source:  elevateMLS #2430024 Report a problem elevateMLS #2430024 Report a problem | ||
Public tax history
Tax history is unavailable.
Monthly payment
Est. payment
Payment breakdown
Explore the cost of this home by adjusting the details. Changes won't be saved.Climate risks
Neighborhood: 80908
Nearby schools
GreatSchools rating
- 5/10Inspiration View Elementary SchoolGrades: PK-5Distance: 1 mi
- 7/10Skyview Middle SchoolGrades: 6-8Distance: 3.5 mi
- 4/10Vista Ridge High SchoolGrades: 9-12Distance: 2.8 mi
Schools provided by the listing agent
- District: District 49
Source: elevateMLS. This data may not be complete. We recommend contacting the local school district to confirm school assignments for this home.
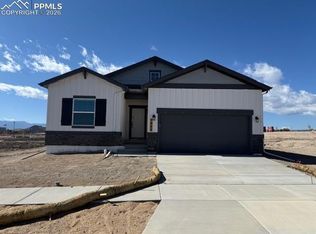
- $593,3544 bd3 ba2.7k sqft7944 Wilton Dr, Colorado Springs, CO 80908Sold
- $526,9003 bd2 ba1.6k sqft7935 Progeny Ln, Colorado Springs, CO 80908New Construction

- $699,0005 bd4 ba3.3k sqft7979 Wilton Dr, Colorado Springs, CO 80908New Construction

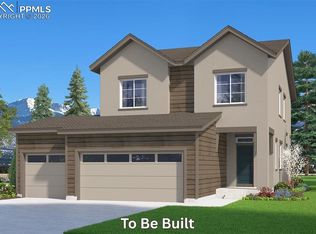
- $599,9004 bd3 ba2.2k sqft7923 Progeny Ln, Colorado Springs, CO 80908New Construction
- $464,9004 bd2 ba1.6k sqft9241 Simmental Way, Colorado Springs, CO 80908Pending
- $494,9004 bd3 ba2k sqft9229 Simmental Way, Colorado Springs, CO 80908New Construction
- $437,7503 bd2 ba1.4k sqft9217 Simmental Way, Colorado Springs, CO 80908New Construction
- $484,9004 bd3 ba1.9k sqft9204 Old Divide Dr, Colorado Springs, CO 80908Sold
A local agent can set up tours, give advice and negotiate with sellers.
Similar homes
- $599,9004 bd3 ba2.2k sqft7923 Progeny Ln, Colorado Springs, CO 80908New Construction
 MLS ID #4198931, Teagan Kronbeck, New Home Star LLC. elevateMLS
 - $699,9004 bd3 ba3.8k sqft7892 Desert Wrangler Dr, Colorado Springs, CO 80908New Construction
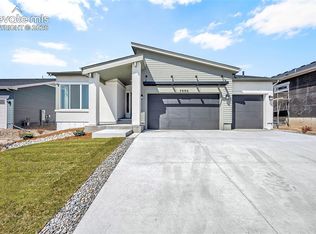 MLS ID #8596974, Teagan Kronbeck, New Home Star LLC. elevateMLS
 - $524,9004 bd2 ba1.6k sqft9132 Simmental Way, Colorado Springs, CO 80908New Construction
 elevateMLS
 - $624,0004 bd4 ba3.2k sqft7930 Sandsmere Dr, Colorado Springs, CO 80908For Sale
 MLS ID #4727791, Tina Brinkmann, Quest Real Estate Partners. elevateMLS
 - $590,0003 bd2 ba3k sqft7815 Maverick Rd, Colorado Springs, CO 80908For SaleMLS ID #9687045, Trinity Lemons MRP , Trinity Lemons. elevateMLS
- from $607,9004 bd3 ba3k sqftDaytona Plan, Percheron, Colorado Springs, CO 80908New ConstructionVantage Homes
- from $594,2005 bd4 ba2.9k sqftCapstone Plan, Percheron, Colorado Springs, CO 80908New ConstructionClassic Homes
- from $619,9004 bd3 ba2.5k sqftMadison Plan, Percheron : The Camden Collection, Colorado Springs, CO 80908New ConstructionLennar Homes
- from $624,9004 bd3 ba2.5k sqftHaven Plan, Percheron : The Camden Collection, Colorado Springs, CO 80908New ConstructionLennar Homes
- $549,9004 bd3 ba2.2k sqft7864 Desert Wrangler Dr, Colorado Springs, CO 80908For SaleMLS ID #2893112, Cristina Delacruz GRI SFR , REMAX PROPERTIES. elevateMLS
- from $623,9004 bd3 ba3.1k sqftSanibel II Plan, Percheron, Colorado Springs, CO 80908New ConstructionVantage Homes
- from $589,9004 bd3 ba2.2k sqftOliver Plan, Percheron : The Camden Collection, Colorado Springs, CO 80908New ConstructionLennar Homes
- from $572,6634 bd4 ba2.1k sqft224 Plan, Percheron, Colorado Springs, CO 80908New ConstructionClassic Homes
- from $605,5006 bd4 ba3.3k sqftSierra Plan, Percheron, Colorado Springs, CO 80908New ConstructionClassic Homes
- from $594,2004 bd3 ba2.9k sqftParade Plan, Sterling Ridge, Colorado Springs, CO 80908New ConstructionClassic Homes
- from $594,9005 bd4 ba2.5k sqftOrchid Plan, Percheron : The Petal Collection, Colorado Springs, CO 80908New ConstructionLennar Homes
- $524,9004 bd3 ba2.2k sqft7767 Desert Wrangler Dr, Colorado Springs, CO 80908New ConstructionelevateMLS
- $599,9005 bd4 ba3.2k sqft9544 Feathergrass Dr, Colorado Springs, CO 80927For SaleMLS ID #3904763, Troy Macdonald MRP , Exp Realty LLC. elevateMLS
- from $638,9003 bd2 ba2.2k sqftBeaufort Plan, Percheron, Colorado Springs, CO 80908New ConstructionVantage Homes
- from $664,9005 bd5 ba3.7k sqftBiloxi Plan, Percheron, Colorado Springs, CO 80908New ConstructionVantage Homes
